
608 SE Pendleton Drive, Lees Summit, MO 64063
Local realty services provided by:ERA McClain Brothers
608 SE Pendleton Drive,Lee's Summit, MO 64063
$350,000
- 4 Beds
- 3 Baths
- 2,092 sq. ft.
- Single family
- Active
Upcoming open houses
- Sat, Sep 1901:00 pm - 03:00 pm
Listed by: karelyn geiger
Office: keller williams kc north
MLS#:2642743
Source:MOKS_HL
Price summary
- Price:$350,000
- Price per sq. ft.:$167.3
- Monthly HOA dues:$24.58
About this home
Amazing Home with Welcoming Entry and Skylights with Tall Ceilings at the Front Door! A bit larger than similar plans, this adorable home is fresh, neutral and ready for the new owners! A large Great Room with Fireplace will greet you and the Kitchen with Granite Counters and a Sunny Disposition will make the Chef smile! Plenty of counter space and a triple wall pantry will give plenty of storage options! The unique dining space accommodates a large table and there is a reading nook plus a breakfast bar! The owner's suite has 2 closets and private full bath attached. The hall bath is so spacious and airy! There is a skylight and tall ceilings and a double vanity! Downstairs there is a large recreation room, 4th bedroom and half bath, plus a laundry area and plenty of storage in the super deep and wide garage! NEW HVAC System just installed! Out back, there is a Sun-Shade over the patio to shield the late afternoon sun and a nice yard with a privacy fence! Plus, there isn't another home directly behind which is fabulous for those looking for a little additional sense of seclusion! Lee's Summit School District and the Elementary is just a couple blocks away and connects to the end of the block with a trail for EASY Access! Great commuting location off 50 Highway and Todd George! Shopping is a breeze with so many options within 2 miles of the home. HOA Includes a POOL, Picnic Deck, and a Dog-Walking Station! Come check out this beautiful and unique home!...
Contact an agent
Home facts
- Year built:1992
- Subdivision & Development:Ashton at Charleston Park
- Listing ID #:2642743
- Added:1 day(s) ago
- Updated:September 18, 2026 at 12:16 PM
Rooms and interior
- Bedrooms:4
- Total bathrooms:3
- Full bathrooms:2
- Half bathrooms:1
- Rooms Total:13
- Kitchen Description:Dishwasher, Disposal, Microwave, Refrigerator
- Basement:Yes
- Basement Description:Finished
- Living area:2,092 sq. ft.
Heating and cooling
- Cooling:Electric
- Heating:Forced Air Gas
Structure and exterior
- Roof:Composition
- Year built:1992
- Building area:2,092 sq. ft.
- Lot area:0.19 Acres
- Lot Features:City Lot, Level
- Architectural Style:Split Entry
- Construction Materials:Brick Trim, Lap
- Exterior Features:Sat Dish Allowed
Schools
- High school:Lee's Summit
- Middle school:East Trails
- Elementary school:Prairie View
Utilities
- Water:City/Public
- Sewer:Public Sewer
Finances and disclosures
- Price:$350,000
- Price per sq. ft.:$167.3
Features and amenities
- Appliances:Dishwasher, Disposal, Free-Standing Electric Oven, Microwave, Refrigerator, Stainless Steel Appliance(s)
- Amenities:Ceiling Fan(s), Pool, Walk-In Closet(s)
- Pool features:Swimming Pool
Parking
- Parking description:Attached
- Garage:Yes
- Garage spaces:2
 HeartlandMLS©2026. Information Deemed Reliable But Not Guaranteed. This information is being provided by the HeartlandMLS. The listings presented here may or may not be listed by the Broker/Agent operating this website. This information is intended for the personal use of consumers and may not be used for any purpose other than to identify prospective properties consumers may be interested in purchasing. Data <Last Updated September 18, 2026
New listings near 608 SE Pendleton Drive
- Open Sun, 1 to 3pmNew
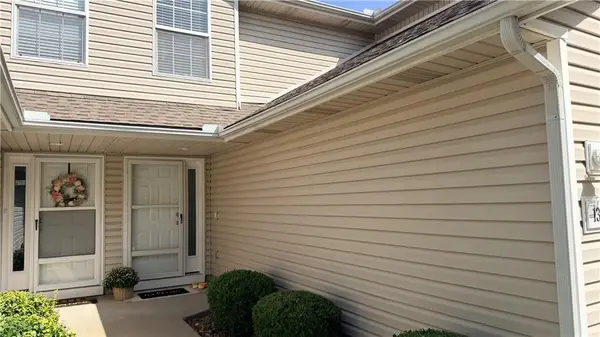 $205,000Active2 beds 3 baths1,288 sq. ft.
1315 SE Broadway Circle, Lee's Summit, MO 64081
MLS# 2639843Listed by: WEICHERT REALTORS - GENERATIONS - New
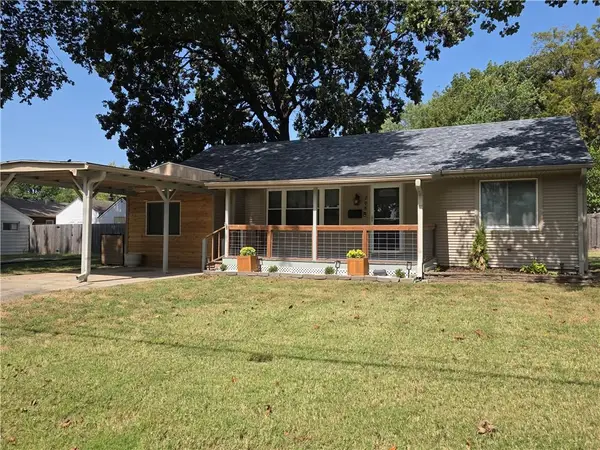 $250,000Active3 beds 1 baths1,219 sq. ft.
208 SW 5th Street, Lee's Summit, MO 64063
MLS# 2640124Listed by: KELLER WILLIAMS SOUTHLAND - Open Sat, 10am to 12pmNew
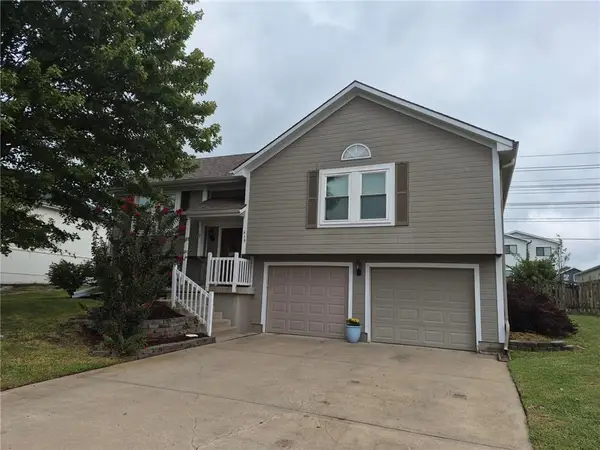 $354,900Active4 beds 3 baths1,769 sq. ft.
619 SE Joel Avenue, Lee's Summit, MO 64063
MLS# 2641149Listed by: REECENICHOLS - LEES SUMMIT - Open Sun, 1 to 3pmNew
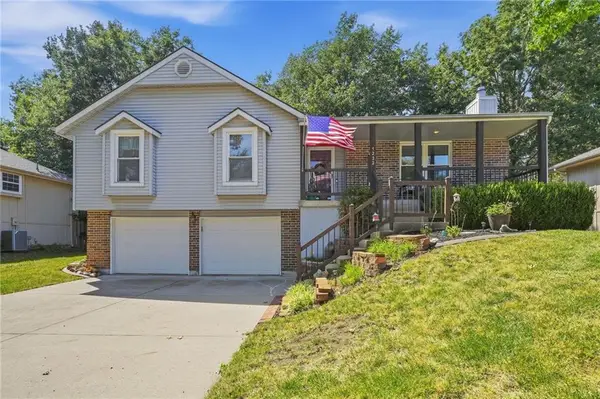 $325,000Active3 beds 2 baths1,743 sq. ft.
1232 NE Florence Avenue, Lee's Summit, MO 64086
MLS# 2642260Listed by: REECENICHOLS - LEAWOOD - New
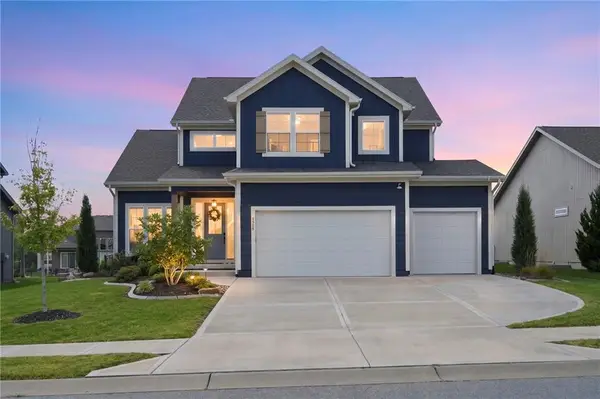 $750,000Active6 beds 5 baths4,099 sq. ft.
1505 SW Arbormill Terrace, Lee's Summit, MO 64082
MLS# 2642304Listed by: REECENICHOLS - LEAWOOD - New
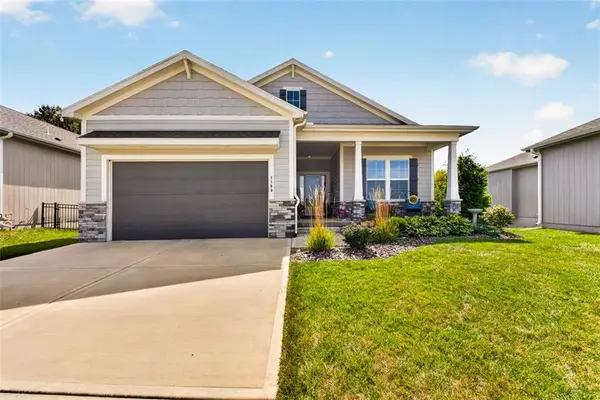 $530,000Active4 beds 3 baths2,695 sq. ft.
1169 SW Whitby Drive, Lee's Summit, MO 64083
MLS# 2642389Listed by: REECENICHOLS - LEES SUMMIT - Open Sat, 11am to 1pmNew
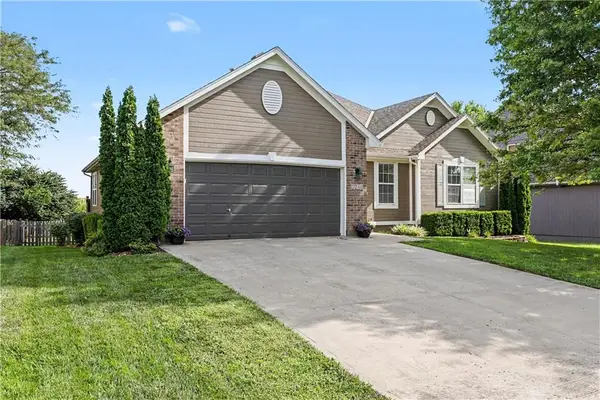 $425,000Active4 beds 3 baths2,680 sq. ft.
2240 SW Morris Drive, Lee's Summit, MO 64082
MLS# 2642508Listed by: REECENICHOLS-KCN - New
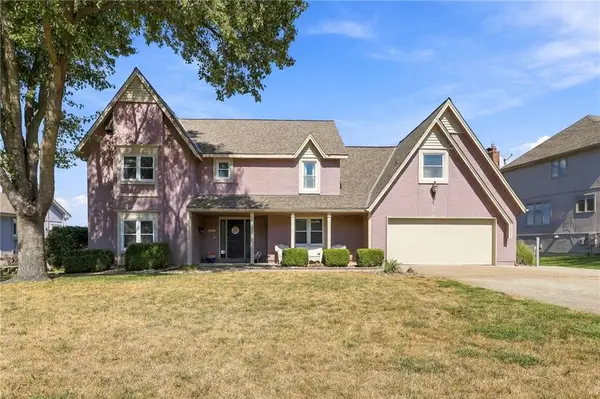 $625,000Active6 beds 3 baths3,198 sq. ft.
304 SW Green Teal Street, Lee's Summit, MO 64082
MLS# 2642669Listed by: KELLER WILLIAMS KC NORTH 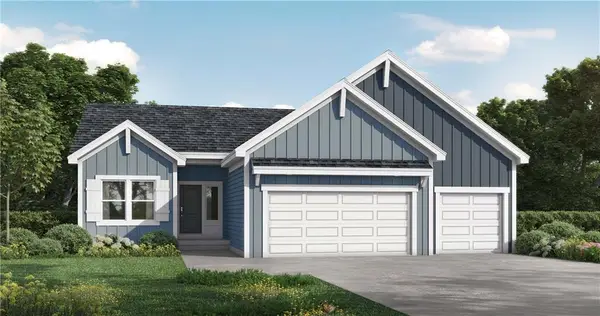 $485,455Pending3 beds 2 baths1,801 sq. ft.
1512 SE Sweet Root Drive, Lee's Summit, MO 64081
MLS# 2642903Listed by: PLATINUM REALTY LLC


Protect your home and budget from life's surprises with an Assurant Home Warranty, backed by a partner that supports you through every step of homeownership. Explore Plans.
© 2023 - 2026 ERA Franchise Systems LLC. All rights reserved. ERA Franchise Systems LLC fully supports the principles of the Fair Housing Act and the Equal Opportunity Act. ERA, ERA Real Estate powered, and their respective logos are registered service marks of ERA Franchise Systems LLC. Each office is independently owned and operated.