
609 NE Persimmon Circle, Lees Summit, MO 64064
Local realty services provided by:ERA McClain Brothers
609 NE Persimmon Circle,Lee's Summit, MO 64064
$885,000
- 5 Beds
- 5 Baths
- 4,200 sq. ft.
- Single family
- Active
Listed by: jenny cramer
Office: keller williams platinum prtnr
MLS#:2634813
Source:MOKS_HL
Price summary
- Price:$885,000
- Price per sq. ft.:$210.71
- Monthly HOA dues:$224
About this home
TIMING IS EVERYTHING! Fall is the perfect time to fall in love with this exceptional Lakewood home and take in the beautiful pond views as the trees begin to change. Tucked away on a quiet cul-de-sac, this beautifully updated 5 BR, 5 BA home offers resort-style living, incredible outdoor spaces and a setting that is hard to beat. Soaring approx. 20’ ceilings, hardwood floors, abundant natural light, expansive windows and 3 beautifully updated fireplaces create a warm, inviting feel throughout. The backyard overlooks the pond and #9 fairway and is adjacent to the Lakewood golf range, with no homes directly behind. The kitchen features granite countertops, a large island, abundant cabinetry and a cozy hearth room overlooking the backyard. The finished walkout lower level offers a wet bar, spacious entertaining area, private guest suite and workout room with direct access to your backyard oasis. Enjoy a 40’ x 18’ heated saltwater pool with waterfalls, putting green, synthetic turf perfect for golf, games or relaxing, extensive landscape lighting and peaceful pond views. Fish from your own backyard or unwind while taking in the view. Low-maintenance landscaping, sprinkler system and fenced yard with safety gates complete the outdoor space. Additional highlights include a 3-car garage plus 4th garage/storage bay ideal for a golf cart, workshop, pool equipment or extra storage, tinted windows throughout and a flat driveway perfect for basketball and outdoor activities. Enjoy easy highway access, neighborhood security and Blue Springs School District. Lakewood amenities include multiple pools, golf and driving range, pickleball, tennis, athletic courts, walking trails, lake access for kayaking, paddleboarding and fishing, neighborhood restaurant, clubs, concerts, community events and more. A rare opportunity to enjoy one of Lakewood’s premier cul-de-sac settings with exceptional views and unforgettable outdoor living. Perfect for multigenerational living too....
Contact an agent
Home facts
- Year built:1996
- Subdivision & Development:Lakewood
- Listing ID #:2634813
- Added:48 day(s) ago
- Updated:September 27, 2026 at 02:17 PM
Rooms and interior
- Bedrooms:5
- Total bathrooms:5
- Full bathrooms:4
- Half bathrooms:1
- Rooms Total:16
- Kitchen Description:Cooktop, Dishwasher, Disposal, Refrigerator
- Basement:Yes
- Basement Description:Finished, Walk Out
- Living area:4,200 sq. ft.
Heating and cooling
- Cooling:Electric
- Heating:Forced Air Gas, Natural Gas
Structure and exterior
- Roof:Composition
- Year built:1996
- Building area:4,200 sq. ft.
- Lot area:0.39 Acres
- Lot Features:Cul-De-Sac
- Architectural Style:1.5 Stories
- Construction Materials:Stucco, Wood Siding
Schools
- High school:Blue Springs South
- Middle school:Delta Woods
- Elementary school:Chapel Lakes
Utilities
- Water:City/Public
- Sewer:Public Sewer
Finances and disclosures
- Price:$885,000
- Price per sq. ft.:$210.71
Features and amenities
- Appliances:Built-In Oven, Dishwasher, Disposal, Refrigerator
- Amenities:Boat Dock, Ceiling Fan(s), Clubhouse, Golf Course, Pantry, Party Room, Play Area, Pool, Putting Green, Trail(s), Walk-In Closet(s), Wet Bar
- Pool features:Swimming Pool
Parking
- Parking description:Attached
- Garage:Yes
- Garage spaces:3
 HeartlandMLS©2026. Information Deemed Reliable But Not Guaranteed. This information is being provided by the HeartlandMLS. The listings presented here may or may not be listed by the Broker/Agent operating this website. This information is intended for the personal use of consumers and may not be used for any purpose other than to identify prospective properties consumers may be interested in purchasing. Data <Last Updated September 27, 2026
New listings near 609 NE Persimmon Circle
- New
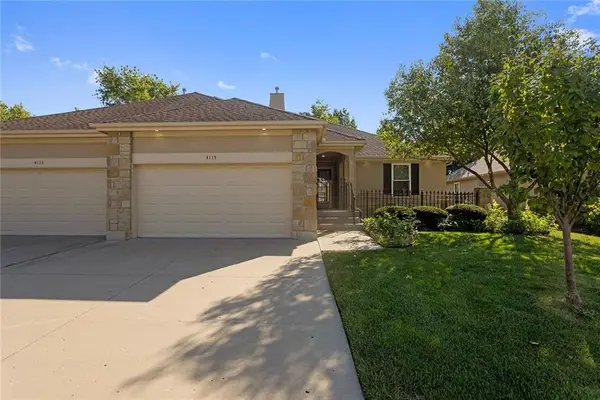 $345,000Active2 beds 2 baths1,455 sq. ft.
4115 SW Homestead Drive, Lee's Summit, MO 64082
MLS# 2644232Listed by: FITZ OSBORN REAL ESTATE LLC 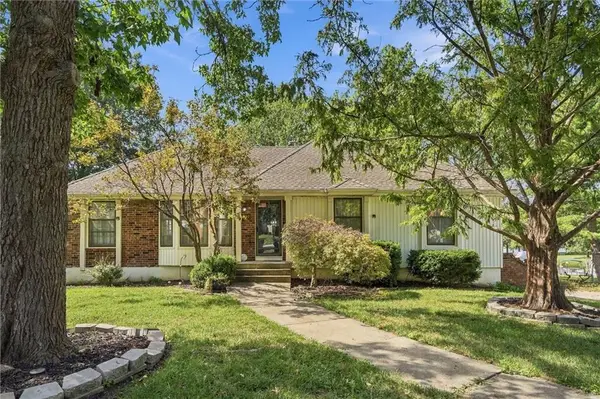 $649,000Pending3 beds 3 baths2,040 sq. ft.
4397 SW Breezy Point Lane, Lee's Summit, MO 64082
MLS# 2643488Listed by: RE/MAX ELITE, REALTORS- New
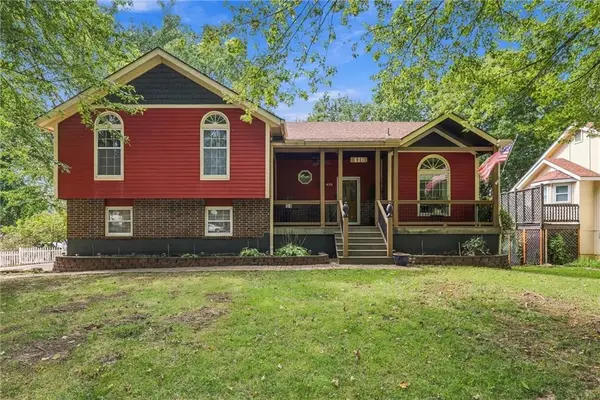 $385,000Active3 beds 3 baths2,508 sq. ft.
416 SE Brownfield Drive, Lee's Summit, MO 64063
MLS# 2644225Listed by: REECENICHOLS - LEES SUMMIT - New
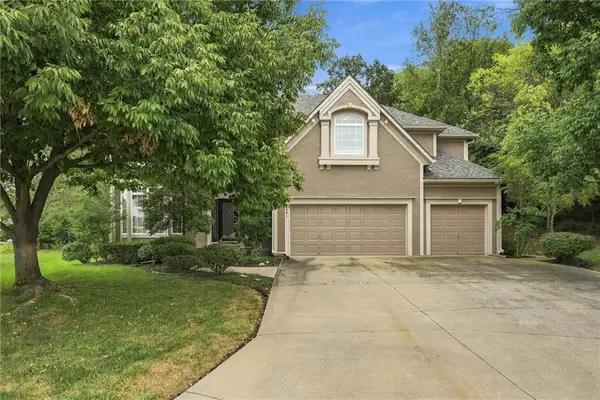 $560,000Active4 beds 4 baths3,287 sq. ft.
5601 NE Misty Meadow Place, Lee's Summit, MO 64064
MLS# 2643997Listed by: ABODE REALTY - New
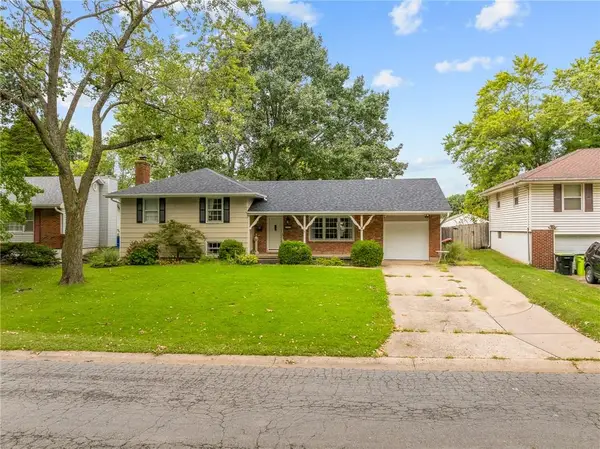 $385,000Active5 beds 3 baths2,433 sq. ft.
212 SW Craigmont Drive, Lee's Summit, MO 66081
MLS# 2644019Listed by: KW KANSAS CITY METRO - New
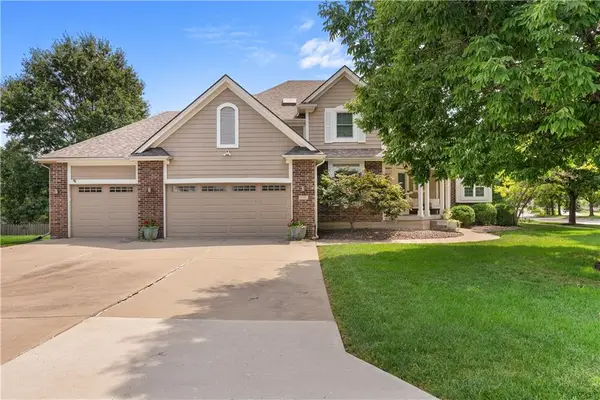 $554,900Active4 beds 4 baths3,446 sq. ft.
317 SW Bridlewood Court, Lee's Summit, MO 64081
MLS# 2644020Listed by: REAL BROKER, LLC-MO - New
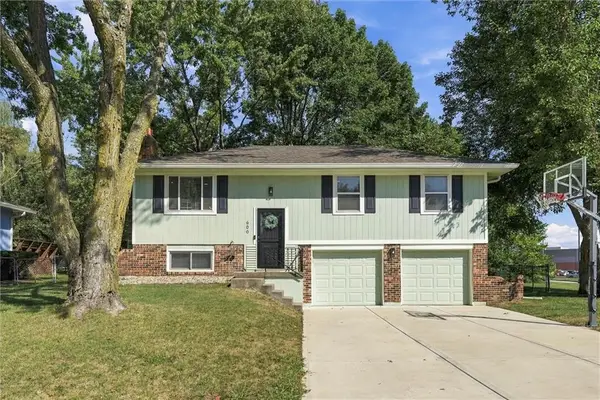 $299,999Active3 beds 2 baths1,245 sq. ft.
600 SW 35th Terrace, Lee's Summit, MO 64082
MLS# 2638143Listed by: RE/MAX HERITAGE - New
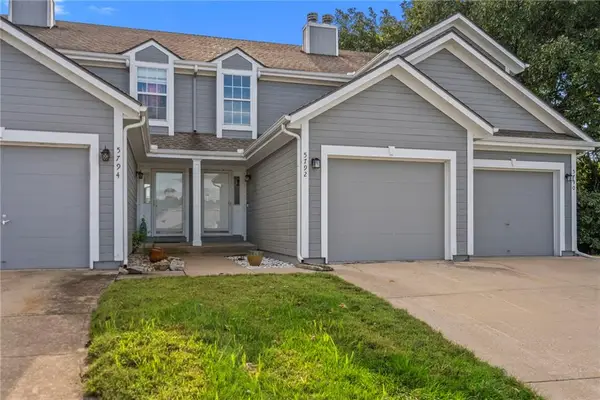 $235,000Active2 beds 3 baths1,361 sq. ft.
5792 NW Plantation Circle, Lee's Summit, MO 64064
MLS# 2639016Listed by: RE/MAX ELITE, REALTORS - New
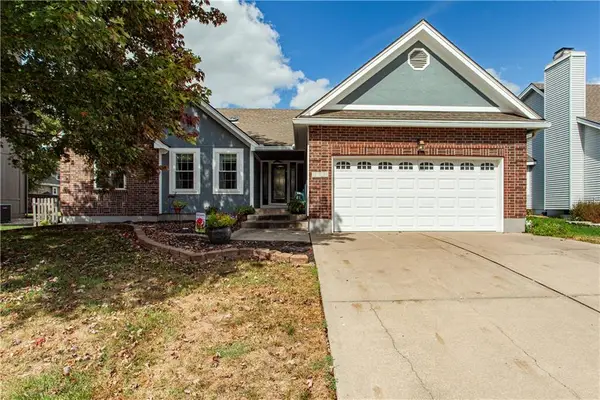 $425,000Active3 beds 3 baths3,256 sq. ft.
2724 SE Nottingham Drive, Lee's Summit, MO 64063
MLS# 2640647Listed by: REECENICHOLS - LEES SUMMIT - New
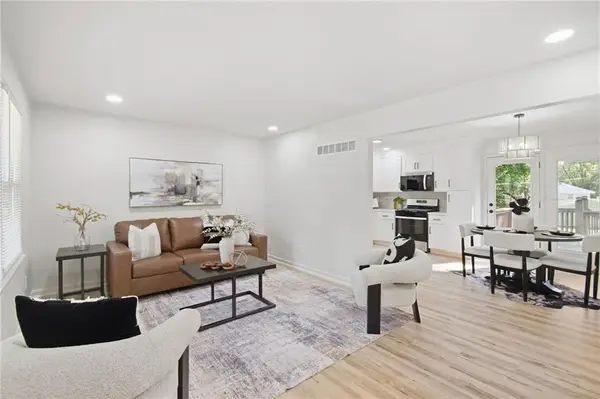 $300,000Active3 beds 2 baths1,445 sq. ft.
713 SW Williams Street, Lee's Summit, MO 64081
MLS# 2642486Listed by: KELLER WILLIAMS KC NORTH


Protect your home and budget from life's surprises with an Assurant Home Warranty, backed by a partner that supports you through every step of homeownership. Explore Plans.
© 2023 - 2026 ERA Franchise Systems LLC. All rights reserved. ERA Franchise Systems LLC fully supports the principles of the Fair Housing Act and the Equal Opportunity Act. ERA, ERA Real Estate powered, and their respective logos are registered service marks of ERA Franchise Systems LLC. Each office is independently owned and operated.