
8905 SW 8th Street, Lees Summit, MO 64064
Local realty services provided by:ERA McClain Brothers
8905 SW 8th Street,Lee's Summit, MO 64064
$395,000
- 4 Beds
- 3 Baths
- 1,858 sq. ft.
- Single family
- Active
Upcoming open houses
- Sat, Jul 1112:00 am - 02:00 pm
Listed by: eddie davis
Office: orenda real estate services
MLS#:2630006
Source:MOKS_HL
Price summary
- Price:$395,000
- Price per sq. ft.:$212.59
About this home
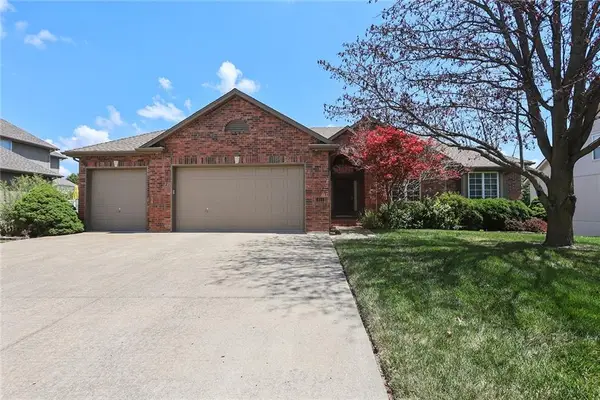
Right down the road from the Mason Elementary school district. Thoughtfully refreshed with wide-plank flooring, designer light fixtures, and upgraded plumbing fixtures throughout, this move-in-ready home offers the perfect blend of modern style and everyday comfort. The inviting floor plan is filled with natural light and features a cozy fireplace, creating warm, welcoming spaces for both relaxing and entertaining.
Outside, enjoy a backyard designed for making memories, complete with a kitchen garden, sandbox, and a peaceful fountain surrounded by lush landscaping. Located in one of Blue Springs’ most desirable neighborhoods, Edgewater offers a private community pool, two parks, walking trails, and convenient access to shopping, dining, and top-rated schools. The neighbors here are truly amazing and you’ll find yourself living in a family community. This is more than a house—it’s a place to truly feel at home.
Contact an agent
Home facts
- Year built:2021
- Listing ID #:2630006
- Added:1 day(s) ago
- Updated:July 11, 2026 at 05:42 PM
Rooms and interior
- Bedrooms:4
- Total bathrooms:3
- Full bathrooms:2
- Half bathrooms:1
- Rooms Total:4
- Kitchen Description:Dishwasher, Disposal, Microwave
- Basement:Yes
- Basement Description:Egress Window(s), Full, Unfinished
- Living area:1,858 sq. ft.
Heating and cooling
- Cooling:Electric
- Heating:Forced Air Gas
Structure and exterior
- Roof:Composition
- Year built:2021
- Building area:1,858 sq. ft.
- Lot area:0.14 Acres
- Lot Features:City Lot
- Architectural Style:2 Stories
- Construction Materials:Frame, Wood Siding
Schools
- High school:Lee's Summit North
- Middle school:Bernard Campbell
- Elementary school:Mason
Utilities
- Water:City/Public
- Sewer:Public Sewer
Finances and disclosures
- Price:$395,000
- Price per sq. ft.:$212.59
Features and amenities
- Appliances:Dishwasher, Disposal, Free-Standing Electric Oven, Microwave
- Amenities:Custom Cabinets, Pantry, Walk-In Closet(s)
Parking
- Parking description:Attached
- Garage:Yes
- Garage spaces:2
 HeartlandMLS©2026. Information Deemed Reliable But Not Guaranteed. This information is being provided by the HeartlandMLS. The listings presented here may or may not be listed by the Broker/Agent operating this website. This information is intended for the personal use of consumers and may not be used for any purpose other than to identify prospective properties consumers may be interested in purchasing. Data <Last Updated July 11, 2026
New listings near 8905 SW 8th Street
- New
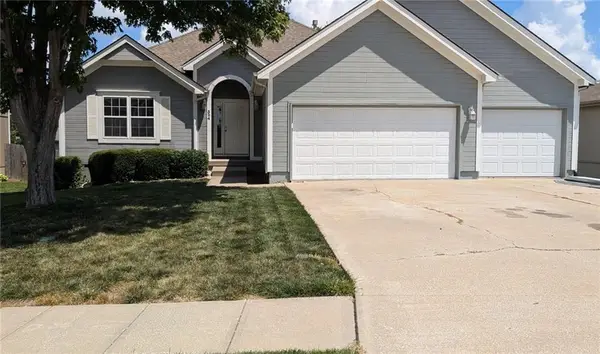 $475,000Active4 beds 3 baths2,462 sq. ft.
324 NE Woodbury Drive, Lee's Summit, MO 64086
MLS# 2630833Listed by: CHOSEN REALTY LLC - New
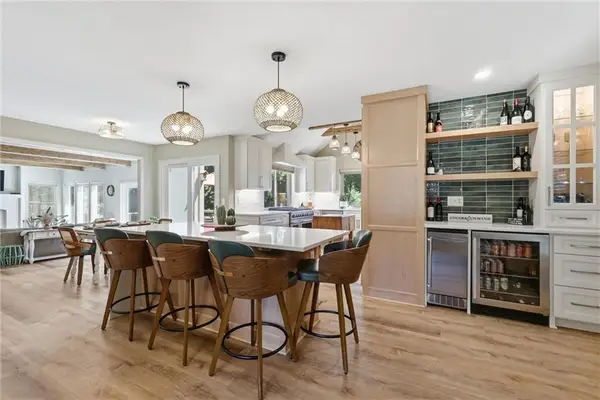 $569,900Active4 beds 4 baths3,582 sq. ft.
201 NE Shoreview Drive, Lee's Summit, MO 64064
MLS# 2630047Listed by: PLATINUM REALTY LLC - New
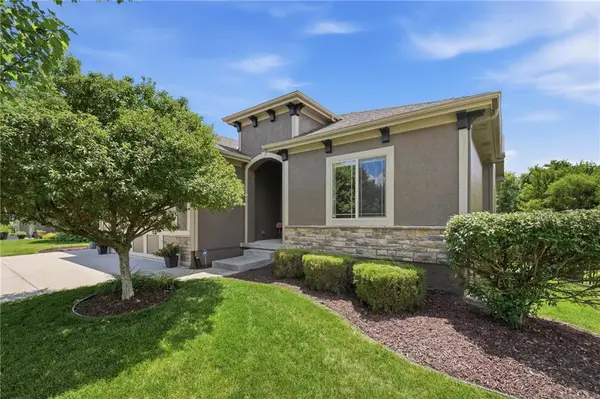 $625,000Active4 beds 3 baths3,013 sq. ft.
404 SE Mill Creek Drive, Lee's Summit, MO 64063
MLS# 2630546Listed by: REECENICHOLS - LEES SUMMIT - New
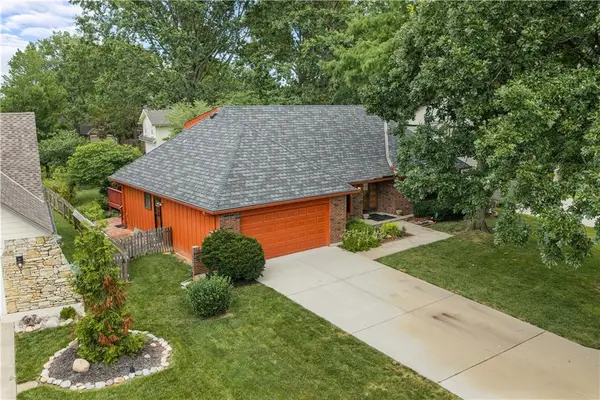 $389,900Active3 beds 4 baths2,822 sq. ft.
204 NW Cypress Street, Lee's Summit, MO 64064
MLS# 2622710Listed by: UNITED REAL ESTATE KANSAS CITY - New
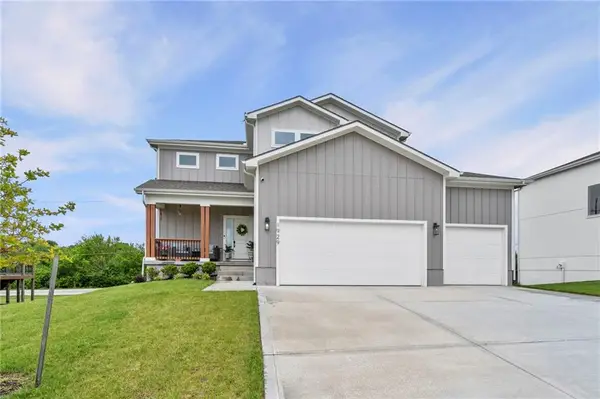 $499,950Active4 beds 4 baths2,677 sq. ft.
1929 SW Merryman Drive, Lee's Summit, MO 64082
MLS# 2630767Listed by: REECENICHOLS - LEAWOOD - Open Sat, 12 to 2pmNew
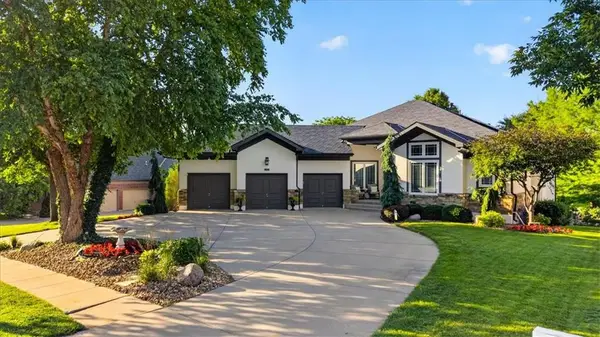 $860,000Active4 beds 4 baths4,200 sq. ft.
2313 NE Lake Breeze Lane, Lee's Summit, MO 64086
MLS# 2619508Listed by: REECENICHOLS - LEES SUMMIT - New
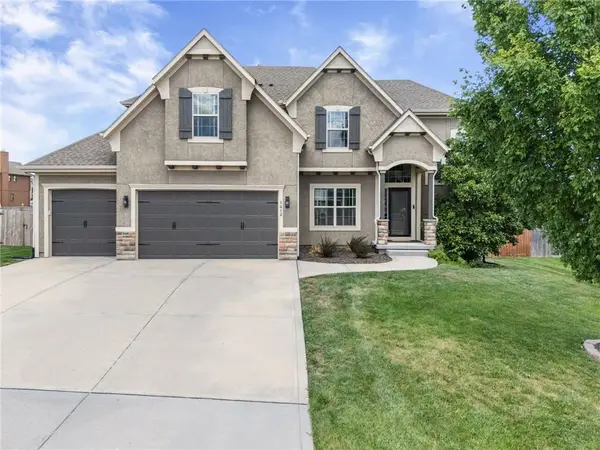 $565,000Active5 beds 5 baths3,248 sq. ft.
1412 SW Whistle Drive, Lee's Summit, MO 64082
MLS# 2620942Listed by: KELLER WILLIAMS REALTY PARTNERS INC. - New
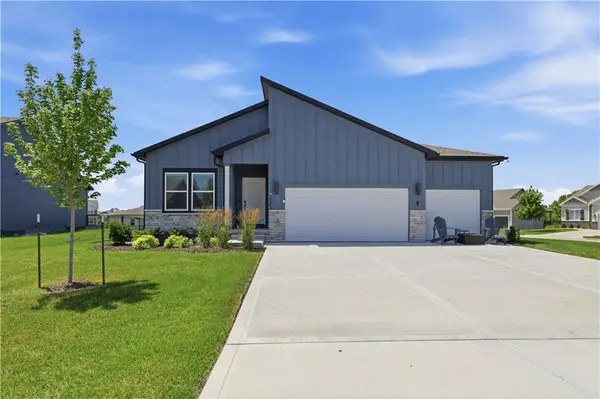 $500,000Active5 beds 3 baths3,036 sq. ft.
1543 Arbor Valley Drive, Lee's Summit, MO 64082
MLS# 2621651Listed by: REECENICHOLS - LEES SUMMIT - New
 $550,000Active4 beds 3 baths3,334 sq. ft.
413 SE Stillwater Drive, Lee's Summit, MO 64063
MLS# 2625057Listed by: KELLER WILLIAMS PLATINUM PRTNR


Protect your home and budget from life's surprises with an Assurant Home Warranty, backed by a partner that supports you through every step of homeownership. Explore Plans.
© 2023 - 2026 ERA Franchise Systems LLC. All rights reserved. ERA Franchise Systems LLC fully supports the principles of the Fair Housing Act and the Equal Opportunity Act. ERA, ERA Real Estate powered, and their respective logos are registered service marks of ERA Franchise Systems LLC. Each office is independently owned and operated.