
1543 Arbor Valley Drive, Lees Summit, MO 64082
Local realty services provided by:ERA McClain Brothers
1543 Arbor Valley Drive,Lee's Summit, MO 64082
$475,000
- 5 Beds
- 3 Baths
- 3,036 sq. ft.
- Single family
- Active
Upcoming open houses
- Sat, Oct 1010:00 am - 12:00 pm
Listed by: tami froehlich, kbtleessummit team
Office: reecenichols - lees summit
MLS#:2621651
Source:MOKS_HL
Price summary
- Price:$475,000
- Price per sq. ft.:$156.46
- Monthly HOA dues:$68.75
About this home
Unbelievable Price for New Const & Sq Ftg. If buyer needs closing costs paid, let's talk and discuss options. Better than new and only 2 years old! Subd Amenities including a pool! This stunning Wildflower Ranch offers 5 bedrooms, 3 bathrooms, and a spacious open-concept layout perfect for modern living and entertaining. Meticulously maintained and move-in ready, this home features a beautifully finished basement completed in June 2026, providing additional living and recreation space. Enjoy the large, flat backyard with an upgraded metal fence, ideal for kids, pets, and outdoor gatherings. Located in the desirable Hawthorn Ridge subdivision with incredible neighborhood amenities, including a community pool, clubhouse, party room, and play area. Don't miss this opportunity to own a like-new home with upgraded features, fantastic community amenities, and plenty of space inside and out!
Legal: HAWTHORN RIDGE 1ST PLAT, LOTS 1 THRU 100, INCLUSIVE AND TRAC TS A, B, C, D & E---LOT 79
Contact an agent
Home facts
- Year built:2024
- Subdivision & Development:Hawthorn Ridge
- Listing ID #:2621651
- Added:92 day(s) ago
- Updated:October 10, 2026 at 07:55 PM
Rooms and interior
- Bedrooms:5
- Total bathrooms:3
- Full bathrooms:3
- Rooms Total:13
- Kitchen Description:Dishwasher, Disposal, Microwave
- Basement:Yes
- Basement Description:Egress Window(s), Finished
- Living area:3,036 sq. ft.
Heating and cooling
- Cooling:Electric
- Heating:Forced Air Gas, Natural Gas
Structure and exterior
- Roof:Composition
- Year built:2024
- Building area:3,036 sq. ft.
- Lot area:0.35 Acres
- Lot Features:City Limits, City Lot, Corner Lot, Level
- Architectural Style:Ranch, Reverse 1.5 Story
- Construction Materials:Frame, Wood Siding
Schools
- High school:Lee's Summit West
- Middle school:Summit Lakes
- Elementary school:Hawthorn Hills
Utilities
- Water:City/Public
- Sewer:Public Sewer
Finances and disclosures
- Price:$475,000
- Price per sq. ft.:$156.46
Features and amenities
- Appliances:Dishwasher, Disposal, Gas Range, Microwave, Stainless Steel Appliance(s)
- Amenities:Ceiling Fan(s), Clubhouse, Painted Cabinets, Pantry, Party Room, Play Area, Pool, Walk-In Closet(s)
- Pool features:Swimming Pool
Parking
- Parking description:Attached
- Garage:Yes
- Garage spaces:3
 HeartlandMLS©2026. Information Deemed Reliable But Not Guaranteed. This information is being provided by the HeartlandMLS. The listings presented here may or may not be listed by the Broker/Agent operating this website. This information is intended for the personal use of consumers and may not be used for any purpose other than to identify prospective properties consumers may be interested in purchasing. Data <Last Updated October 10, 2026
New listings near 1543 Arbor Valley Drive
- Coming Soon
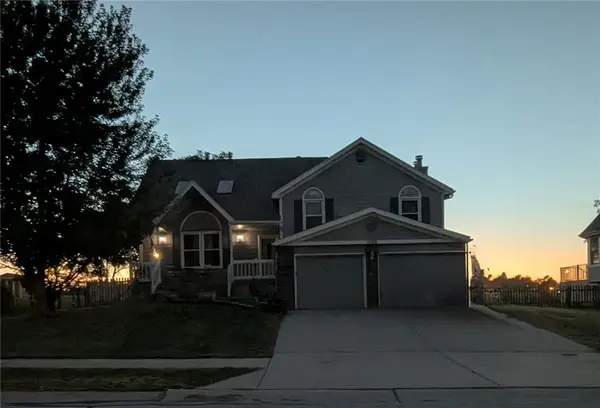 $341,900Coming Soon4 beds 3 baths2,597 sq. ft.
1628 NE Auburn Drive, Lee's Summit, MO 64086
MLS# 2646497Listed by: RE/MAX HERITAGE - Coming Soon
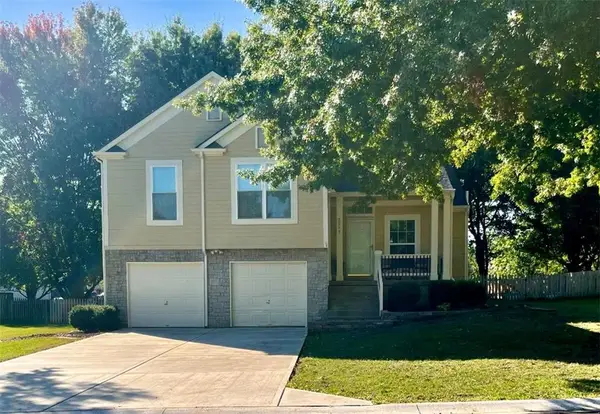 $380,000Coming Soon3 beds 3 baths2,343 sq. ft.
2517 SE Kimbrough Lane, Lee's Summit, MO 64063
MLS# 2646355Listed by: PLATINUM REALTY LLC - Coming Soon
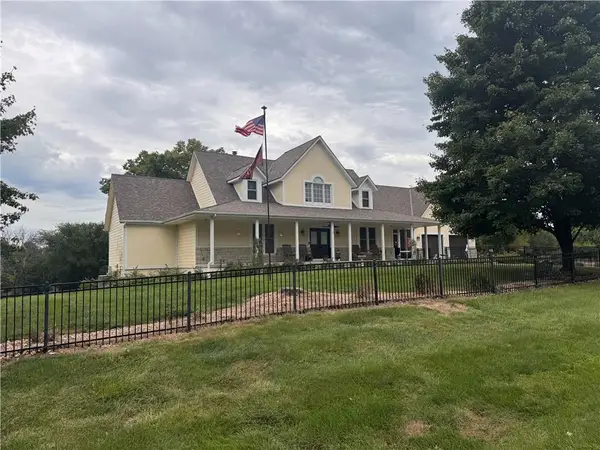 $769,900Coming Soon5 beds 5 baths4,270 sq. ft.
11505 Easley Drive, Lee's Summit, MO 64086
MLS# 2646366Listed by: KELLER WILLIAMS REALTY PARTNERS INC. - Coming Soon
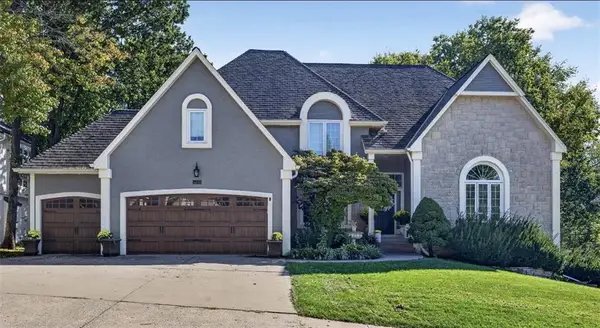 $799,000Coming Soon4 beds 4 baths3,960 sq. ft.
5449 NE Northgate Crossing, Lee's Summit, MO 64064
MLS# 2646292Listed by: RE/MAX ELITE, REALTORS - Coming Soon
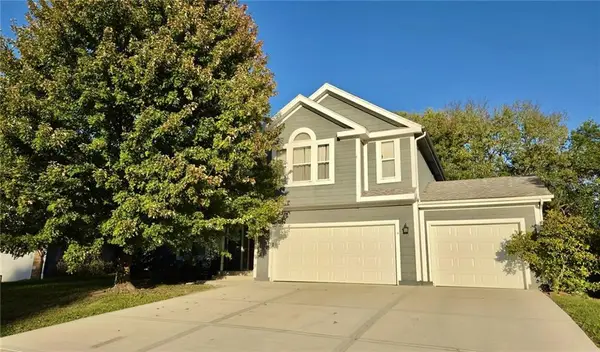 $397,000Coming Soon4 beds 3 baths2,974 sq. ft.
1329 SE Dalton Drive, Lee's Summit, MO 64081
MLS# 2646104Listed by: REECENICHOLS - LEES SUMMIT - Coming Soon
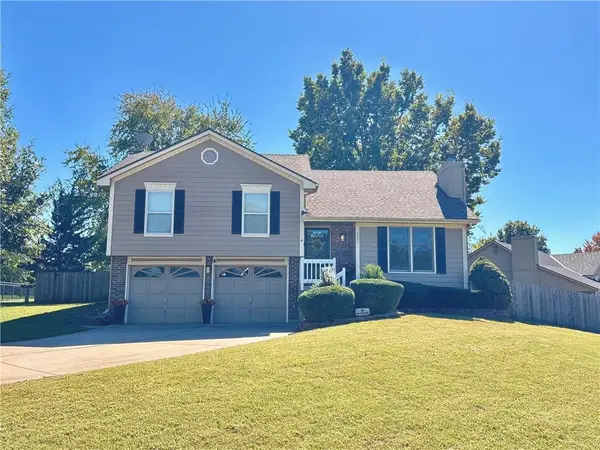 $345,000Coming Soon3 beds 3 baths1,598 sq. ft.
2301 NE Chipman Street, Lee's Summit, MO 64086
MLS# 2645920Listed by: NEXTHOME GADWOOD GROUP - Coming Soon
 $295,000Coming Soon3 beds 2 baths1,369 sq. ft.
403 SE Colony Drive, Lee's Summit, MO 64063
MLS# 2645621Listed by: REECENICHOLS- LEAWOOD TOWN CENTER - Coming Soon
 $950,000Coming Soon4 beds 5 baths5,823 sq. ft.
9510 SE Keystone Drive, Lee's Summit, MO 64086
MLS# 2645345Listed by: KC VINTAGE REALTY LLC - Coming Soon
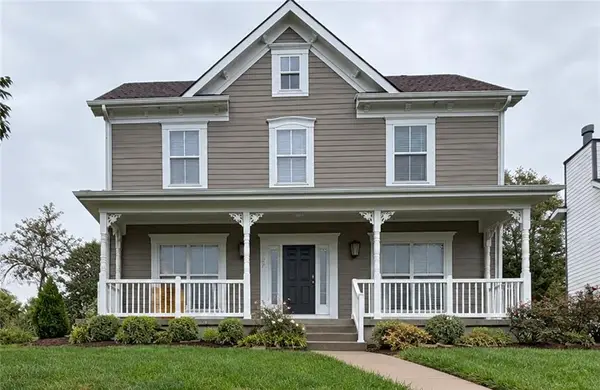 $389,000Coming Soon4 beds 3 baths2,144 sq. ft.
1270 SW Arbor Park Drive, Lee's Summit, MO 64082
MLS# 2645044Listed by: REAL BROKER, LLC - Coming Soon
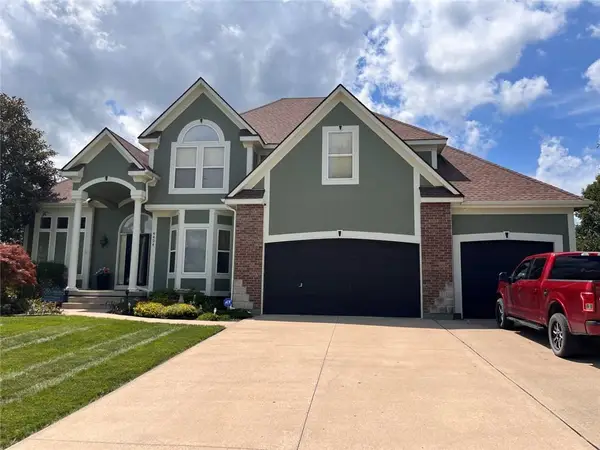 $729,900Coming Soon4 beds 5 baths4,748 sq. ft.
4424 SW Gull Point Drive, Lee's Summit, MO 64082
MLS# 2645061Listed by: REECENICHOLS SHEWMAKER


Protect your home and budget from life's surprises with an Assurant Home Warranty, backed by a partner that supports you through every step of homeownership. Explore Plans.
© 2023 - 2026 ERA Franchise Systems LLC. All rights reserved. ERA Franchise Systems LLC fully supports the principles of the Fair Housing Act and the Equal Opportunity Act. ERA, ERA Real Estate powered, and their respective logos are registered service marks of ERA Franchise Systems LLC. Each office is independently owned and operated.