
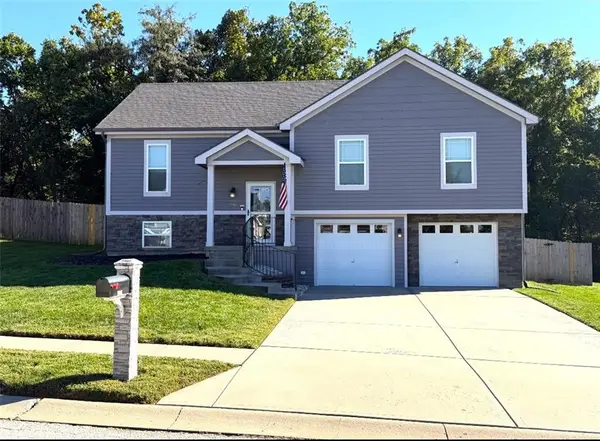
1024 Orchard Avenue, Liberty, MO 64068
Local realty services provided by:ERA High Pointe Realty
1024 Orchard Avenue,Liberty, MO 64068
$220,000
- 3 Beds
- 1 Baths
- 984 sq. ft.
- Single family
- Active
Listed by: kim taylor
Office: re/max innovations
MLS#:2645603
Source:MOKS_HL
Price summary
- Price:$220,000
- Price per sq. ft.:$223.58
About this home
Charming Liberty home with endless potential — all for under $225K! This 3 bedroom, 1 bath gem sits on an extra-large .37 acre lot in the heart of Liberty, offering space, character, and room to grow. NO HOA !! Freedom to truly make it your own! Beautiful hardwood floors flow throughout the main level, and each bedroom features a good-sized closet, adding everyday convenience and storage. Kitchen has a large pantry! The home lives comfortably now, yet offers incredible upside: the downstairs provides another 565 sq ft ready to finish — ideal for a 4th bedroom or second living room, additional full bath (already stubbed), expanded laundry, storage, or flex space. Complete it and enjoy up to 1,513 sq ft total. Outside, the extended driveway and concrete pad (originally used for a shed) add versatility for parking, projects, or future outdoor additions. The oversized (mostly fenced-in) yard offers privacy, play space, gardening potential, or room for outdoor entertaining. Located on a quiet street with quick access to Liberty’s shops, schools, and amenities. A fantastic opportunity for first-time buyers, investors, or anyone seeking a starter home with room to grow. Did we mention LIBERTY schools!? This one checks all the boxes — and still leaves space for your vision. Hurry! This is a must see!!...
Contact an agent
Home facts
- Year built:1950
- Subdivision & Development:Gc Bennett Addition
- Listing ID #:2645603
- Added:1 day(s) ago
- Updated:October 10, 2026 at 04:05 PM
Rooms and interior
- Bedrooms:3
- Total bathrooms:1
- Full bathrooms:1
- Rooms Total:1
- Kitchen Description:Microwave
- Basement:Yes
- Basement Description:Concrete, Unfinished, Walk Out
- Living area:984 sq. ft.
Heating and cooling
- Cooling:Electric
- Heating:Forced Air Gas
Structure and exterior
- Roof:Composition
- Year built:1950
- Building area:984 sq. ft.
- Lot area:0.37 Acres
- Lot Features:City Lot
- Architectural Style:Raised Ranch
- Construction Materials:Stone Trim, Vinyl Siding
- Foundation Description:Concrete
Schools
- High school:Liberty North
- Middle school:Heritage
- Elementary school:Ridgeview
Utilities
- Water:City/Public
- Sewer:Public Sewer
Finances and disclosures
- Price:$220,000
- Price per sq. ft.:$223.58
Features and amenities
- Appliances:Microwave, Washer
- Amenities:Ceiling Fan(s), Painted Cabinets, Pantry
Parking
- Parking description:Attached, Basement, Built-In
- Garage:Yes
- Garage spaces:1
 HeartlandMLS©2026. Information Deemed Reliable But Not Guaranteed. This information is being provided by the HeartlandMLS. The listings presented here may or may not be listed by the Broker/Agent operating this website. This information is intended for the personal use of consumers and may not be used for any purpose other than to identify prospective properties consumers may be interested in purchasing. Data <Last Updated October 10, 2026
New listings near 1024 Orchard Avenue
- Coming Soon
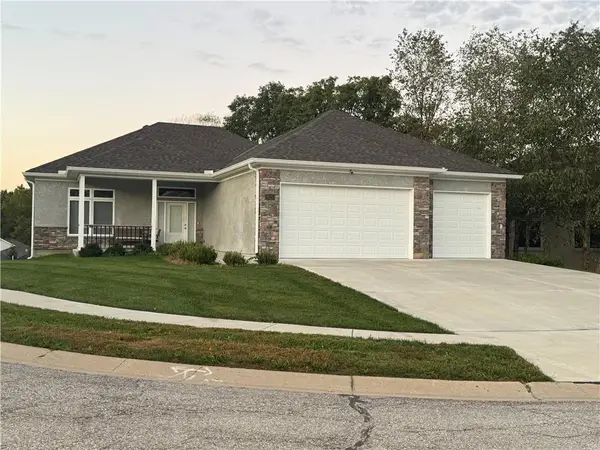 $485,000Coming Soon3 beds 2 baths1,793 sq. ft.
1925 Carter Court, Liberty, MO 64068
MLS# 2646499Listed by: RE/MAX REVOLUTION - Coming Soon
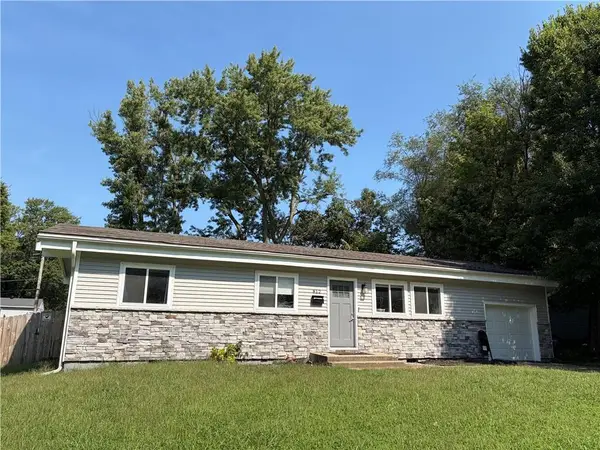 $230,000Coming Soon3 beds 2 baths960 sq. ft.
812 W Brown Street, Liberty, MO 64068
MLS# 2637930Listed by: RE/MAX INNOVATIONS - Coming Soon
 $359,950Coming Soon3 beds 3 baths2,020 sq. ft.
305 Lancelot Drive, Liberty, MO 64068
MLS# 2641283Listed by: WEICHERT, REALTORS WELCH & CO. - Coming Soon
 $389,000Coming Soon3 beds 3 baths2,050 sq. ft.
1505 Ashton Drive, Liberty, MO 64068
MLS# 2641342Listed by: JUNCTURE - New
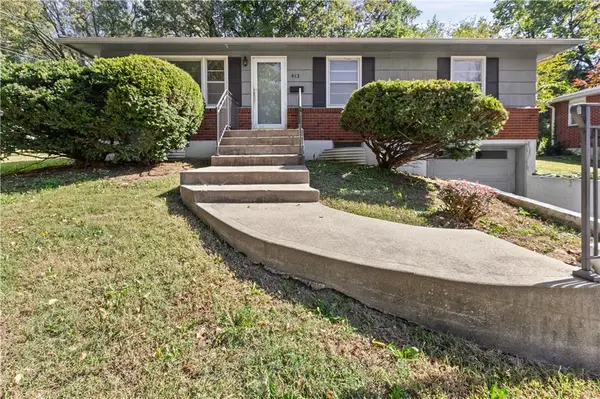 $199,999Active3 beds 2 baths1,820 sq. ft.
413 Maple Street, Liberty, MO 64068
MLS# 2646258Listed by: OAKBRIDGE REAL ESTATE, LLC - Open Sat, 1 to 3pmNew
 $389,000Active4 beds 3 baths2,148 sq. ft.
519 Holt Drive, Liberty, MO 64068
MLS# 2642946Listed by: 1ST CLASS REAL ESTATE KC - New
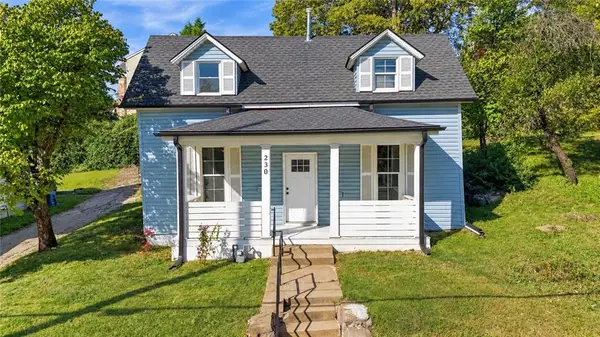 $275,000Active3 beds 2 baths1,428 sq. ft.
230 N Missouri Street, Liberty, MO 64068
MLS# 2645937Listed by: COMPASS REALTY GROUP - New
 $295,000Active3 beds 1 baths1,392 sq. ft.
126 S Fairview Avenue, Liberty, MO 64068
MLS# 2645112Listed by: SEEK REAL ESTATE - New
 $369,900Active3 beds 3 baths1,808 sq. ft.
1915 Shirley Court, Liberty, MO 64068
MLS# 2645789Listed by: PLATINUM REALTY LLC


Protect your home and budget from life's surprises with an Assurant Home Warranty, backed by a partner that supports you through every step of homeownership. Explore Plans.
© 2023 - 2026 ERA Franchise Systems LLC. All rights reserved. ERA Franchise Systems LLC fully supports the principles of the Fair Housing Act and the Equal Opportunity Act. ERA, ERA Real Estate powered, and their respective logos are registered service marks of ERA Franchise Systems LLC. Each office is independently owned and operated.