
413 Maple Street, Liberty, MO 64068
Local realty services provided by:ERA McClain Brothers
413 Maple Street,Liberty, MO 64068
$199,999
- 3 Beds
- 2 Baths
- 1,820 sq. ft.
- Single family
- Active
Listed by: lucas barbosa
Office: oakbridge real estate, llc.
MLS#:2646258
Source:MOKS_HL
Price summary
- Price:$199,999
- Price per sq. ft.:$109.89
About this home
3 bedroom, 2 bath raised ranch in Liberty with a 1 car tuck-under garage, a screened-in porch and a large fenced backyard. The living room has a large picture window and opens to the dining area and kitchen. The kitchen offers oak cabinetry, a gas cooktop, built-in wall oven, stainless dishwasher and a cedar shake accent wall. All three bedrooms have ceiling fans. A door off the dining area opens to the covered, screened-in porch, which overlooks the backyard. The lower level adds a second full bath with a walk-in shower, several paneled bonus rooms, a laundry room with hookups, a workshop with a built-in workbench, and plenty of storage. The home is being sold as-is, needs a little TLC, great opportunity for first time buyers in a great location.
Contact an agent
Home facts
- Year built:1960
- Subdivision & Development:Frain
- Listing ID #:2646258
- Added:1 day(s) ago
- Updated:October 10, 2026 at 11:18 AM
Rooms and interior
- Bedrooms:3
- Total bathrooms:2
- Full bathrooms:2
- Rooms Total:7
- Basement:Yes
- Living area:1,820 sq. ft.
Heating and cooling
- Cooling:Central Gas
- Heating:Natural Gas
Structure and exterior
- Roof:Composition
- Year built:1960
- Building area:1,820 sq. ft.
- Lot area:0.2 Acres
- Architectural Style:Raised Ranch
- Construction Materials:Wood Siding
Utilities
- Water:City/Public
- Sewer:Public Sewer
Finances and disclosures
- Price:$199,999
- Price per sq. ft.:$109.89
Parking
- Parking description:Attached
- Garage:Yes
- Garage spaces:1
 HeartlandMLS©2026. Information Deemed Reliable But Not Guaranteed. This information is being provided by the HeartlandMLS. The listings presented here may or may not be listed by the Broker/Agent operating this website. This information is intended for the personal use of consumers and may not be used for any purpose other than to identify prospective properties consumers may be interested in purchasing. Data <Last Updated October 10, 2026
New listings near 413 Maple Street
- Coming Soon
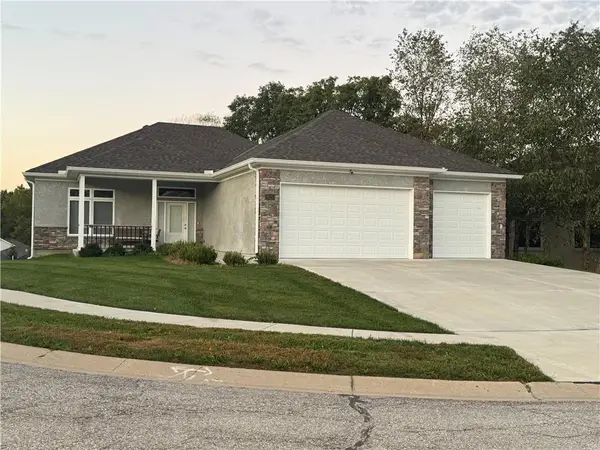 $485,000Coming Soon3 beds 2 baths1,793 sq. ft.
1925 Carter Court, Liberty, MO 64068
MLS# 2646499Listed by: RE/MAX REVOLUTION - Coming Soon
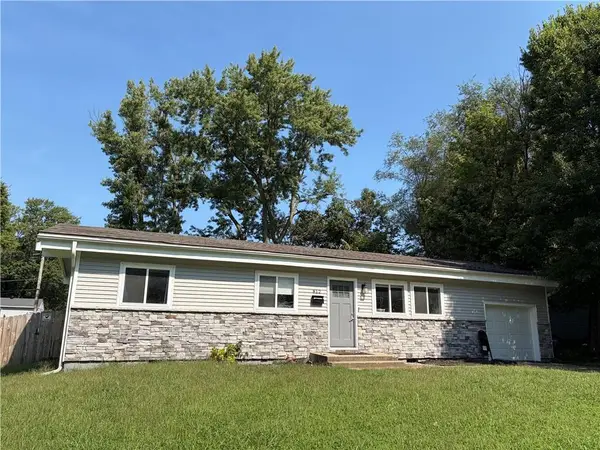 $230,000Coming Soon3 beds 2 baths960 sq. ft.
812 W Brown Street, Liberty, MO 64068
MLS# 2637930Listed by: RE/MAX INNOVATIONS - Coming Soon
 $359,950Coming Soon3 beds 3 baths2,020 sq. ft.
305 Lancelot Drive, Liberty, MO 64068
MLS# 2641283Listed by: WEICHERT, REALTORS WELCH & CO. - Coming Soon
 $389,000Coming Soon3 beds 3 baths2,050 sq. ft.
1505 Ashton Drive, Liberty, MO 64068
MLS# 2641342Listed by: JUNCTURE - New
 $389,000Active4 beds 3 baths2,148 sq. ft.
519 Holt Drive, Liberty, MO 64068
MLS# 2642946Listed by: 1ST CLASS REAL ESTATE KC - New
 $220,000Active3 beds 1 baths984 sq. ft.
1024 Orchard Avenue, Liberty, MO 64068
MLS# 2645603Listed by: RE/MAX INNOVATIONS - New
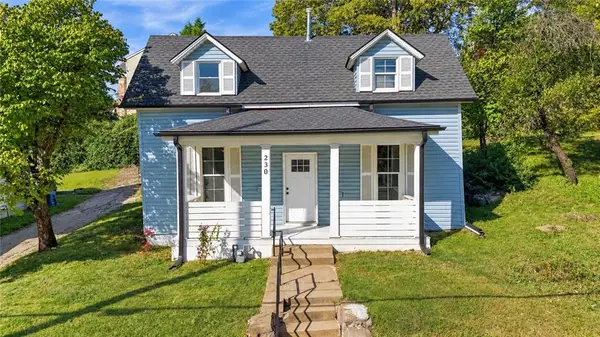 $275,000Active3 beds 2 baths1,428 sq. ft.
230 N Missouri Street, Liberty, MO 64068
MLS# 2645937Listed by: COMPASS REALTY GROUP - New
 $295,000Active3 beds 1 baths1,392 sq. ft.
126 S Fairview Avenue, Liberty, MO 64068
MLS# 2645112Listed by: SEEK REAL ESTATE - New
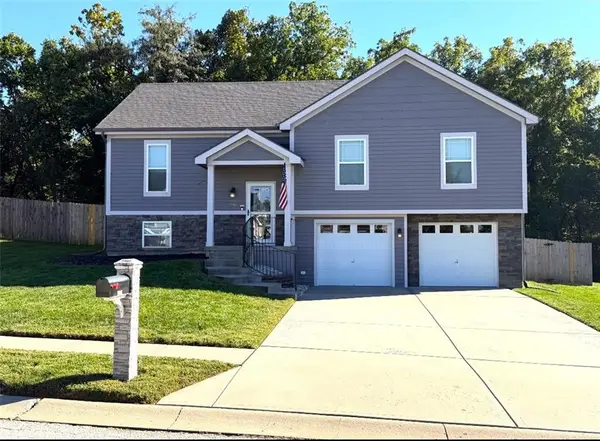 $369,900Active3 beds 3 baths1,808 sq. ft.
1915 Shirley Court, Liberty, MO 64068
MLS# 2645789Listed by: PLATINUM REALTY LLC


Protect your home and budget from life's surprises with an Assurant Home Warranty, backed by a partner that supports you through every step of homeownership. Explore Plans.
© 2023 - 2026 ERA Franchise Systems LLC. All rights reserved. ERA Franchise Systems LLC fully supports the principles of the Fair Housing Act and the Equal Opportunity Act. ERA, ERA Real Estate powered, and their respective logos are registered service marks of ERA Franchise Systems LLC. Each office is independently owned and operated.