
106 Gordon Street, Liberty, MO 64068
Local realty services provided by:ERA High Pointe Realty
106 Gordon Street,Liberty, MO 64068
$360,000
- 3 Beds
- 2 Baths
- 1,656 sq. ft.
- Single family
- Active
Listed by: willow shriver
Office: platinum realty llc.
MLS#:2651812
Source:MOKS_HL
Price summary
- Price:$360,000
- Price per sq. ft.:$217.39
About this home
Great opportunity in the heart of Liberty! This updated 1900 two-story sits on a rare .58-acre lot just blocks from the Historic Square, with an oversized concrete driveway and a 25x40 pad that is garage-ready. All the original character was kept, including hardwood floors, a stone fireplace in the dining room, pocket doors and original trim, and the kitchen and primary bath were completely remodeled in 2023. Two bedrooms and a full bath on the main level, with the entire upper level as a private primary suite with a flex space for an office or nursery and an updated bath with a walk-in shower. Enjoy the wrap-around porch out front and the completely rebuilt deck out back overlooking a backyard with a playhouse, chicken coop and large storage shed. The unfinished basement gives you plenty of storage or hangout space. Walk to the shops and restaurants on the Square, with William Jewell College and the Liberty Community Center minutes away. Homes on acreage this close to downtown Liberty do not come along often!...
Contact an agent
Home facts
- Subdivision & Development:Other
- Listing ID #:2651812
- Added:1 day(s) ago
- Updated:November 17, 2026 at 08:51 PM
Rooms and interior
- Bedrooms:3
- Total bathrooms:2
- Full bathrooms:2
- Rooms Total:7
- Basement:Yes
- Basement Description:Stone/Rock
- Living area:1,656 sq. ft.
Heating and cooling
- Cooling:Heat Pump
- Heating:Heat Pump
Structure and exterior
- Roof:Composition
- Building area:1,656 sq. ft.
- Lot area:0.58 Acres
- Lot Features:Acreage
- Architectural Style:2 Stories
- Construction Materials:Frame
- Exterior Features:Sat Dish Allowed
- Foundation Description:Stone/Rock
Utilities
- Water:City/Public
- Sewer:Public Sewer
Finances and disclosures
- Price:$360,000
- Price per sq. ft.:$217.39
Features and amenities
- Amenities:Electric Air Cleaner, Walk-In Closet(s)
Parking
- Parking description:Detached
- Garage:Yes
 HeartlandMLS©2026. Information Deemed Reliable But Not Guaranteed. This information is being provided by the HeartlandMLS. The listings presented here may or may not be listed by the Broker/Agent operating this website. This information is intended for the personal use of consumers and may not be used for any purpose other than to identify prospective properties consumers may be interested in purchasing. Data <Last Updated November 17, 2026
New listings near 106 Gordon Street
- Coming Soon
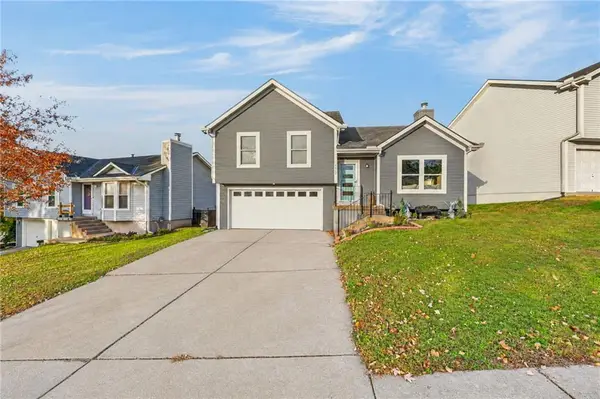 $310,000Coming Soon3 beds 3 baths1,538 sq. ft.
1138 Meadowlark Lane, Liberty, MO 64068
MLS# 2652016Listed by: RE/MAX REVOLUTION - Coming Soon
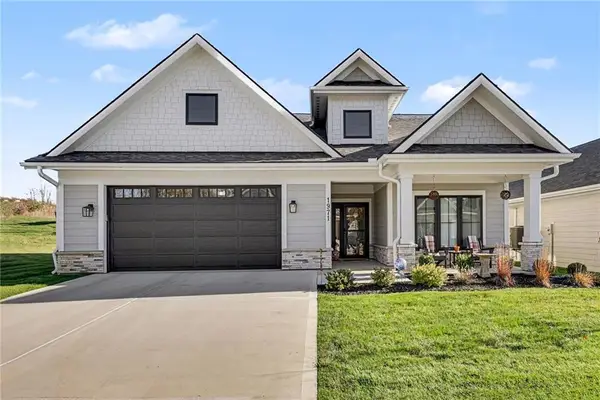 $462,900Coming Soon2 beds 2 baths1,815 sq. ft.
1971 Harvest Road, Liberty, MO 64068
MLS# 2651665Listed by: KELLER WILLIAMS KC NORTH - Coming Soon
 $399,500Coming Soon4 beds 3 baths2,292 sq. ft.
1311 Honeysuckle Court, Liberty, MO 64068
MLS# 2650963Listed by: KELLER WILLIAMS KC NORTH - Coming Soon
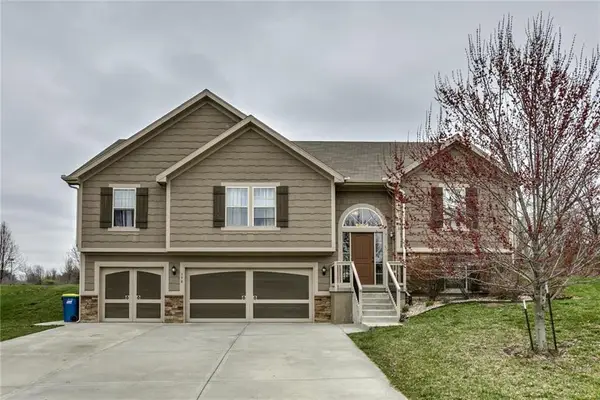 $395,000Coming Soon3 beds 3 baths2,382 sq. ft.
598 Linda Court, Liberty, MO 64068
MLS# 2649761Listed by: REAL BROKER, LLC - Coming Soon
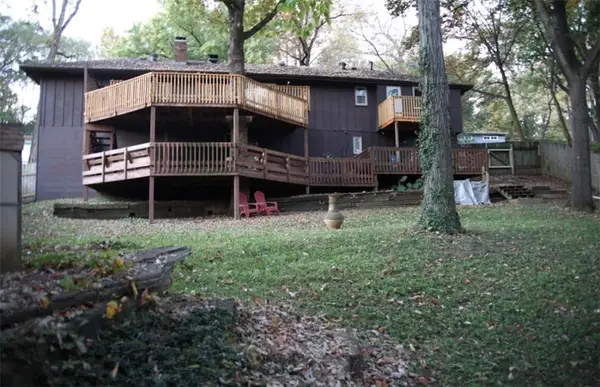 $298,000Coming Soon4 beds 3 baths2,192 sq. ft.
1474 Spruce Avenue, Liberty, MO 64068
MLS# 2649736Listed by: JUNCTURE - Coming SoonOpen Sat, 1 to 3pm
 $425,000Coming Soon5 beds 4 baths2,550 sq. ft.
501 Hardwick Circle, Liberty, MO 64068
MLS# 2648616Listed by: KELLER WILLIAMS KC NORTH - New
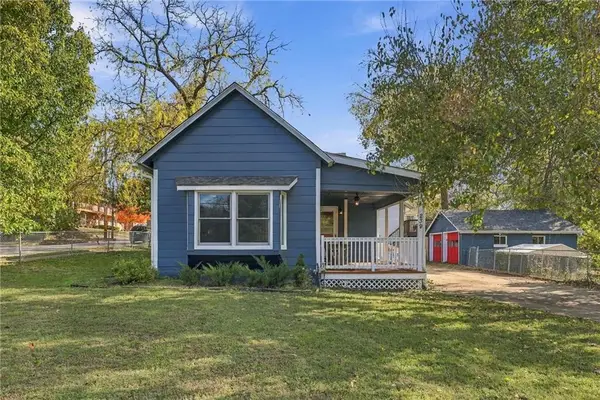 $259,000Active3 beds 2 baths1,373 sq. ft.
239 N Lightburne Street, Liberty, MO 64068
MLS# 2651632Listed by: 1ST CLASS REAL ESTATE KC - New
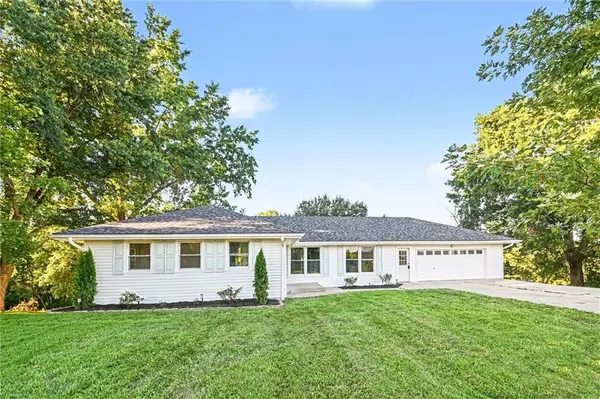 $575,000Active5 beds 3 baths2,755 sq. ft.
1500 Ridgeview Road, Liberty, MO 64068
MLS# 2651455Listed by: EXP REALTY LLC - New
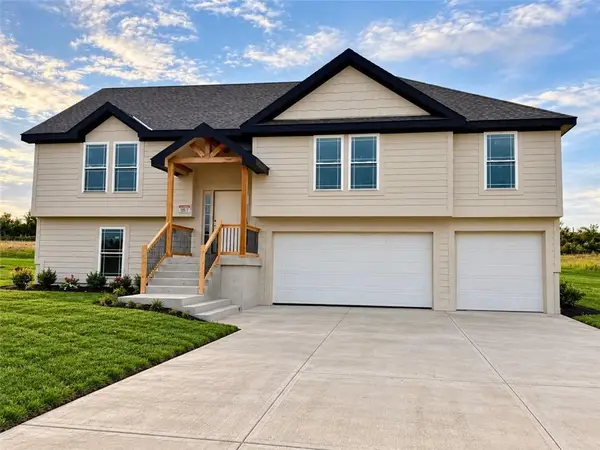 $464,900Active4 beds 3 baths2,183 sq. ft.
591 Skyview Lane, Liberty, MO 64068
MLS# 2651459Listed by: KELLER WILLIAMS KC NORTH


Protect your home and budget from life's surprises with an Assurant Home Warranty, backed by a partner that supports you through every step of homeownership. Explore Plans.
© 2023 - 2026 ERA Franchise Systems LLC. All rights reserved. ERA Franchise Systems LLC fully supports the principles of the Fair Housing Act and the Equal Opportunity Act. ERA, ERA Real Estate powered, and their respective logos are registered service marks of ERA Franchise Systems LLC. Each office is independently owned and operated.