
1971 Harvest Road, Liberty, MO 64068
Local realty services provided by:ERA McClain Brothers
1971 Harvest Road,Liberty, MO 64068
$462,900
- 2 Beds
- 2 Baths
- 1,815 sq. ft.
- Single family
- Active
Listed by: sarah johnson, jeremy johnson
Office: keller williams kc north
MLS#:2651665
Source:MOKS_HL
Price summary
- Price:$462,900
- Price per sq. ft.:$255.04
- Monthly HOA dues:$200
About this home
MAINTENANCE-PROVIDED LIVING IN COUNTRY VILLAGE! Discover the perfect blend of comfort, elegance, and effortless living in this nearly new Provence plan, offering 2 bedrooms, 2 bathrooms, and a versatile den. Designed for those looking to simplify without sacrificing space or style, this home features an inviting, open-concept layout filled with natural light and beautiful finishes. Best of all, enjoy maintenance-provided living, including lawn care and snow removal! The spacious kitchen flows seamlessly into the great room and dining nook, creating a welcoming atmosphere for everyday living and entertaining. Whether hosting friends or welcoming family, this thoughtfully designed floor plan offers plenty of space without the upkeep of a larger home. Enjoy peaceful evenings on the east-facing patio, where you can unwind in the shade. The outdoor living space features new epoxy patio flooring and a brand-new hot tub, creating your own retreat. Originally purchased with plans to enjoy retirement, the sellers invested in additional upgrades intending to make this their long-term home. However, life presented an unexpected opportunity, making this exceptional property available after just a few months of ownership! Improvements include a new refrigerator, epoxy garage and patio flooring, brand-new hot tub, and custom wood blinds throughout. These enhancements add style and convenience to an already beautiful home. Why wait to build when you can enjoy a nearly new home with valuable upgrades already completed? With lawn care and snow removal taken care of, you'll have more freedom to travel, entertain, and enjoy life without the demands of exterior upkeep. The Provence offers an exceptional opportunity to embrace simplified living without compromising on comfort, quality, or style. A wonderful place to call home!...
Contact an agent
Home facts
- Subdivision & Development:Country Village
- Listing ID #:2651665
- Added:3 day(s) ago
- Updated:November 18, 2026 at 01:36 PM
Rooms and interior
- Bedrooms:2
- Total bathrooms:2
- Full bathrooms:2
- Rooms Total:6
- Kitchen Description:Dishwasher, Disposal, Microwave
- Basement Description:Slab
- Living area:1,815 sq. ft.
Heating and cooling
- Cooling:Electric
- Heating:Central Electric
Structure and exterior
- Roof:Composition
- Building area:1,815 sq. ft.
- Lot area:0.07 Acres
- Lot Features:City Lot, Zero Lot Line
- Architectural Style:Ranch
- Construction Materials:Stone & Frame
- Foundation Description:Slab
Utilities
- Water:City/Public
- Sewer:Public Sewer
Finances and disclosures
- Price:$462,900
- Price per sq. ft.:$255.04
Features and amenities
- Appliances:Dishwasher, Disposal, Microwave
- Amenities:Painted Cabinets, Pantry, Walk-In Closet(s)
Parking
- Parking description:Attached
- Garage:Yes
- Garage spaces:2
 HeartlandMLS©2026. Information Deemed Reliable But Not Guaranteed. This information is being provided by the HeartlandMLS. The listings presented here may or may not be listed by the Broker/Agent operating this website. This information is intended for the personal use of consumers and may not be used for any purpose other than to identify prospective properties consumers may be interested in purchasing. Data <Last Updated November 18, 2026
New listings near 1971 Harvest Road
- Coming Soon
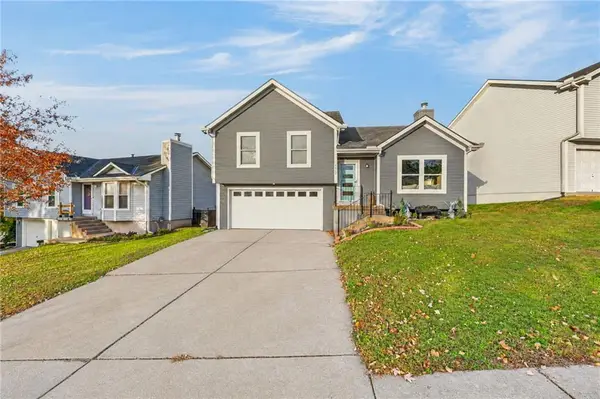 $310,000Coming Soon3 beds 3 baths1,538 sq. ft.
1138 Meadowlark Lane, Liberty, MO 64068
MLS# 2652016Listed by: RE/MAX REVOLUTION - Coming Soon
 $399,500Coming Soon4 beds 3 baths2,292 sq. ft.
1311 Honeysuckle Court, Liberty, MO 64068
MLS# 2650963Listed by: KELLER WILLIAMS KC NORTH - Coming Soon
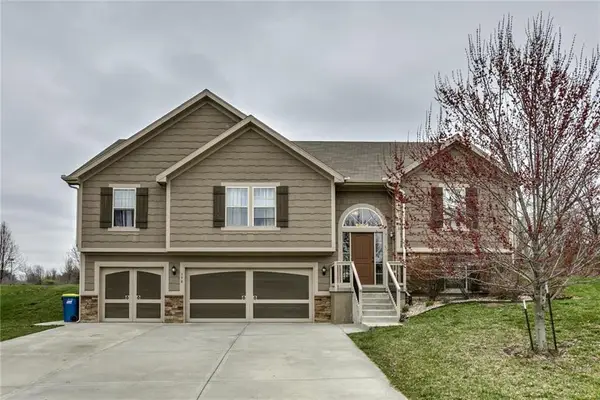 $395,000Coming Soon3 beds 3 baths2,382 sq. ft.
598 Linda Court, Liberty, MO 64068
MLS# 2649761Listed by: REAL BROKER, LLC - Coming Soon
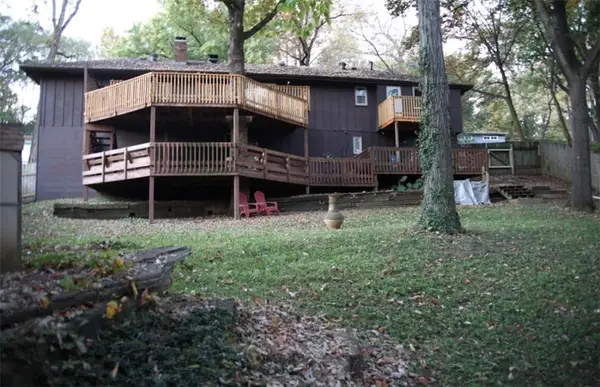 $298,000Coming Soon4 beds 3 baths2,192 sq. ft.
1474 Spruce Avenue, Liberty, MO 64068
MLS# 2649736Listed by: JUNCTURE - Coming SoonOpen Sat, 1 to 3pm
 $425,000Coming Soon5 beds 4 baths2,550 sq. ft.
501 Hardwick Circle, Liberty, MO 64068
MLS# 2648616Listed by: KELLER WILLIAMS KC NORTH - Open Sat, 12 to 2pmNew
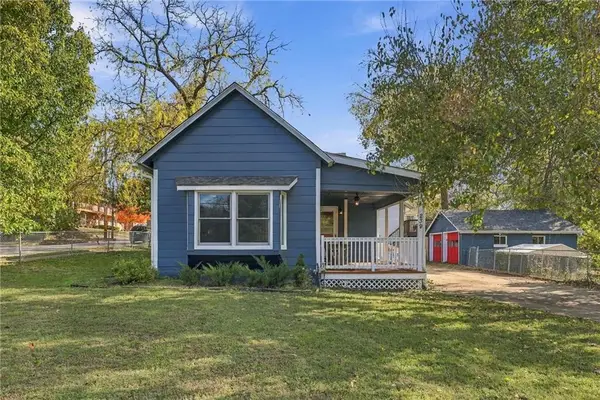 $259,000Active3 beds 2 baths1,373 sq. ft.
239 N Lightburne Street, Liberty, MO 64068
MLS# 2651632Listed by: 1ST CLASS REAL ESTATE KC - Open Sat, 10 to 11:30amNew
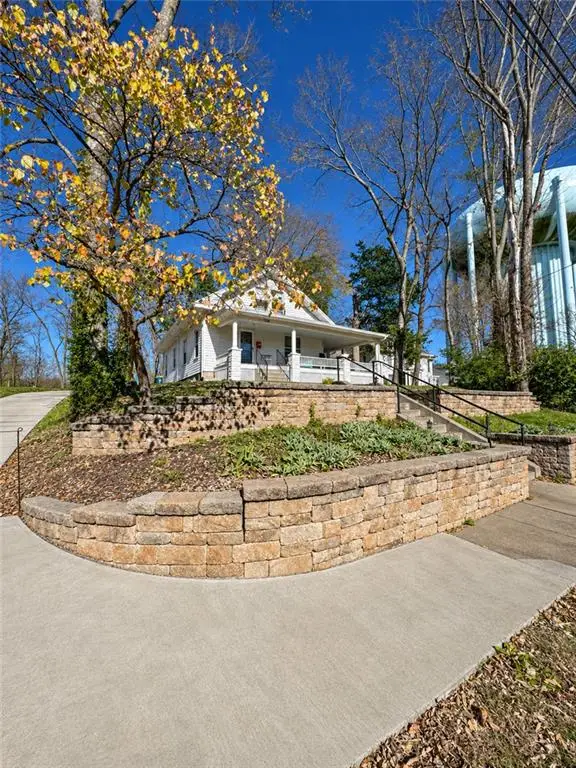 $360,000Active3 beds 2 baths1,656 sq. ft.
106 Gordon Street, Liberty, MO 64068
MLS# 2651812Listed by: PLATINUM REALTY LLC - New
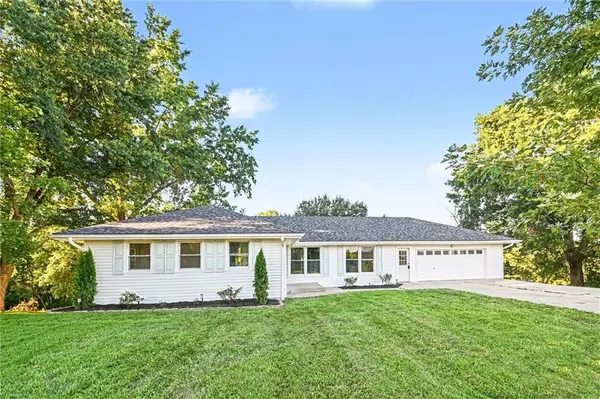 $575,000Active5 beds 3 baths2,755 sq. ft.
1500 Ridgeview Road, Liberty, MO 64068
MLS# 2651455Listed by: EXP REALTY LLC - New
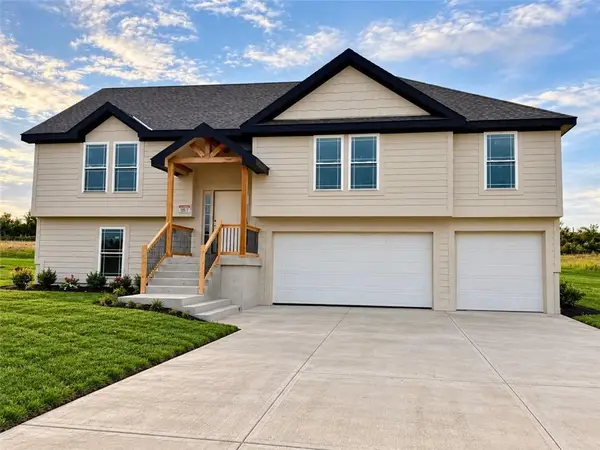 $464,900Active4 beds 3 baths2,183 sq. ft.
591 Skyview Lane, Liberty, MO 64068
MLS# 2651459Listed by: KELLER WILLIAMS KC NORTH


Protect your home and budget from life's surprises with an Assurant Home Warranty, backed by a partner that supports you through every step of homeownership. Explore Plans.
© 2023 - 2026 ERA Franchise Systems LLC. All rights reserved. ERA Franchise Systems LLC fully supports the principles of the Fair Housing Act and the Equal Opportunity Act. ERA, ERA Real Estate powered, and their respective logos are registered service marks of ERA Franchise Systems LLC. Each office is independently owned and operated.