
14691 N Lewis Avenue, Liberty, MO 64068
Local realty services provided by:ERA High Pointe Realty
14691 N Lewis Avenue,Liberty, MO 64068
- 4 Beds
- 4 Baths
- - sq. ft.
- Single family
- Sold
Listed by: tim haug
Office: homesmart legacy
MLS#:2630192
Source:MOKS_HL
Sorry, we are unable to map this address
Price summary
- Price:
About this home
Exceptional design, generous living spaces, and picturesque views come together in this stunning Liberty home. Thoughtfully designed with an open-concept floor plan, soaring ceilings, and walls of windows, every room is filled with natural light and inviting warmth.
The chef-inspired kitchen features an oversized island, abundant cabinetry, walk-in pantry, and effortless flow into the dining area and dramatic great room—perfect for entertaining or everyday living. A private office with French doors offers the ideal work-from-home space.
Retreat to the spacious Second-floor primary suite featuring a luxurious ensuite bath, it's own private balcony, and expansive walk-in closet. Next, you'll find generously sized bedrooms and beautifully appointed bathrooms, providing plenty of room for everyone. Who wouldn't love a laundry chute. Yep, the owners thought of everything!
The finished walkout lower level is ready for game nights, gatherings, fitness, or hobbies.
The expansive Suspended 2 car garage has endless possibilities for workshop or future expansion. The unfinished storage area provides ample amount of storage along with a storm shelter suspended under the front porch.
Outside, enjoy the oversized deck and lower patio overlooking open green space—a peaceful backdrop for morning coffee or evening sunsets.
With exceptional curb appeal, quality finishes, and an outstanding Liberty location with Kearney Schools, this home truly offers the best of comfort, style, and functionality....
Contact an agent
Home facts
- Year built:2015
- Subdivision & Development:Other
- Listing ID #:2630192
- Added:38 day(s) ago
- Updated:August 27, 2026 at 07:52 AM
Rooms and interior
- Bedrooms:4
- Total bathrooms:4
- Full bathrooms:3
- Half bathrooms:1
- Kitchen Description:Microwave
- Basement:Yes
- Basement Description:Finished, Walk Out
Heating and cooling
- Cooling:Electric
- Heating:Forced Air Gas, Propane Gas
Structure and exterior
- Roof:Composition
- Year built:2015
- Lot Features:Acreage, Corner Lot
- Architectural Style:2 Stories
- Construction Materials:Frame
Schools
- High school:Kearney
- Middle school:Kearney
- Elementary school:Kearney
Utilities
- Water:City/Public
- Sewer:Septic Tank
Finances and disclosures
- Price:
Features and amenities
- Appliances:Microwave
Parking
- Parking description:Attached
- Garage:Yes
- Garage spaces:3
 HeartlandMLS©2026. Information Deemed Reliable But Not Guaranteed. This information is being provided by the HeartlandMLS. The listings presented here may or may not be listed by the Broker/Agent operating this website. This information is intended for the personal use of consumers and may not be used for any purpose other than to identify prospective properties consumers may be interested in purchasing. Data <Last Updated August 27, 2026
New listings near 14691 N Lewis Avenue
- New
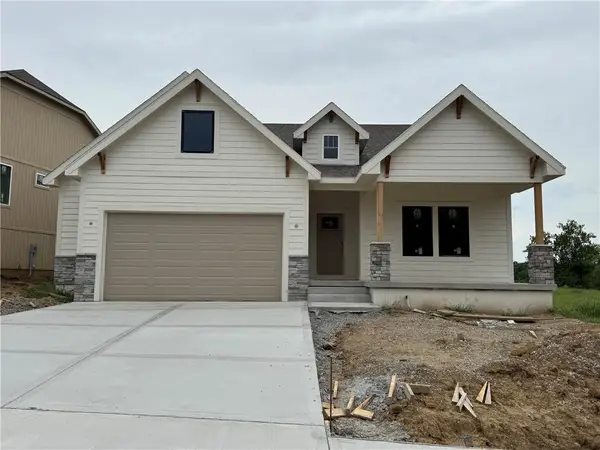 $559,950Active3 beds 3 baths2,885 sq. ft.
2144 Black Walnut Drive, Liberty, MO 64068
MLS# 2638462Listed by: WEICHERT, REALTORS WELCH & CO. - New
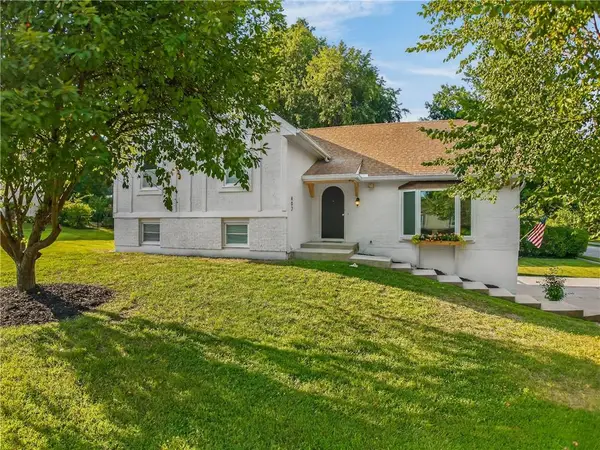 $355,000Active4 beds 3 baths2,094 sq. ft.
402 Kingsley Avenue, Liberty, MO 64068
MLS# 2632822Listed by: THE REAL ESTATE STORE LLC 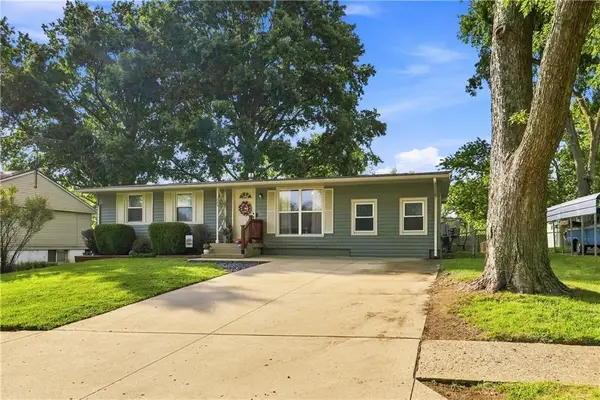 $265,000Pending4 beds 2 baths1,625 sq. ft.
1044 Highland Drive, Liberty, MO 64068
MLS# 2634550Listed by: COMPASS REALTY GROUP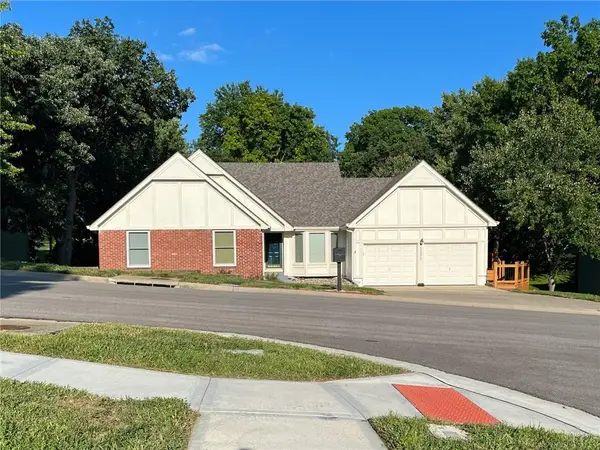 $384,900Pending3 beds 3 baths3,178 sq. ft.
1231 Wildbriar Drive, Liberty, MO 64068
MLS# 2636174Listed by: KANSAS CITY REAL ESTATE, INC.- New
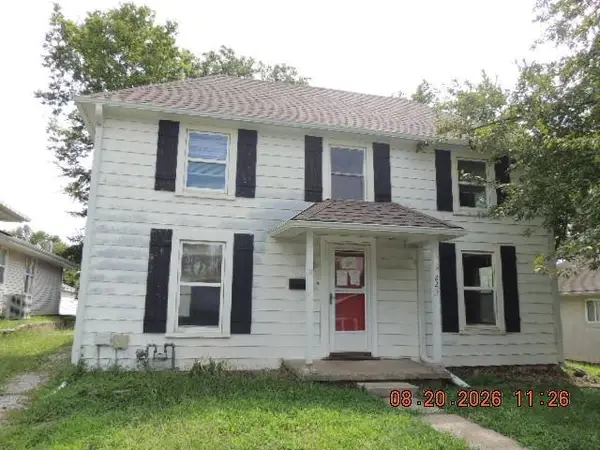 $142,500Active3 beds 2 baths1,826 sq. ft.
225 Winner Street, Liberty, MO 64068
MLS# 2638213Listed by: REALTY EXECUTIVES - New
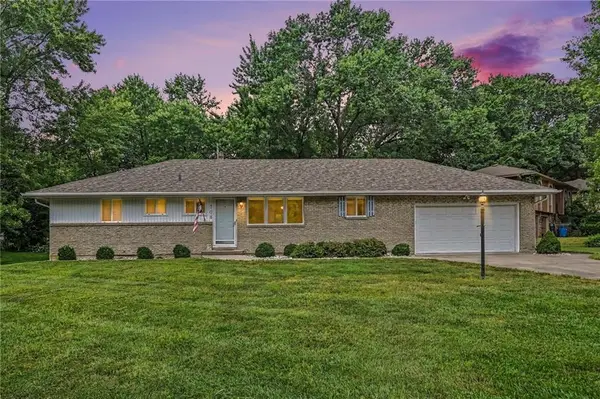 $280,000Active3 beds 2 baths1,369 sq. ft.
708 Melrose Street, Liberty, MO 64068
MLS# 2637518Listed by: REECENICHOLS-KCN - New
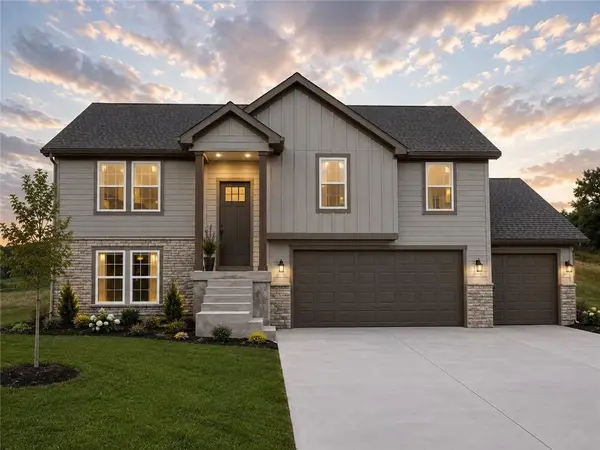 $445,000Active3 beds 3 baths1,848 sq. ft.
523 Skyview Lane, Liberty, MO 64068
MLS# 2630089Listed by: RE/MAX REVOLUTION - New
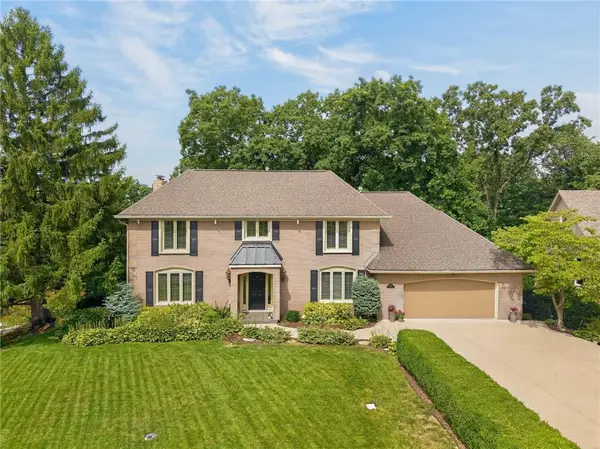 $640,000Active4 beds 4 baths4,406 sq. ft.
1340 Camelot Drive, Liberty, MO 64068
MLS# 2634201Listed by: RE/MAX REVOLUTION 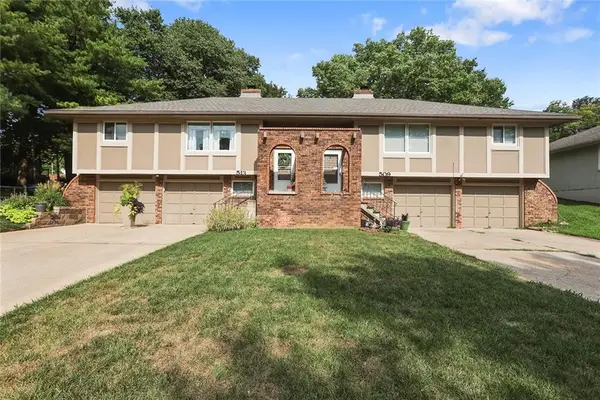 $369,000Pending-- beds -- baths
509-513 Maple Street, Liberty, MO 64068
MLS# 2636167Listed by: REECENICHOLS - LEES SUMMIT- New
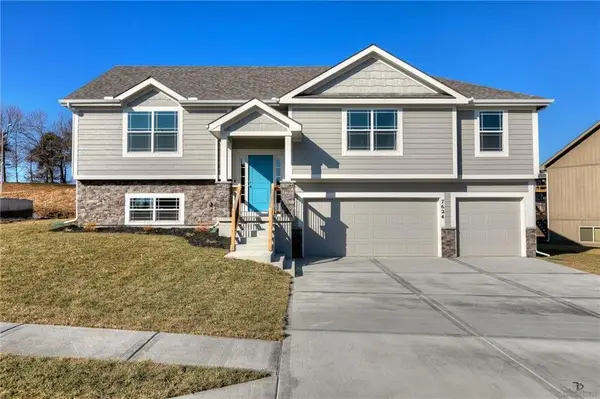 $469,900Active4 beds 3 baths2,183 sq. ft.
527 Skyview Lane, Liberty, MO 64068
MLS# 2636998Listed by: KELLER WILLIAMS KC NORTH


Protect your home and budget from life's surprises with an Assurant Home Warranty, backed by a partner that supports you through every step of homeownership. Explore Plans.
© 2023 - 2026 ERA Franchise Systems LLC. All rights reserved. ERA Franchise Systems LLC fully supports the principles of the Fair Housing Act and the Equal Opportunity Act. ERA, ERA Real Estate powered, and their respective logos are registered service marks of ERA Franchise Systems LLC. Each office is independently owned and operated.