
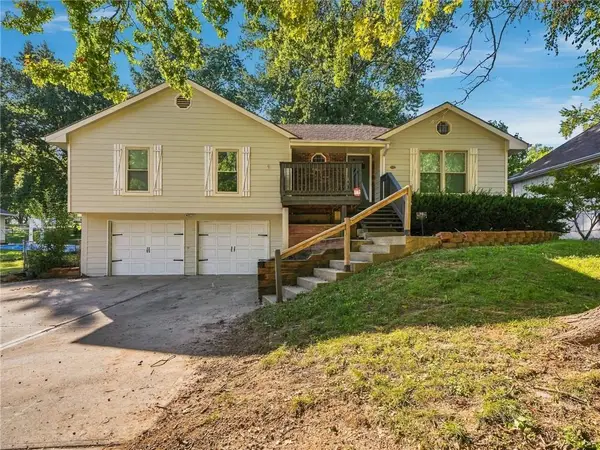
1340 Camelot Drive, Liberty, MO 64068
Local realty services provided by:ERA High Pointe Realty
1340 Camelot Drive,Liberty, MO 64068
$640,000
- 4 Beds
- 4 Baths
- 4,406 sq. ft.
- Single family
- Active
Listed by: heather schley
Office: re/max revolution
MLS#:2634201
Source:MOKS_HL
Price summary
- Price:$640,000
- Price per sq. ft.:$145.26
About this home
Over 4,400 sq ft of finished living space, an in-ground saltwater pool and a beautifully treed .44-acre lot come together in this exceptionally spacious and impressive 2 story Camelot home that offers flexibility inside and out. The backyard is made for entertaining, with mature landscaping, a recently rebuilt deck, covered patio and an in-ground saltwater pool with a newer variable-speed pump and saltwater system. Inside, multiple gathering spaces include a formal living room, family room, sunroom, office/study and spacious kitchen with island and eat-in area. The primary suite is a retreat of its own, featuring a private fireplace, oversized walk-in closet and adjoining flex space ideal for a sitting room, office, workout area or dressing room. The finished walkout lower level adds even more versatility with a family/recreation room, wet bar/kitchenette, bedroom, full bath, office and exercise space, creating excellent potential for guests, extended family or additional living quarters. Major updates include both A/C units replaced, an on-demand water-heating system and a rebuilt deck within the past six months. Additional highlights include extra wide/long garage (much larger than a traditional 2 car garage), hardwood floors, multiple fireplaces, abundant storage, suspended garage space and an outbuilding. A rare opportunity to enjoy space, privacy and an incredible outdoor setting in highly sought-after Camelot, just minutes from the heart of Liberty....
Contact an agent
Home facts
- Year built:1979
- Subdivision & Development:Camelot
- Listing ID #:2634201
- Added:50 day(s) ago
- Updated:October 09, 2026 at 03:33 PM
Rooms and interior
- Bedrooms:4
- Total bathrooms:4
- Full bathrooms:3
- Half bathrooms:1
- Rooms Total:14
- Kitchen Description:Dishwasher, Disposal, Microwave, Refrigerator
- Basement:Yes
- Basement Description:Finished, Full, Walk Out
- Living area:4,406 sq. ft.
Heating and cooling
- Cooling:Electric, Zoned
- Heating:Forced Air Gas
Structure and exterior
- Roof:Composition
- Year built:1979
- Building area:4,406 sq. ft.
- Lot area:0.44 Acres
- Lot Features:Corner Lot, Cul-De-Sac
- Architectural Style:2 Stories
- Construction Materials:Stucco
Schools
- High school:Liberty North
- Middle school:Heritage
- Elementary school:Lewis & Clark
Utilities
- Water:City/Public
- Sewer:Public Sewer
Finances and disclosures
- Price:$640,000
- Price per sq. ft.:$145.26
Features and amenities
- Appliances:Built-In Oven, Dishwasher, Disposal, Microwave, Refrigerator, Washer
- Amenities:Cedar Closet, Ceiling Fan(s), Walk-In Closet(s), Wet Bar
Parking
- Parking description:Attached
- Garage:Yes
- Garage spaces:2
 HeartlandMLS©2026. Information Deemed Reliable But Not Guaranteed. This information is being provided by the HeartlandMLS. The listings presented here may or may not be listed by the Broker/Agent operating this website. This information is intended for the personal use of consumers and may not be used for any purpose other than to identify prospective properties consumers may be interested in purchasing. Data <Last Updated October 9, 2026
New listings near 1340 Camelot Drive
- Coming Soon
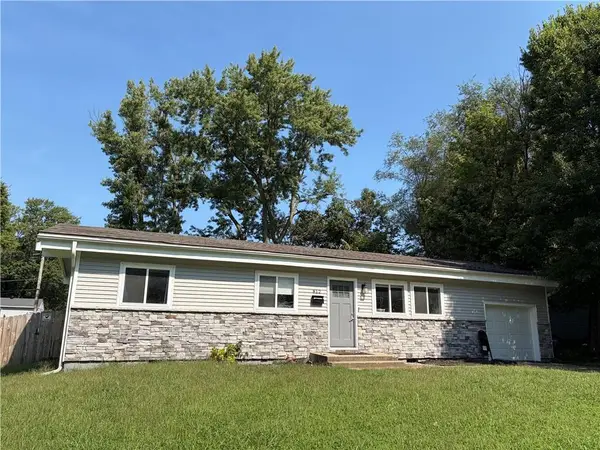 $230,000Coming Soon3 beds 2 baths960 sq. ft.
812 W Brown Street, Liberty, MO 64068
MLS# 2637930Listed by: RE/MAX INNOVATIONS - Coming Soon
 $359,950Coming Soon3 beds 3 baths2,020 sq. ft.
305 Lancelot Drive, Liberty, MO 64068
MLS# 2641283Listed by: WEICHERT, REALTORS WELCH & CO. - Coming Soon
 $389,000Coming Soon3 beds 3 baths2,050 sq. ft.
1505 Ashton Drive, Liberty, MO 64068
MLS# 2641342Listed by: JUNCTURE - Coming SoonOpen Sat, 10am to 12pm
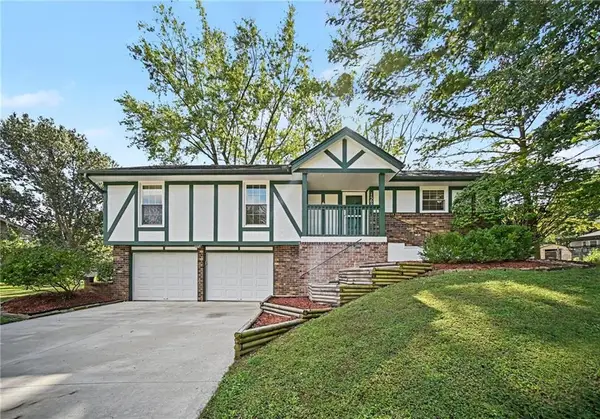 $325,000Coming Soon3 beds 2 baths1,424 sq. ft.
1507 Baker Street, Liberty, MO 64068
MLS# 2644583Listed by: THE MORENO GROUP - New
 $389,000Active4 beds 3 baths2,148 sq. ft.
519 Holt Drive, Liberty, MO 64068
MLS# 2642946Listed by: 1ST CLASS REAL ESTATE KC - New
 $220,000Active3 beds 1 baths1,034 sq. ft.
1024 Orchard Avenue, Liberty, MO 64068
MLS# 2645603Listed by: RE/MAX INNOVATIONS - New
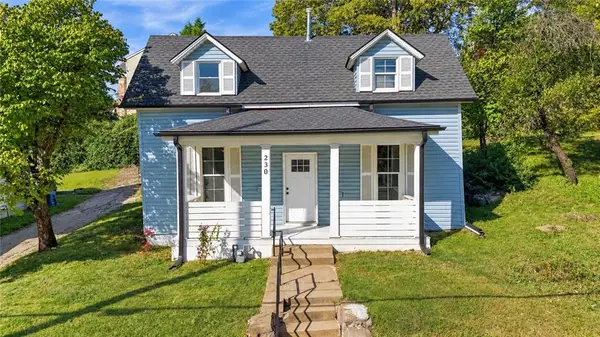 $275,000Active3 beds 2 baths1,428 sq. ft.
230 N Missouri Street, Liberty, MO 64068
MLS# 2645937Listed by: COMPASS REALTY GROUP - New
 $295,000Active3 beds 1 baths1,392 sq. ft.
126 S Fairview Avenue, Liberty, MO 64068
MLS# 2645112Listed by: SEEK REAL ESTATE - New
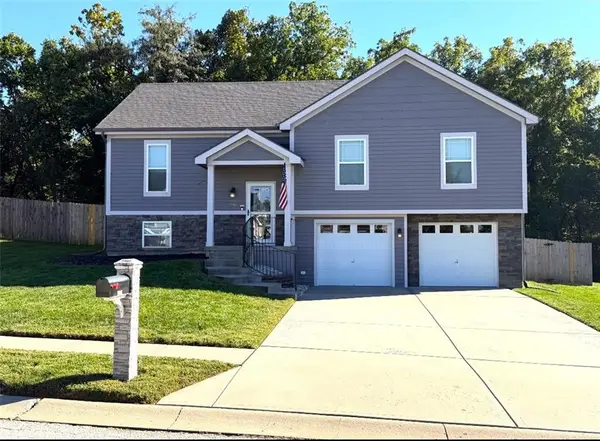 $369,900Active3 beds 3 baths1,808 sq. ft.
1915 Shirley Court, Liberty, MO 64068
MLS# 2645789Listed by: PLATINUM REALTY LLC - New
 $325,000Active3 beds 3 baths2,063 sq. ft.
1210 N Withers Road, Liberty, MO 64068
MLS# 2644129Listed by: EXP REALTY LLC


Protect your home and budget from life's surprises with an Assurant Home Warranty, backed by a partner that supports you through every step of homeownership. Explore Plans.
© 2023 - 2026 ERA Franchise Systems LLC. All rights reserved. ERA Franchise Systems LLC fully supports the principles of the Fair Housing Act and the Equal Opportunity Act. ERA, ERA Real Estate powered, and their respective logos are registered service marks of ERA Franchise Systems LLC. Each office is independently owned and operated.