
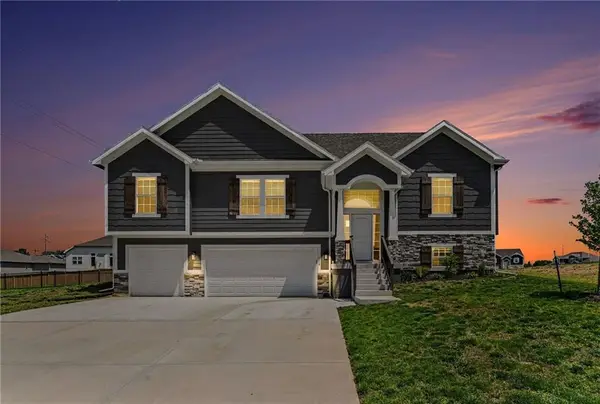
1502 Hardwick Drive, Liberty, MO 64068
Local realty services provided by:ERA McClain Brothers
Listed by: rae ann burke
Office: re/max innovations
MLS#:2628615
Source:MOKS_HL
Price summary
- Price:$350,000
- Price per sq. ft.:$158.99
About this home
Freshly remodeled inside and out, this beautiful front to back split offers soaring ceilings, beautiful new windows, 4 bedrooms, and 3 full baths. The living room makes a gorgeous first impression with a fireplace and a beautiful arched window that fills the space with natural light.
The layout offers great flow, with steps leading up to the kitchen and bedroom level and down to the finished lower level. Convenient laundry on the bedroom level adds everyday ease. The primary bath features a jetted tub and tiled walk-in shower, creating a relaxing retreat.
Enjoy a large fenced backyard, super-deep garage, and a versatile bonus area perfect for a home office, workout room, playroom, or extra living space. Additional updates include newer A/C, furnace. Located in the wonderful Northpoint subdivision, close to walking trails, shopping, and the hospital. Shower door and lights above master vanity are being installed
Contact an agent
Home facts
- Year built:1995
- Listing ID #:2628615
- Added:1 day(s) ago
- Updated:July 07, 2026 at 10:33 AM
Rooms and interior
- Bedrooms:4
- Total bathrooms:3
- Full bathrooms:3
- Kitchen Description:Dishwasher, Disposal, Microwave, Refrigerator
- Basement:Yes
- Basement Description:Finished
- Living area:2,201 sq. ft.
Heating and cooling
- Cooling:Electric
- Heating:Natural Gas
Structure and exterior
- Roof:Composition
- Year built:1995
- Building area:2,201 sq. ft.
- Lot area:0.23 Acres
- Architectural Style:Front/Back Split
- Construction Materials:Board & Batton
Utilities
- Water:City/Public
- Sewer:Public Sewer
Finances and disclosures
- Price:$350,000
- Price per sq. ft.:$158.99
Features and amenities
- Appliances:Dishwasher, Disposal, Microwave, Refrigerator
- Amenities:Ceiling Fan(s), Painted Cabinets
Parking
- Parking description:Built-In
- Garage:Yes
- Garage spaces:2
 HeartlandMLS©2026. Information Deemed Reliable But Not Guaranteed. This information is being provided by the HeartlandMLS. The listings presented here may or may not be listed by the Broker/Agent operating this website. This information is intended for the personal use of consumers and may not be used for any purpose other than to identify prospective properties consumers may be interested in purchasing. Data <Last Updated July 7, 2026
New listings near 1502 Hardwick Drive
- New
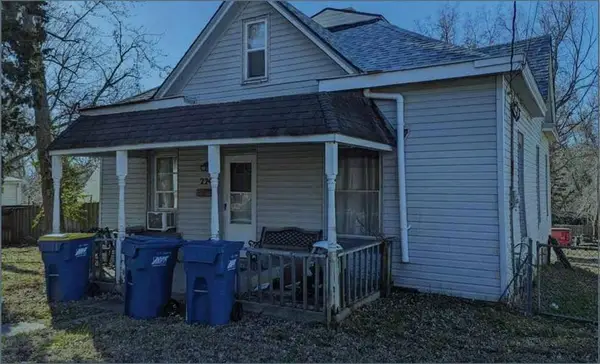 $160,000Active2 beds 1 baths1,156 sq. ft.
224 S Missouri Street, Liberty, MO 64068
MLS# 2629886Listed by: JUNCTURE - New
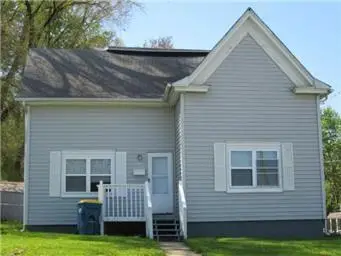 $175,000Active3 beds 1 baths1,164 sq. ft.
203 E Pine Street, Liberty, MO 64068
MLS# 2629908Listed by: JUNCTURE - New
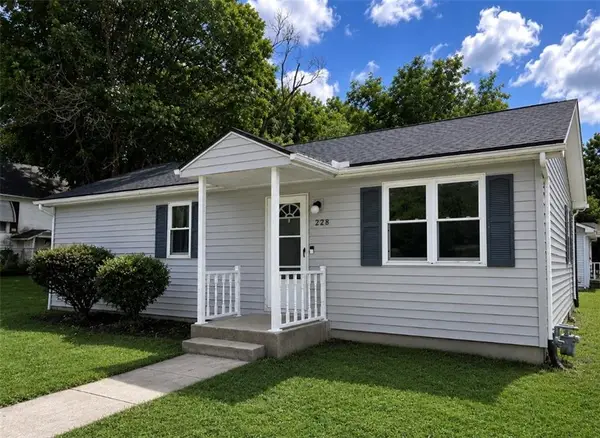 $209,900Active3 beds 1 baths984 sq. ft.
228 S Main Street, Liberty, MO 64068
MLS# 2629127Listed by: UNITED REAL ESTATE KANSAS CITY - New
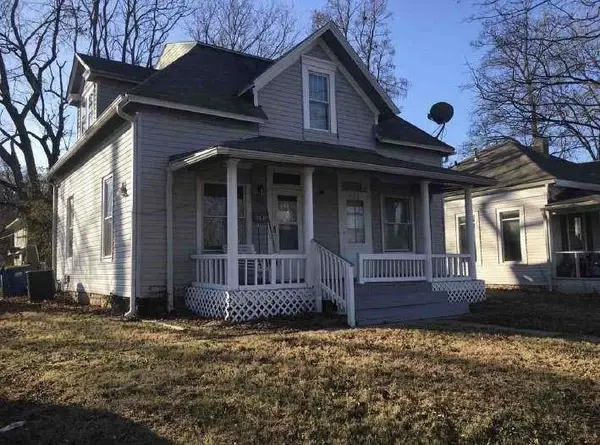 $185,000Active3 beds 2 baths1,197 sq. ft.
223 Groom Street, Liberty, MO 64068
MLS# 2629576Listed by: JUNCTURE - New
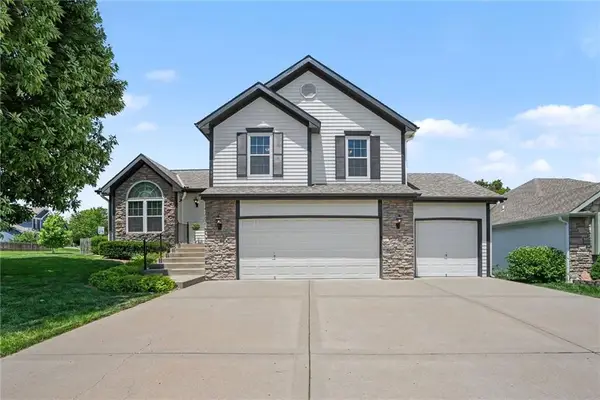 $410,000Active3 beds 3 baths2,279 sq. ft.
986 Wellington Way, Liberty, MO 64068
MLS# 2627590Listed by: BHG KANSAS CITY HOMES - New
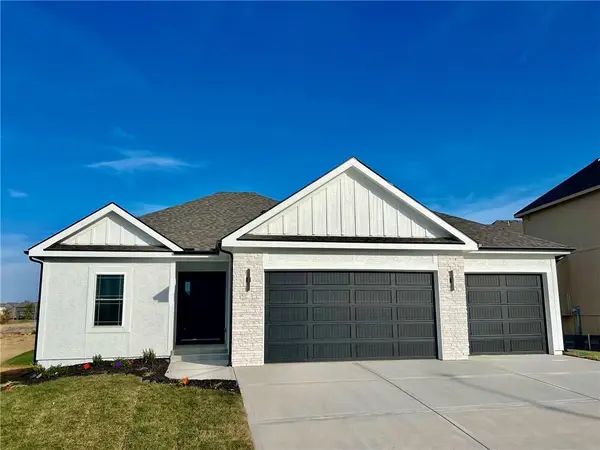 $541,900Active4 beds 3 baths2,703 sq. ft.
524 Skyview Lane, Liberty, MO 64068
MLS# 2629369Listed by: KELLER WILLIAMS KC NORTH - New
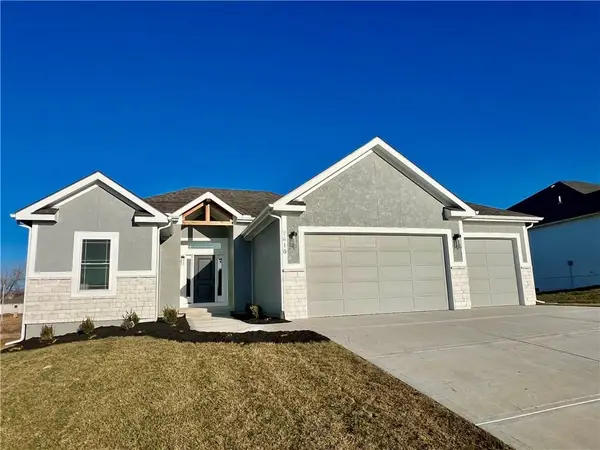 $539,900Active4 beds 3 baths2,390 sq. ft.
2144 Deerfield Terrace, Liberty, MO 64068
MLS# 2629374Listed by: KELLER WILLIAMS KC NORTH - New
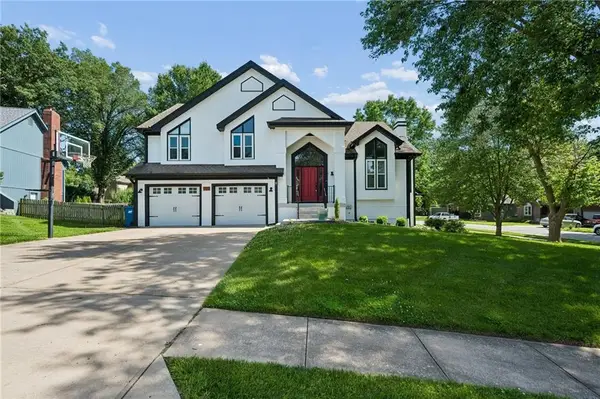 $415,000Active4 beds 3 baths2,556 sq. ft.
723 Cottonwood Lane, Liberty, MO 64068
MLS# 2624848Listed by: REECENICHOLS-KCN - New
 $469,000Active4 beds 3 baths2,300 sq. ft.
1018 Jasmine Drive, Liberty, MO 64068
MLS# 2627615Listed by: KELLER WILLIAMS KC NORTH


Protect your home and budget from life's surprises with an Assurant Home Warranty, backed by a partner that supports you through every step of homeownership. Explore Plans.
© 2023 - 2026 ERA Franchise Systems LLC. All rights reserved. ERA Franchise Systems LLC fully supports the principles of the Fair Housing Act and the Equal Opportunity Act. ERA, ERA Real Estate powered, and their respective logos are registered service marks of ERA Franchise Systems LLC. Each office is independently owned and operated.