
986 Wellington Way, Liberty, MO 64068
Local realty services provided by:ERA High Pointe Realty
986 Wellington Way,Liberty, MO 64068
- 3 Beds
- 3 Baths
- - sq. ft.
- Single family
- Sold
Listed by: joy engle
Office: bhg kansas city homes
MLS#:2627590
Source:MOKS_HL
Sorry, we are unable to map this address
Price summary
- Price:
- Monthly HOA dues:$17.08
About this home
Move-in ready, this spacious tri-level home is ready to welcome its next owner! Fresh exterior paint creates standout curb appeal, while soaring ceilings make a great first impression as you step into the bright and open Living, Dining, and Kitchen areas. The Kitchen offers a timeless and functional design, featuring beautifully painted cabinetry, hardwood floors, stainless steel appliances, a walk-in pantry, and an island perfect for gathering and everyday living. Just a few steps down, the welcoming Family Room offers, a gas fireplace with a beautiful mantel, and a convenient half bath. All bathrooms throughout the home have been refreshed with fresh paint, painted cabinetry, updated light fixtures, new toilets, and tiled floors giving them a clean, modern feel. The generous Primary Suite serves as a peaceful retreat with fresh paint, a tray ceiling, and a walk-in closet. The ensuite bath includes a double vanity, tile flooring, a jetted tub, and plenty of space to unwind. You'll love the convenience of having the Laundry Room on the bedroom level. Two additional Bedrooms offer comfortable living with carpet and ceiling fans, along with easy access to the updated Hall Bath. The finished sub-basement adds valuable flexible space that can easily serve as a home office, workout room, media room, or non-conforming guest room. Don't miss the oversized storage room with built-in shelving—perfect for keeping everything organized. Storage abounds throughout the home, including the oversized 3-car garage with additional built-in shelving and dedicated workshop space. Newer water heater and water softener. Outside, enjoy a huge fenced backyard with two separate patio areas, offering plenty of room for entertaining, relaxing, gardening, or play. With its flexible layout, thoughtful updates, abundant storage, and fantastic outdoor living space, this home truly checks all the boxes!...
Contact an agent
Home facts
- Year built:2005
- Subdivision & Development:Parkview Meadows
- Listing ID #:2627590
- Added:54 day(s) ago
- Updated:August 26, 2026 at 08:13 AM
Rooms and interior
- Bedrooms:3
- Total bathrooms:3
- Full bathrooms:2
- Half bathrooms:1
- Rooms Total:12
- Kitchen Description:Dishwasher, Disposal, Microwave, Refrigerator
- Basement:Yes
- Basement Description:Concrete, Finished, Inside Entrance
Heating and cooling
- Cooling:Electric
- Heating:Natural Gas
Structure and exterior
- Roof:Composition
- Year built:2005
- Lot Features:Corner Lot
- Architectural Style:Side/Side Split, Tri Level
- Construction Materials:Brick Trim, Stone Trim
- Foundation Description:Concrete
Schools
- High school:Liberty
- Middle school:Liberty
- Elementary school:Manor Hill
Utilities
- Water:City/Public
- Sewer:Public Sewer
Finances and disclosures
- Price:
Features and amenities
- Appliances:Dishwasher, Disposal, Microwave, Refrigerator, Stainless Steel Appliance(s), Water Softener
- Amenities:Ceiling Fan(s), Painted Cabinets, Pantry, Walk-In Closet(s)
Parking
- Parking description:Attached
- Garage:Yes
- Garage spaces:3
 HeartlandMLS©2026. Information Deemed Reliable But Not Guaranteed. This information is being provided by the HeartlandMLS. The listings presented here may or may not be listed by the Broker/Agent operating this website. This information is intended for the personal use of consumers and may not be used for any purpose other than to identify prospective properties consumers may be interested in purchasing. Data <Last Updated August 26, 2026
New listings near 986 Wellington Way
- New
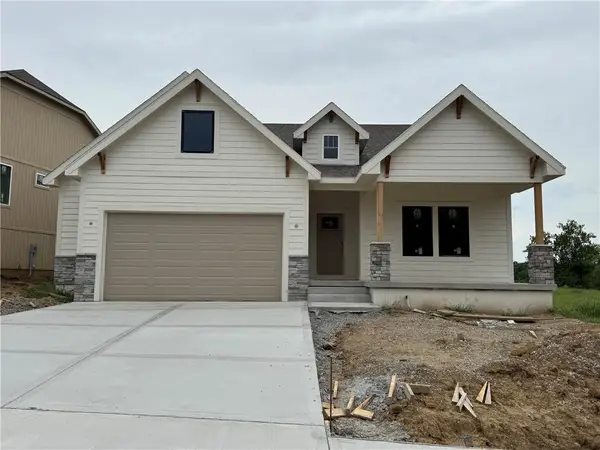 $559,950Active3 beds 3 baths2,885 sq. ft.
2144 Black Walnut Drive, Liberty, MO 64068
MLS# 2638462Listed by: WEICHERT, REALTORS WELCH & CO. - New
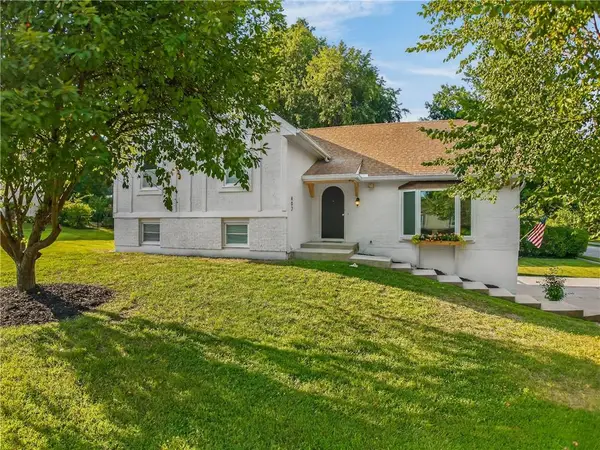 $355,000Active4 beds 3 baths2,094 sq. ft.
402 Kingsley Avenue, Liberty, MO 64068
MLS# 2632822Listed by: THE REAL ESTATE STORE LLC 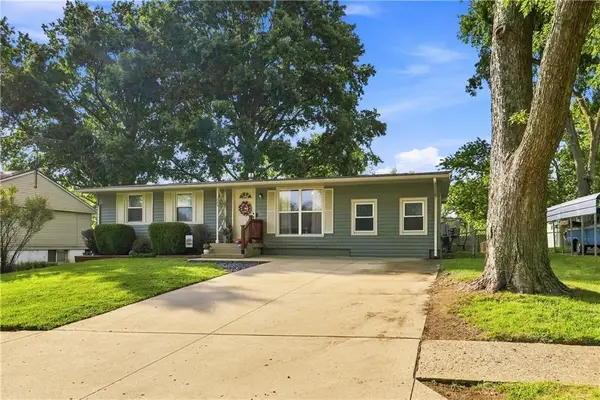 $265,000Pending4 beds 2 baths1,625 sq. ft.
1044 Highland Drive, Liberty, MO 64068
MLS# 2634550Listed by: COMPASS REALTY GROUP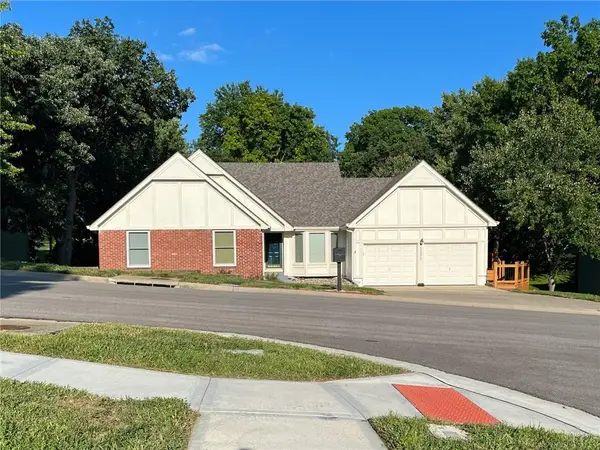 $384,900Pending3 beds 3 baths3,178 sq. ft.
1231 Wildbriar Drive, Liberty, MO 64068
MLS# 2636174Listed by: KANSAS CITY REAL ESTATE, INC.- New
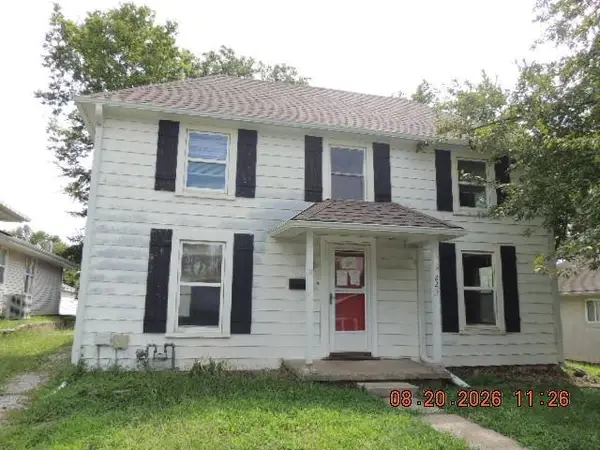 $142,500Active3 beds 2 baths1,826 sq. ft.
225 Winner Street, Liberty, MO 64068
MLS# 2638213Listed by: REALTY EXECUTIVES - New
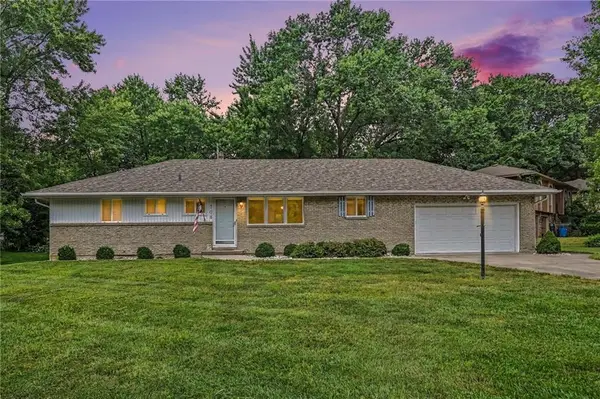 $280,000Active3 beds 2 baths1,369 sq. ft.
708 Melrose Street, Liberty, MO 64068
MLS# 2637518Listed by: REECENICHOLS-KCN - New
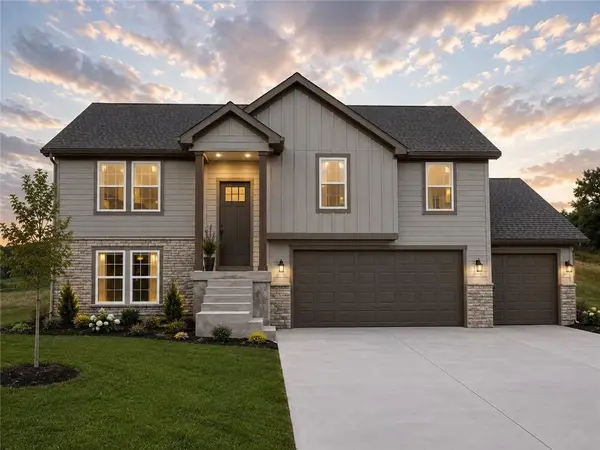 $445,000Active3 beds 3 baths1,848 sq. ft.
523 Skyview Lane, Liberty, MO 64068
MLS# 2630089Listed by: RE/MAX REVOLUTION - New
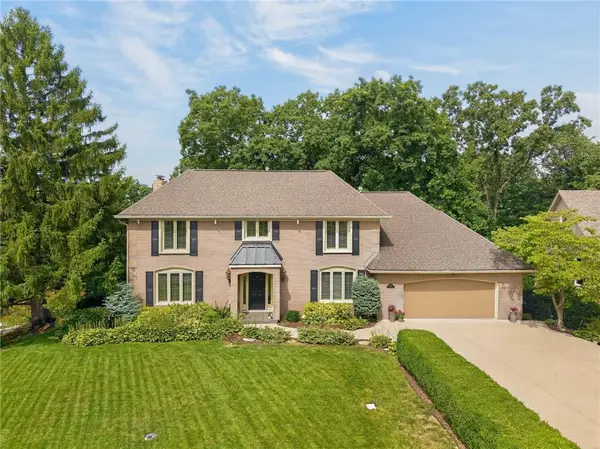 $640,000Active4 beds 4 baths4,406 sq. ft.
1340 Camelot Drive, Liberty, MO 64068
MLS# 2634201Listed by: RE/MAX REVOLUTION 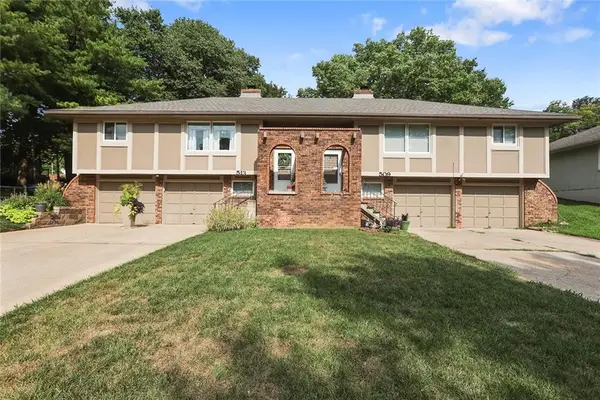 $369,000Pending-- beds -- baths
509-513 Maple Street, Liberty, MO 64068
MLS# 2636167Listed by: REECENICHOLS - LEES SUMMIT- New
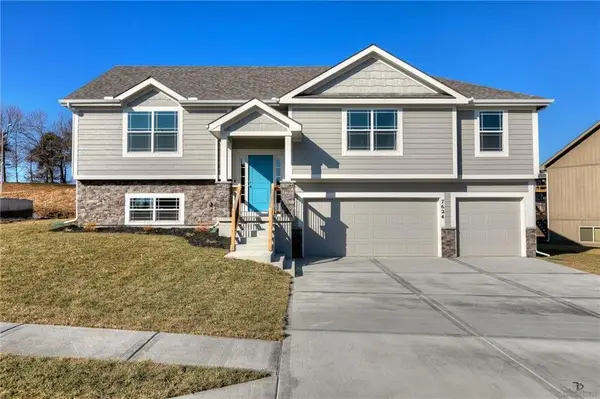 $469,900Active4 beds 3 baths2,183 sq. ft.
527 Skyview Lane, Liberty, MO 64068
MLS# 2636998Listed by: KELLER WILLIAMS KC NORTH


Protect your home and budget from life's surprises with an Assurant Home Warranty, backed by a partner that supports you through every step of homeownership. Explore Plans.
© 2023 - 2026 ERA Franchise Systems LLC. All rights reserved. ERA Franchise Systems LLC fully supports the principles of the Fair Housing Act and the Equal Opportunity Act. ERA, ERA Real Estate powered, and their respective logos are registered service marks of ERA Franchise Systems LLC. Each office is independently owned and operated.