
1517 Duncan Drive, Liberty, MO 64068
Local realty services provided by:ERA High Pointe Realty
1517 Duncan Drive,Liberty, MO 64068
$420,000
- 4 Beds
- 4 Baths
- 2,613 sq. ft.
- Single family
- Active
Upcoming open houses
- Sat, Aug 2212:00 pm - 02:00 pm
Listed by: renee priemer
Office: re/max heritage
MLS#:2634649
Source:MOKS_HL
Price summary
- Price:$420,000
- Price per sq. ft.:$160.73
About this home
TERRIFIC 1.5 STORY PLAN WITH GREAT GATHERING SPACES!
Large, eat-in kitchen with a center island AND a spacious formal dining room for entertaining! Roomy family room with a vaulted ceiling and a cozy fireplace. Awesome first floor master with nice ensuite bath featuring a corner tub and his/her closets. The second floor houses 3 nice guest rooms and a well-appointed hall bath. The walkout basement has 2 levels that include a 3rd full bath, a large rec room and a 2nd fireplace. All this situated on a fenced yard that backs to trees. Quiet street, in a sought after area in the Liberty North HS attendance area.
Contact an agent
Home facts
- Year built:2006
- Subdivision & Development:Duncan Fields
- Listing ID #:2634649
- Added:1 day(s) ago
- Updated:August 20, 2026 at 02:21 PM
Rooms and interior
- Bedrooms:4
- Total bathrooms:4
- Full bathrooms:3
- Half bathrooms:1
- Kitchen Description:Dishwasher, Disposal, Microwave, Refrigerator
- Basement:Yes
- Basement Description:Concrete, Finished, Full, Walk Out
- Living area:2,613 sq. ft.
Heating and cooling
- Cooling:Electric
- Heating:Forced Air Gas
Structure and exterior
- Roof:Composition
- Year built:2006
- Building area:2,613 sq. ft.
- Lot area:0.33 Acres
- Lot Features:Adjoin Greenspace, City Lot
- Architectural Style:1.5 Stories
- Construction Materials:Brick Trim, Vinyl Siding
- Foundation Description:Concrete
Schools
- High school:Liberty North
- Middle school:Heritage
- Elementary school:Ridgeview
Utilities
- Water:City/Public
- Sewer:Public Sewer
Finances and disclosures
- Price:$420,000
- Price per sq. ft.:$160.73
Features and amenities
- Appliances:Dishwasher, Disposal, Fireplace Equip, Fireplace Screen, Microwave, Refrigerator, Washer
- Amenities:Ceiling Fan(s), Custom Cabinets, Painted Cabinets, Pantry, Walk-In Closet(s)
Parking
- Parking description:Attached
- Garage:Yes
- Garage spaces:2
 HeartlandMLS©2026. Information Deemed Reliable But Not Guaranteed. This information is being provided by the HeartlandMLS. The listings presented here may or may not be listed by the Broker/Agent operating this website. This information is intended for the personal use of consumers and may not be used for any purpose other than to identify prospective properties consumers may be interested in purchasing. Data <Last Updated August 20, 2026
New listings near 1517 Duncan Drive
- Open Sat, 12am to 2pmNew
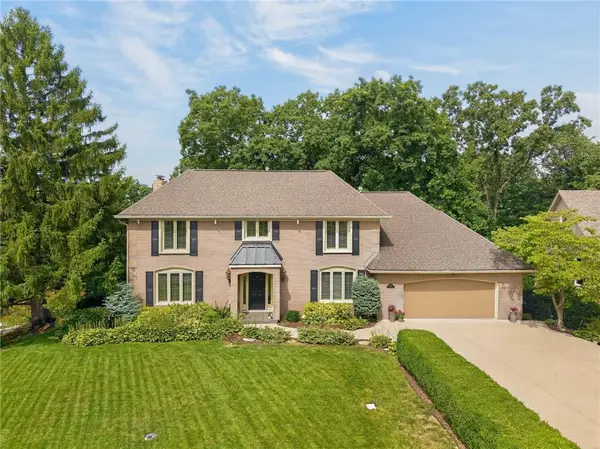 $640,000Active4 beds 4 baths4,406 sq. ft.
1340 Camelot Drive, Liberty, MO 64068
MLS# 2634201Listed by: RE/MAX REVOLUTION - New
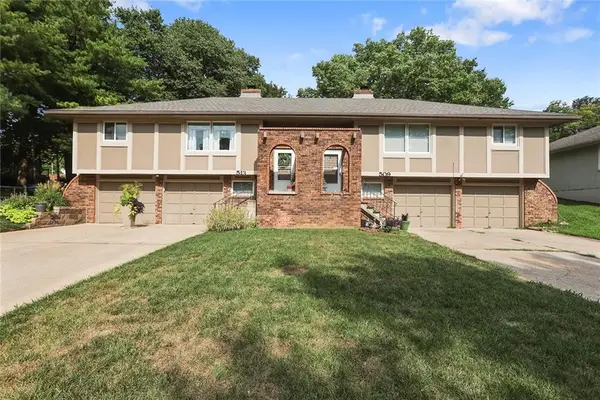 $369,000Active-- beds -- baths
509-513 Maple Street, Liberty, MO 64068
MLS# 2636167Listed by: REECENICHOLS - LEES SUMMIT - New
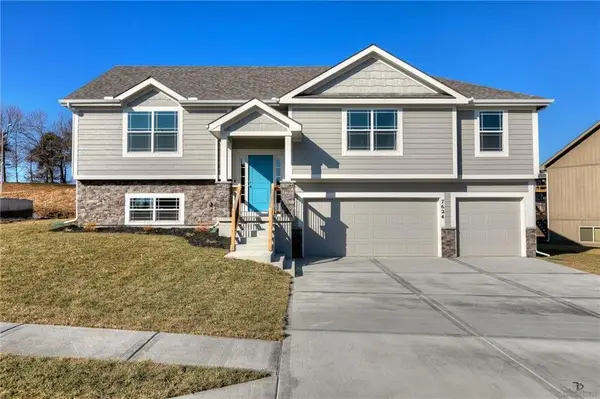 $469,900Active4 beds 3 baths2,183 sq. ft.
527 Skyview Lane, Liberty, MO 64068
MLS# 2636998Listed by: KELLER WILLIAMS KC NORTH - New
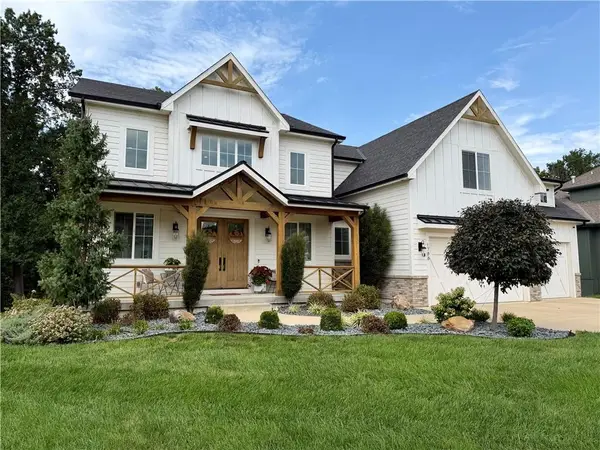 $1,100,000Active6 beds 5 baths5,256 sq. ft.
1788 Homestead Drive, Liberty, MO 64068
MLS# 2637086Listed by: HOMESMART LEGACY - New
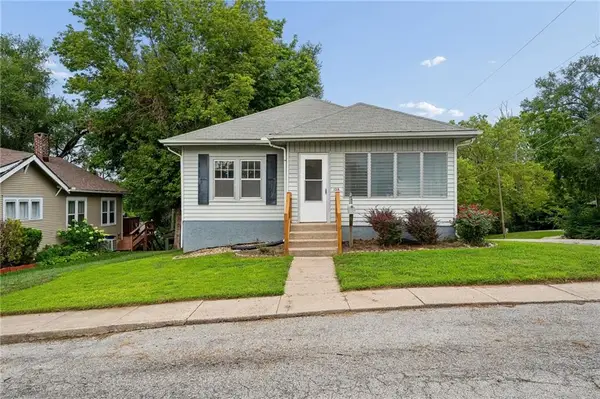 $215,000Active3 beds 2 baths1,718 sq. ft.
138 High Street, Liberty, MO 64068
MLS# 2637455Listed by: REECENICHOLS-KCN - New
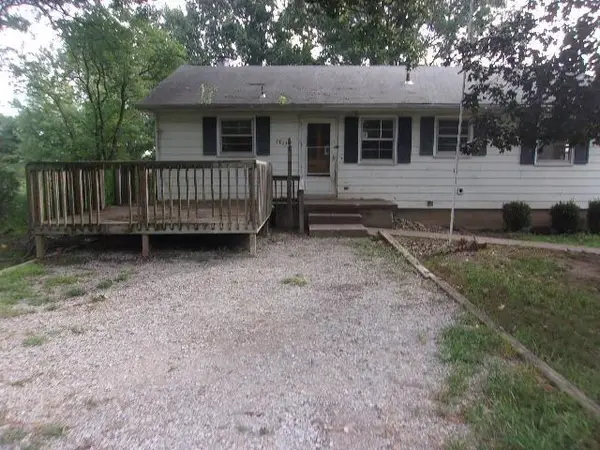 $147,500Active2 beds 2 baths2,528 sq. ft.
7923 Ee Highway, Liberty, MO 64068
MLS# 2637594Listed by: KAIROS SERVICE LLC - Open Sat, 11am to 1pmNew
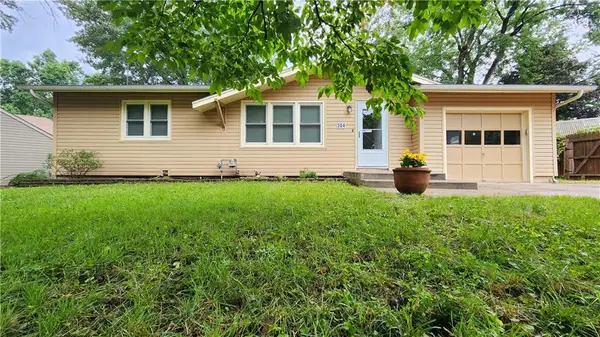 $255,000Active3 beds 1 baths888 sq. ft.
304 Wilshire Boulevard, Liberty, MO 64068
MLS# 2636018Listed by: KC REALTORS LLC 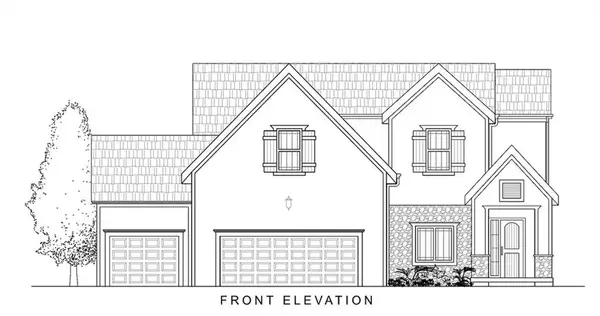 $814,230Pending4 beds 4 baths2,250 sq. ft.
1848 Arbor Trail, Liberty, MO 64068
MLS# 2637272Listed by: WEICHERT, REALTORS WELCH & CO.- Open Sun, 11am to 1pmNew
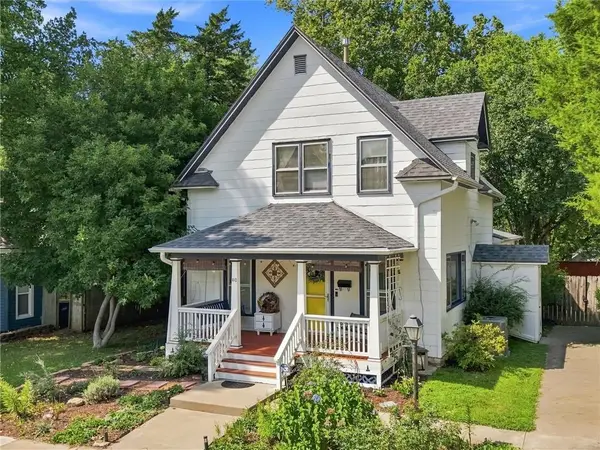 $275,000Active4 beds 2 baths1,974 sq. ft.
110 Groom Street, Liberty, MO 64068
MLS# 2636964Listed by: RE/MAX INNOVATIONS


Protect your home and budget from life's surprises with an Assurant Home Warranty, backed by a partner that supports you through every step of homeownership. Explore Plans.
© 2023 - 2026 ERA Franchise Systems LLC. All rights reserved. ERA Franchise Systems LLC fully supports the principles of the Fair Housing Act and the Equal Opportunity Act. ERA, ERA Real Estate powered, and their respective logos are registered service marks of ERA Franchise Systems LLC. Each office is independently owned and operated.