
400 S Missouri Street, Liberty, MO 64068
Local realty services provided by:ERA High Pointe Realty
Listed by: julia maupin
Office: re/max heritage
MLS#:2630644
Source:MOKS_HL
Price summary
- Price:$210,000
- Price per sq. ft.:$184.21
About this home
Welcome home to this charming bungalow that's full of character and timeless appeal! This inviting home offers three spacious bedrooms and one full bathroom, with a flexible floor plan that adapts to your lifestyle. One of the bedrooms can easily serve as a formal dining room, home office, cozy den, playroom, or guest room, giving you the versatility to make the space your own. The recently updated kitchen is bright, open, and welcoming, featuring abundant natural light, generous counter space, and plenty of room to cook, gather, and entertain. Beautiful hardwood floors flow throughout the home, while classic arched doorways add warmth, charm, and the kind of character that's becoming harder to find.
Step outside to enjoy the fully fenced backyard with a privacy fence, creating the perfect space for kids, pets, gardening, or simply relaxing in your own private retreat. The attached carport provides convenient covered parking, while the storage shed offers plenty of room for tools, lawn equipment, and seasonal storage.
The location is just as special as the home itself! You'll love being just a short walk from Liberty's historic downtown square, where locally owned restaurants, coffee shops, boutiques, and community events create a vibrant small-town atmosphere. William Jewell College, Franklin Elementary, and Heritage Middle School are all just minutes away, making this location as convenient as it is charming. Whether you're searching for your first home, looking to downsize, or simply wanting a home with character in an unbeatable location, this one truly checks all the boxes. From its timeless charm and flexible layout to its move-in-ready condition and fantastic location, this is a place you'll be proud to call home. Don't miss your opportunity to make it yours!...
Contact an agent
Home facts
- Year built:1940
- Subdivision & Development:Groom's Addition
- Listing ID #:2630644
- Added:47 day(s) ago
- Updated:August 26, 2026 at 01:33 PM
Rooms and interior
- Bedrooms:3
- Total bathrooms:1
- Full bathrooms:1
- Rooms Total:8
- Kitchen Description:Cooktop, Microwave, Refrigerator
- Basement:Yes
- Basement Description:Concrete, Full, Stone/Rock
- Living area:1,140 sq. ft.
Heating and cooling
- Cooling:Electric
- Heating:Baseboard, Natural Gas, Radiant
Structure and exterior
- Roof:Composition
- Year built:1940
- Building area:1,140 sq. ft.
- Lot area:0.13 Acres
- Lot Features:City Limits, Corner Lot
- Architectural Style:Bungalow, Ranch
- Construction Materials:Frame
- Foundation Description:Concrete, Stone/Rock
Schools
- High school:Liberty
- Middle school:Liberty
- Elementary school:Franklin
Utilities
- Water:City/Public
- Sewer:Public Sewer
Finances and disclosures
- Price:$210,000
- Price per sq. ft.:$184.21
Features and amenities
- Appliances:Gas Range, Microwave, Refrigerator, Stainless Steel Appliance(s)
- Amenities:Ceiling Fan(s), Painted Cabinets, Pantry, Walk-In Closet(s)
Parking
- Parking description:Carport, Off Street
 HeartlandMLS©2026. Information Deemed Reliable But Not Guaranteed. This information is being provided by the HeartlandMLS. The listings presented here may or may not be listed by the Broker/Agent operating this website. This information is intended for the personal use of consumers and may not be used for any purpose other than to identify prospective properties consumers may be interested in purchasing. Data <Last Updated August 26, 2026
New listings near 400 S Missouri Street
- New
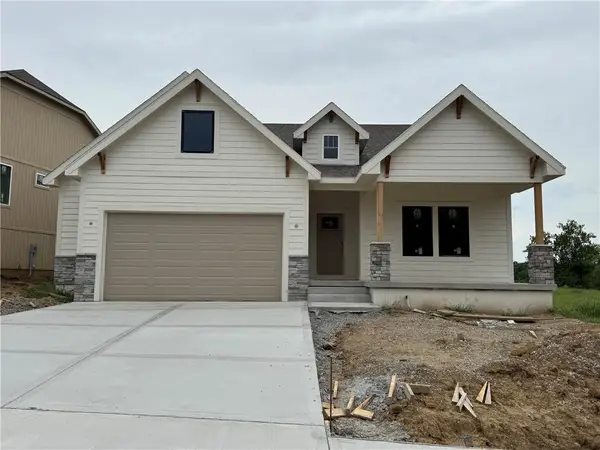 $559,950Active3 beds 3 baths2,885 sq. ft.
2144 Black Walnut Drive, Liberty, MO 64068
MLS# 2638462Listed by: WEICHERT, REALTORS WELCH & CO. - New
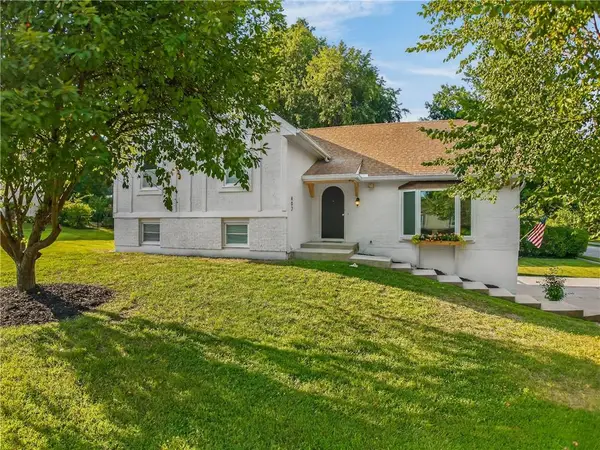 $355,000Active4 beds 3 baths2,094 sq. ft.
402 Kingsley Avenue, Liberty, MO 64068
MLS# 2632822Listed by: THE REAL ESTATE STORE LLC 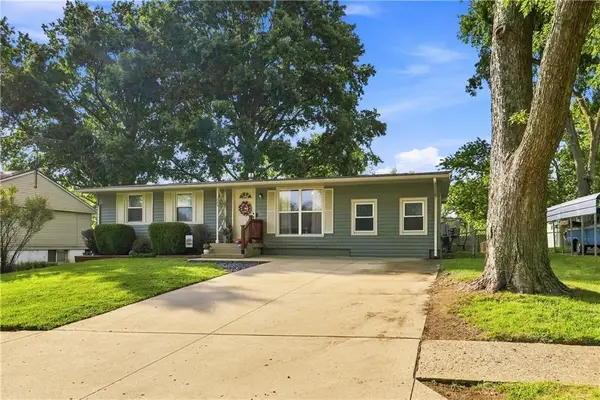 $265,000Pending4 beds 2 baths1,625 sq. ft.
1044 Highland Drive, Liberty, MO 64068
MLS# 2634550Listed by: COMPASS REALTY GROUP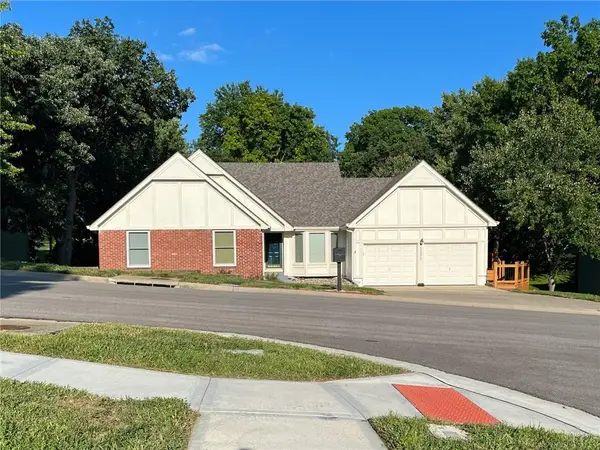 $384,900Pending3 beds 3 baths3,178 sq. ft.
1231 Wildbriar Drive, Liberty, MO 64068
MLS# 2636174Listed by: KANSAS CITY REAL ESTATE, INC.- New
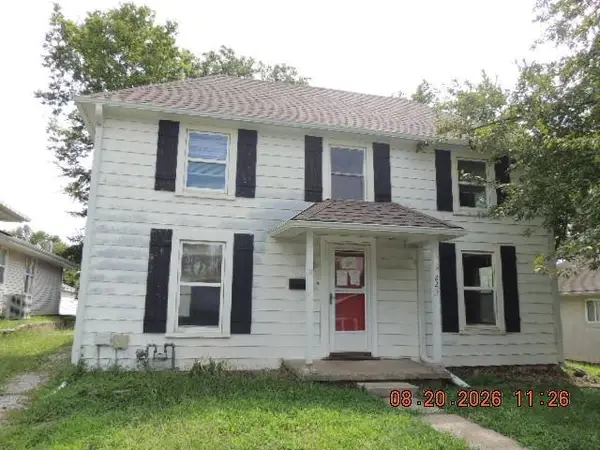 $142,500Active3 beds 2 baths1,826 sq. ft.
225 Winner Street, Liberty, MO 64068
MLS# 2638213Listed by: REALTY EXECUTIVES - New
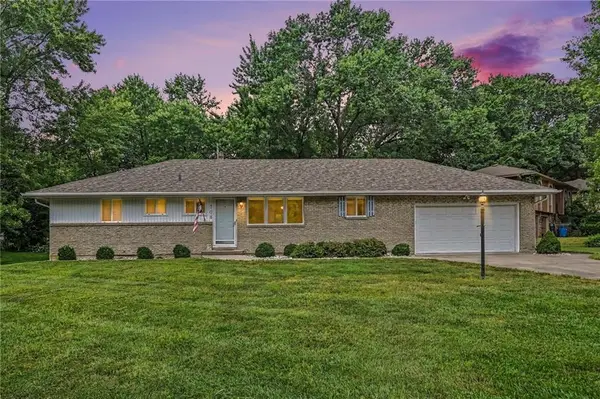 $280,000Active3 beds 2 baths1,369 sq. ft.
708 Melrose Street, Liberty, MO 64068
MLS# 2637518Listed by: REECENICHOLS-KCN - New
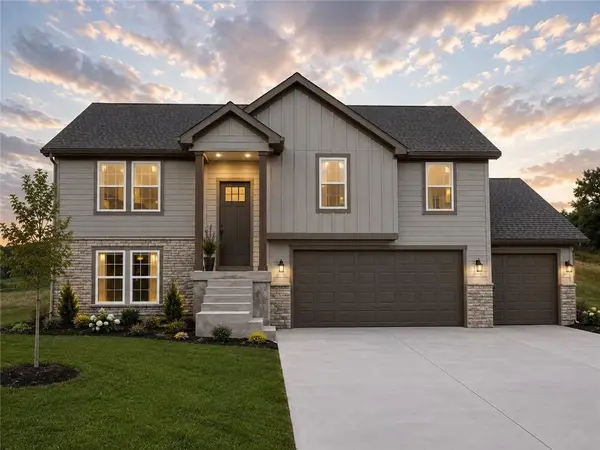 $445,000Active3 beds 3 baths1,848 sq. ft.
523 Skyview Lane, Liberty, MO 64068
MLS# 2630089Listed by: RE/MAX REVOLUTION - New
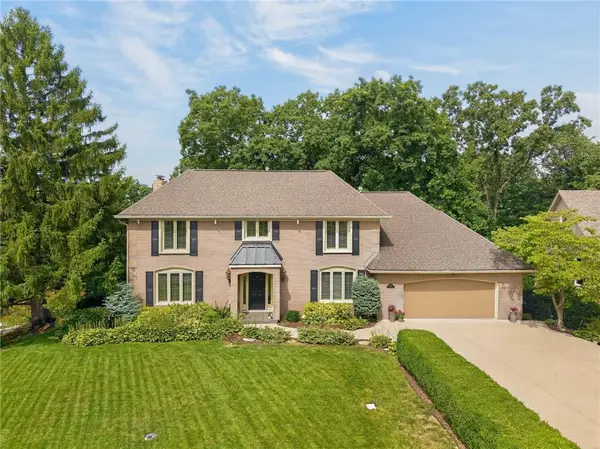 $640,000Active4 beds 4 baths4,406 sq. ft.
1340 Camelot Drive, Liberty, MO 64068
MLS# 2634201Listed by: RE/MAX REVOLUTION 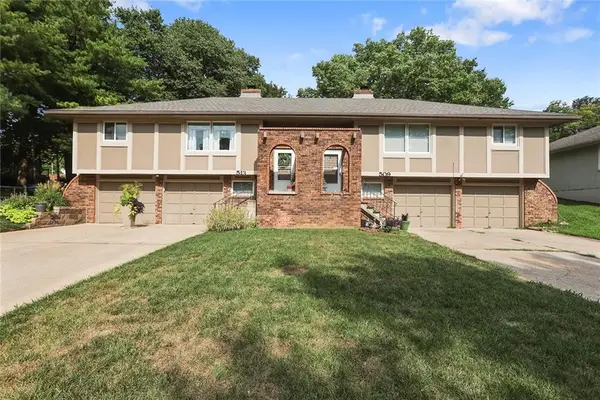 $369,000Pending-- beds -- baths
509-513 Maple Street, Liberty, MO 64068
MLS# 2636167Listed by: REECENICHOLS - LEES SUMMIT- New
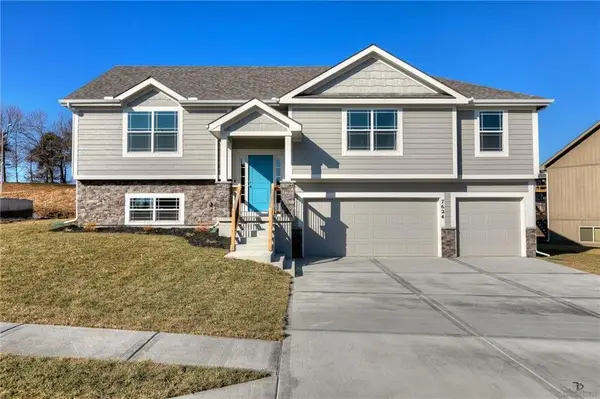 $469,900Active4 beds 3 baths2,183 sq. ft.
527 Skyview Lane, Liberty, MO 64068
MLS# 2636998Listed by: KELLER WILLIAMS KC NORTH


Protect your home and budget from life's surprises with an Assurant Home Warranty, backed by a partner that supports you through every step of homeownership. Explore Plans.
© 2023 - 2026 ERA Franchise Systems LLC. All rights reserved. ERA Franchise Systems LLC fully supports the principles of the Fair Housing Act and the Equal Opportunity Act. ERA, ERA Real Estate powered, and their respective logos are registered service marks of ERA Franchise Systems LLC. Each office is independently owned and operated.