
8422 NE 147th Street, Liberty, MO 64068
Local realty services provided by:ERA High Pointe Realty
8422 NE 147th Street,Liberty, MO 64068
- 6 Beds
- 5 Baths
- - sq. ft.
- Single family
- Sold
Listed by: brent sledd
Office: weichert, realtors welch & co.
MLS#:2628447
Source:MOKS_HL
Sorry, we are unable to map this address
Price summary
- Price:
About this home
Owner's transfer creates an incredible opportunity to own this 2-year-old custom home, originally built as the builder's personal residence. Nestled on 3.6 private, scenic acres at the end of a quiet cul-de-sac, this home is priced well below reproduction. With over 5,000 square feet, the thoughtfully designed 1.5-story floor plan offers the perfect blend of luxury and everyday comfort. The vaulted two-story great room with wood beams opens to a stunning kitchen featuring upgraded black stainless appliances, gas cooktop, double ovens, huge walk-in pantry, oversized island, and spacious dining area. The home offers 5 large bedrooms, 2 offices, 4.5 baths, 10-foot ceilings, 8-foot interior doors, awesome wet bar and an oversized garage. The main-level primary suite is exactly what you'd expect in a home of this caliber, while the covered vaulted patio provides the perfect place to relax and enjoy the peaceful setting. The fenced backyard is set up perfectly for adding a pool. Built with quality and energy efficiency in mind, this home has surprisingly low utility bills. Why build, when you can have all of this now and on this hard to find lot!...
Contact an agent
Home facts
- Year built:2024
- Subdivision & Development:Sterling Meadows
- Listing ID #:2628447
- Added:52 day(s) ago
- Updated:August 23, 2026 at 07:50 AM
Rooms and interior
- Bedrooms:6
- Total bathrooms:5
- Full bathrooms:4
- Half bathrooms:1
- Basement:Yes
- Basement Description:Walk Out, Walk Up
Heating and cooling
- Cooling:Electric
- Heating:Heat Pump, Propane Gas
Structure and exterior
- Roof:Composition
- Year built:2024
- Lot Features:Acreage, Adjoin Greenspace
- Architectural Style:1.5 Stories
- Construction Materials:Frame
Utilities
- Water:City/Public
- Sewer:Septic Tank
Finances and disclosures
- Price:
Parking
- Parking description:Attached
- Garage:Yes
- Garage spaces:3
 HeartlandMLS©2026. Information Deemed Reliable But Not Guaranteed. This information is being provided by the HeartlandMLS. The listings presented here may or may not be listed by the Broker/Agent operating this website. This information is intended for the personal use of consumers and may not be used for any purpose other than to identify prospective properties consumers may be interested in purchasing. Data <Last Updated August 23, 2026
New listings near 8422 NE 147th Street
- Open Sun, 1 to 3pmNew
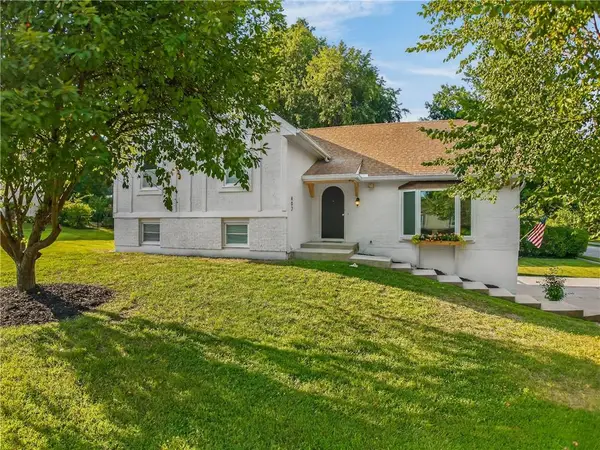 $355,000Active4 beds 3 baths2,094 sq. ft.
402 Kingsley Avenue, Liberty, MO 64068
MLS# 2632822Listed by: THE REAL ESTATE STORE LLC - New
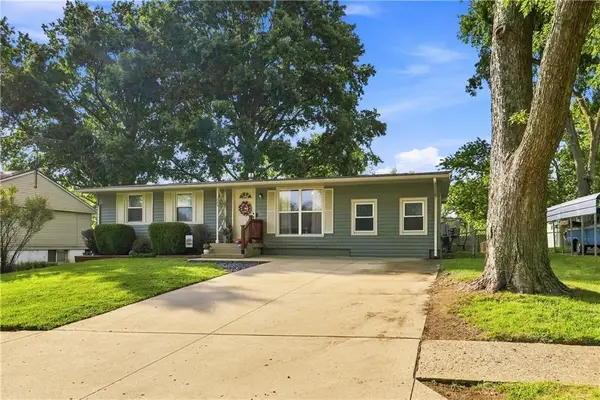 $265,000Active4 beds 2 baths1,625 sq. ft.
1044 Highland Drive, Liberty, MO 64068
MLS# 2634550Listed by: COMPASS REALTY GROUP 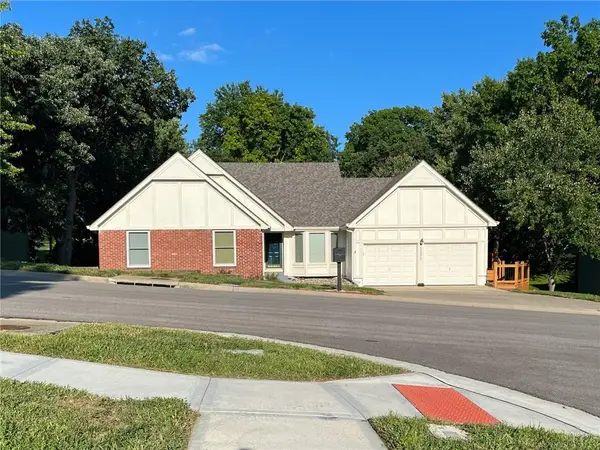 $384,900Pending3 beds 3 baths3,178 sq. ft.
1231 Wildbriar Drive, Liberty, MO 64068
MLS# 2636174Listed by: KANSAS CITY REAL ESTATE, INC.- New
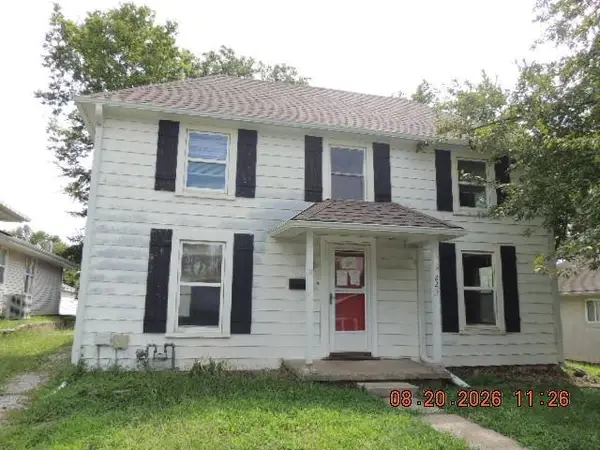 $142,500Active3 beds 2 baths1,826 sq. ft.
225 Winner Street, Liberty, MO 64068
MLS# 2638213Listed by: REALTY EXECUTIVES - New
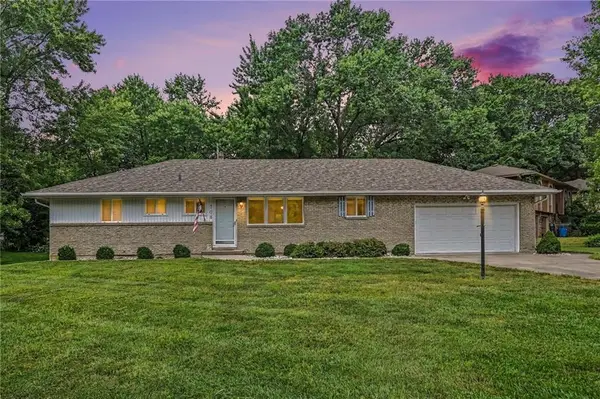 $280,000Active3 beds 2 baths1,369 sq. ft.
708 Melrose Street, Liberty, MO 64068
MLS# 2637518Listed by: REECENICHOLS-KCN - New
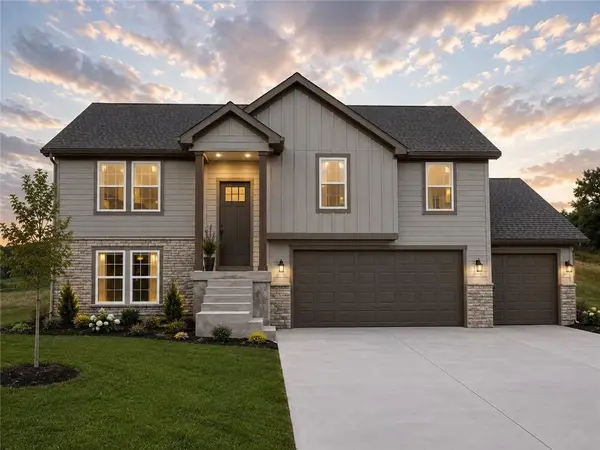 $445,000Active3 beds 3 baths1,848 sq. ft.
523 Skyview Lane, Liberty, MO 64068
MLS# 2630089Listed by: RE/MAX REVOLUTION - New
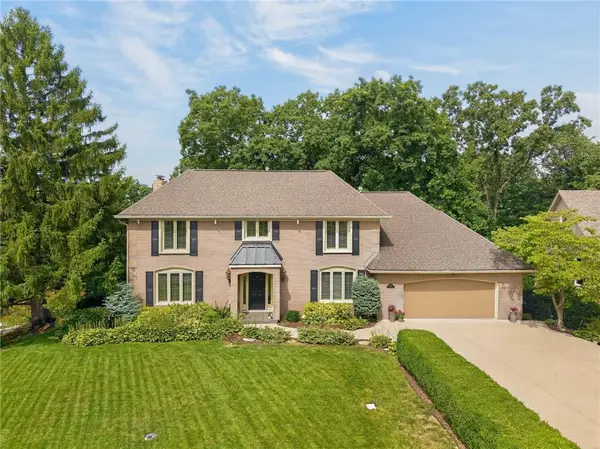 $640,000Active4 beds 4 baths4,406 sq. ft.
1340 Camelot Drive, Liberty, MO 64068
MLS# 2634201Listed by: RE/MAX REVOLUTION 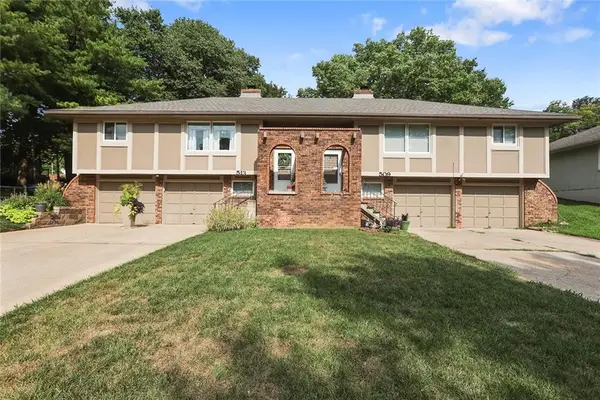 $369,000Pending-- beds -- baths
509-513 Maple Street, Liberty, MO 64068
MLS# 2636167Listed by: REECENICHOLS - LEES SUMMIT- New
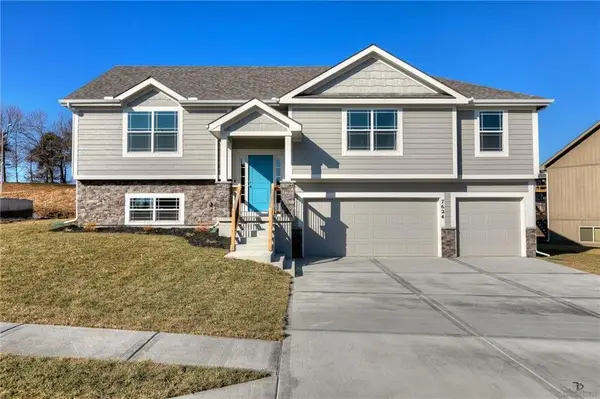 $469,900Active4 beds 3 baths2,183 sq. ft.
527 Skyview Lane, Liberty, MO 64068
MLS# 2636998Listed by: KELLER WILLIAMS KC NORTH - New
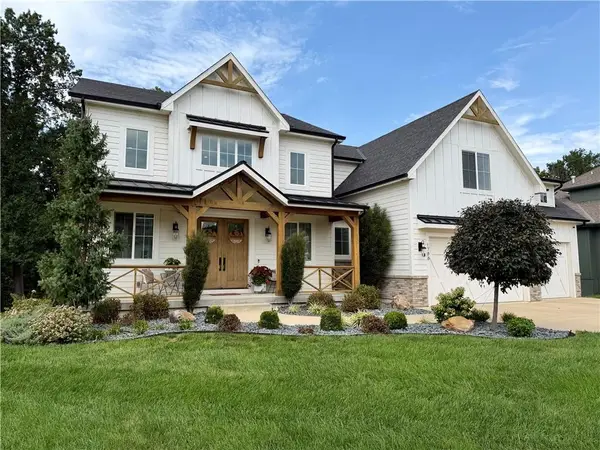 $1,100,000Active6 beds 5 baths5,256 sq. ft.
1788 Homestead Drive, Liberty, MO 64068
MLS# 2637086Listed by: HOMESMART LEGACY


Protect your home and budget from life's surprises with an Assurant Home Warranty, backed by a partner that supports you through every step of homeownership. Explore Plans.
© 2023 - 2026 ERA Franchise Systems LLC. All rights reserved. ERA Franchise Systems LLC fully supports the principles of the Fair Housing Act and the Equal Opportunity Act. ERA, ERA Real Estate powered, and their respective logos are registered service marks of ERA Franchise Systems LLC. Each office is independently owned and operated.