
908 Glendale Road, Liberty, MO 64068
Local realty services provided by:ERA High Pointe Realty
908 Glendale Road,Liberty, MO 64068
$369,000
- 3 Beds
- 3 Baths
- 2,893 sq. ft.
- Single family
- Active
Upcoming open houses
- Fri, Jul 1005:00 pm - 07:00 pm
Listed by: mariana castro
Office: compass realty group
MLS#:2628841
Source:MOKS_HL
Price summary
- Price:$369,000
- Price per sq. ft.:$127.55
- Monthly HOA dues:$2.92
About this home
Incredible opportunity for a move-in ready ranch with finished walk-out basement and a 4th non-conforming bedroom.
You'll find all the best features everyone wants: as you walk through the covered porch, you will step into a semi-open concept with high ceilings and great windows, a fireplace anchoring the space, an oversized living room, formal and informal dining room connected to the kitchen with additional bar seating and pantry, and easy access to laundry and garage from the kitchen as well. On the bedroom wing, continuing the all in one level floor plan, you'll find a spacious hallway which takes into a grand primary suite, with high vaulted ceilings, walk-in closet and large bathroom that includes jetted tub and separate shower. Three well-sized bedrooms and a full bath complete the main level.
Downstairs you'll find a large entertainment area, currently being used as a double office facing the sliding doors to the yard. And an oversized non-conforming 2nd suite has a walk-in closet and room for a King bed and an entire seating/TV area and it connects to a private full bathroom. A separate mechanical closet ensures you have two entire storage areas for you to utilize as a workshop, storage, pantry and even room for a kitchenette/wet bar if you wish to add one. This comfortable floor plan has so many great features for all stages of life.
The outdoor space includes a deck off the breakfast room, and a patio off the walkout basement, fully fenced-in yard and a lovely front yard with the most desirable feature: a sit and sip front porch. Come view this home, you won't regret it!
*Roof was installed in 2019. AC & Furnace are Lennox (AC is 5 years old and furnace seems to be original but working well. Blemish on floor by kitchen bar top was repaired. Fridge, washer & dryer are not included but are negotiable....
Contact an agent
Home facts
- Year built:2004
- Listing ID #:2628841
- Added:1 day(s) ago
- Updated:July 10, 2026 at 12:52 AM
Rooms and interior
- Bedrooms:3
- Total bathrooms:3
- Full bathrooms:3
- Rooms Total:13
- Kitchen Description:Dishwasher, Disposal, Microwave
- Basement:Yes
- Basement Description:Concrete, Finished, Walk Out
- Living area:2,893 sq. ft.
Heating and cooling
- Cooling:Heat Pump
- Heating:Natural Gas
Structure and exterior
- Roof:Composition
- Year built:2004
- Building area:2,893 sq. ft.
- Lot area:0.21 Acres
- Lot Features:City Lot
- Architectural Style:Ranch, Reverse 1.5 Story
- Construction Materials:Brick Trim, Vinyl Siding
- Foundation Description:Concrete
Schools
- High school:Liberty
- Middle school:Discovery
- Elementary school:Alexander Doniphan
Utilities
- Water:City/Public
- Sewer:Public Sewer
Finances and disclosures
- Price:$369,000
- Price per sq. ft.:$127.55
Features and amenities
- Appliances:Dishwasher, Disposal, Fireplace Screen, Free-Standing Electric Oven, Microwave, Stainless Steel Appliance(s)
- Amenities:Ceiling Fan(s), Painted Cabinets, Pantry, Walk-In Closet(s)
Parking
- Parking description:Attached
- Garage:Yes
- Garage spaces:2
 HeartlandMLS©2026. Information Deemed Reliable But Not Guaranteed. This information is being provided by the HeartlandMLS. The listings presented here may or may not be listed by the Broker/Agent operating this website. This information is intended for the personal use of consumers and may not be used for any purpose other than to identify prospective properties consumers may be interested in purchasing. Data <Last Updated July 10, 2026
New listings near 908 Glendale Road
- Open Sun, 1 to 3pmNew
 $210,000Active3 beds 1 baths1,140 sq. ft.
400 S Missouri Street Street, Liberty, MO 64068
MLS# 2630644Listed by: RE/MAX HERITAGE - New
 $30,000Active0.61 Acres
401 N Skyline Drive, Liberty, MO 64068
MLS# 2630164Listed by: REECENICHOLS-KCN - New
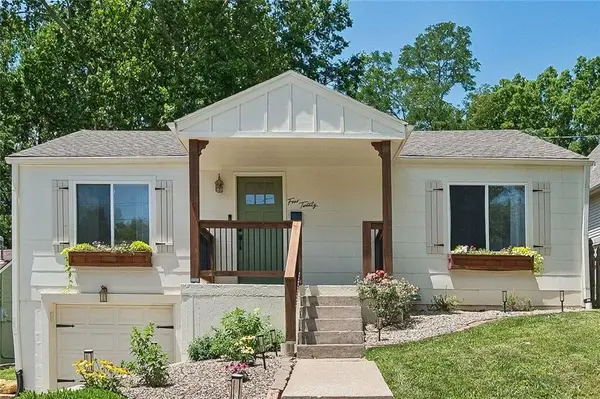 $250,000Active2 beds 1 baths900 sq. ft.
420 N Fairview Avenue, Liberty, MO 64068
MLS# 2627621Listed by: RE/MAX INNOVATIONS - Open Sun, 12 to 2pmNew
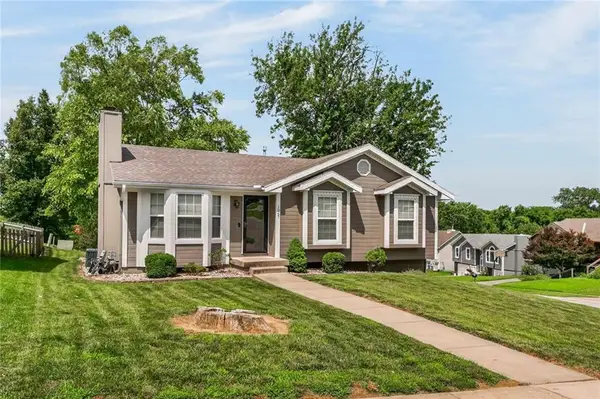 $285,000Active3 beds 2 baths1,468 sq. ft.
1867 Quail Ridge Drive, Liberty, MO 64068
MLS# 2629905Listed by: REAL BROKER, LLC - New
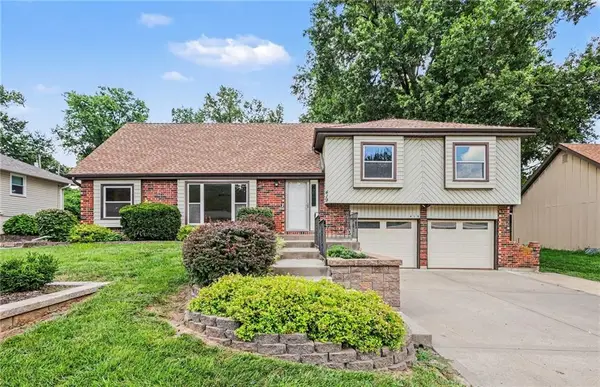 $305,000Active4 beds 4 baths1,698 sq. ft.
419 Gordon Drive, Liberty, MO 64068
MLS# 2630200Listed by: BHG KANSAS CITY HOMES - Open Sat, 11am to 1pmNew
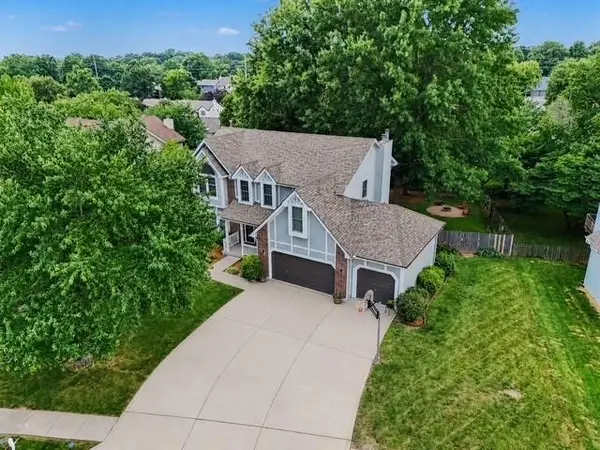 $425,000Active4 beds 4 baths3,271 sq. ft.
1538 Canterbury Lane, Liberty, MO 64068
MLS# 2630294Listed by: BHG KANSAS CITY HOMES - New
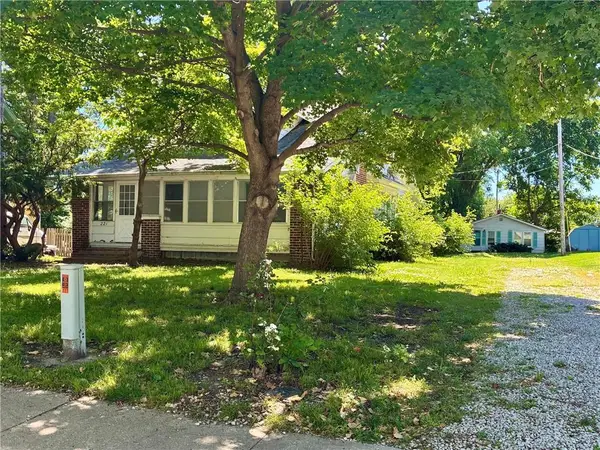 $325,000Active6 beds 3 baths2,954 sq. ft.
221 W Kansas Street, Liberty, MO 64068
MLS# 2622007Listed by: REECENICHOLS - LEES SUMMIT - New
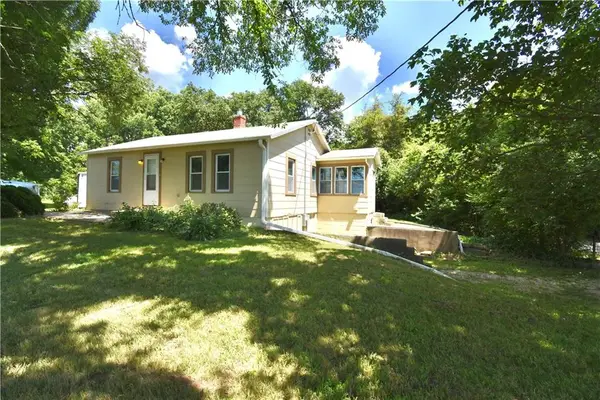 $250,000Active2 beds 1 baths768 sq. ft.
3105 B Highway, Liberty, MO 64068
MLS# 2629498Listed by: REECENICHOLS-KCN - New
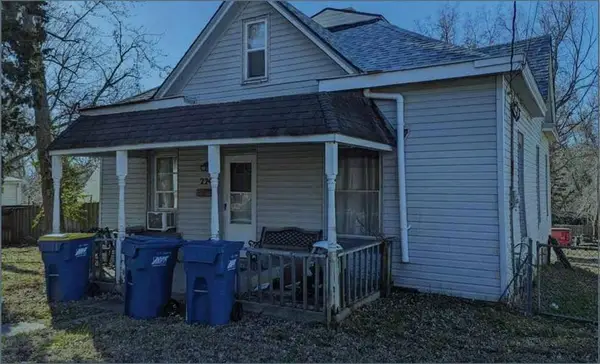 $160,000Active2 beds 1 baths1,156 sq. ft.
224 S Missouri Street, Liberty, MO 64068
MLS# 2629886Listed by: JUNCTURE


Protect your home and budget from life's surprises with an Assurant Home Warranty, backed by a partner that supports you through every step of homeownership. Explore Plans.
© 2023 - 2026 ERA Franchise Systems LLC. All rights reserved. ERA Franchise Systems LLC fully supports the principles of the Fair Housing Act and the Equal Opportunity Act. ERA, ERA Real Estate powered, and their respective logos are registered service marks of ERA Franchise Systems LLC. Each office is independently owned and operated.