
953 Yancey Street, Liberty, MO 64068
Local realty services provided by:ERA High Pointe Realty
953 Yancey Street,Liberty, MO 64068
$435,500
- 4 Beds
- 4 Baths
- 2,660 sq. ft.
- Single family
- Pending
Listed by: bill hightower, avery bartlett
Office: jason mitchell real estate mis
MLS#:2621839
Source:MOKS_HL
Price summary
- Price:$435,500
- Price per sq. ft.:$163.72
About this home
Beautifully updated 4-bedroom, 3 1/2 bath home featuring numerous improvements throughout! The spacious kitchen offers newer cabinetry, quartz countertops, and a walk-in pantry with excellent storage. Enjoy entertaining or relaxing on the impressive 16x20 deck with low-maintenance Trex flooring overlooking the large corner lot with newly installed wood privacy fencing. Additional updates the past few years include newer windows, siding, gutters, water heater, A/C, and furnace for added peace of mind. Cozy hearth room with gas log fireplace creates the perfect gathering space. Finished basement provides additional living area ideal for a family room, recreation space, home office, or guest setup. Move-in ready with space, updates, and functionality throughout!
Contact an agent
Home facts
- Year built:1995
- Listing ID #:2621839
- Added:1 day(s) ago
- Updated:May 27, 2026 at 07:50 AM
Rooms and interior
- Bedrooms:4
- Total bathrooms:4
- Full bathrooms:3
- Half bathrooms:1
- Rooms Total:13
- Kitchen Description:Dishwasher, Disposal, Microwave
- Basement:Yes
- Basement Description:Daylight, Egress Window(s), Finished, Full
- Living area:2,660 sq. ft.
Heating and cooling
- Cooling:Electric
- Heating:Forced Air Gas, Natural Gas
Structure and exterior
- Roof:Composition
- Year built:1995
- Building area:2,660 sq. ft.
- Lot area:0.28 Acres
- Lot Features:City Lot, Corner Lot
- Architectural Style:2 Stories
- Construction Materials:Stone Trim, Vinyl Siding
Utilities
- Water:City/Public
- Sewer:Public Sewer
Finances and disclosures
- Price:$435,500
- Price per sq. ft.:$163.72
Features and amenities
- Appliances:Dishwasher, Disposal, Free-Standing Electric Oven, Gas Range, Microwave
- Amenities:Walk-In Closet(s)
Parking
- Parking description:Attached
- Garage:Yes
- Garage spaces:2
 HeartlandMLS©2026. Information Deemed Reliable But Not Guaranteed. This information is being provided by the HeartlandMLS. The listings presented here may or may not be listed by the Broker/Agent operating this website. This information is intended for the personal use of consumers and may not be used for any purpose other than to identify prospective properties consumers may be interested in purchasing. Data <Last Updated May 27, 2026
New listings near 953 Yancey Street
- New
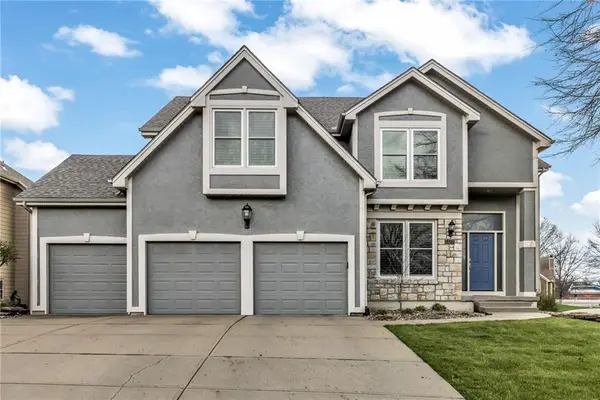 $480,000Active4 beds 4 baths3,000 sq. ft.
1327 Huntington Drive, Liberty, MO 64068
MLS# 2622199Listed by: RE/MAX HERITAGE - New
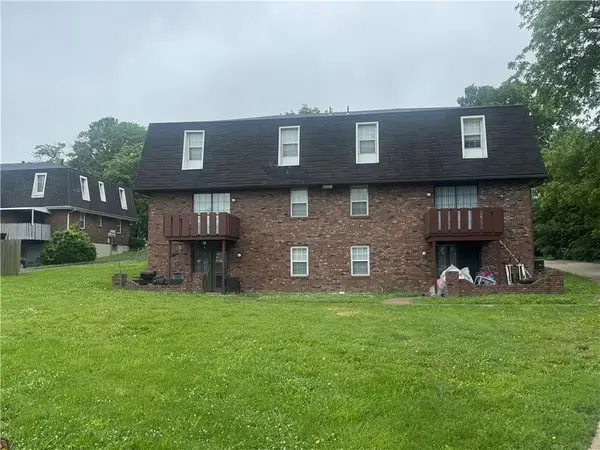 $600,000Active-- beds -- baths
7008-7010 N Church Road, Liberty, MO 64068
MLS# 2621820Listed by: RE/MAX REVOLUTION - New
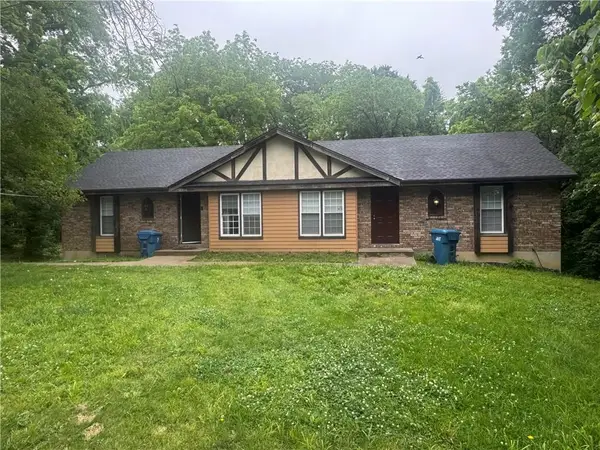 $325,000Active-- beds -- baths
8808 Orchard Street, Liberty, MO 64068
MLS# 2621826Listed by: RE/MAX REVOLUTION  $239,000Pending3 beds 2 baths900 sq. ft.
1305 Park Lane, Liberty, MO 64068
MLS# 2621539Listed by: REALTY ONE GROUP ESTEEM- New
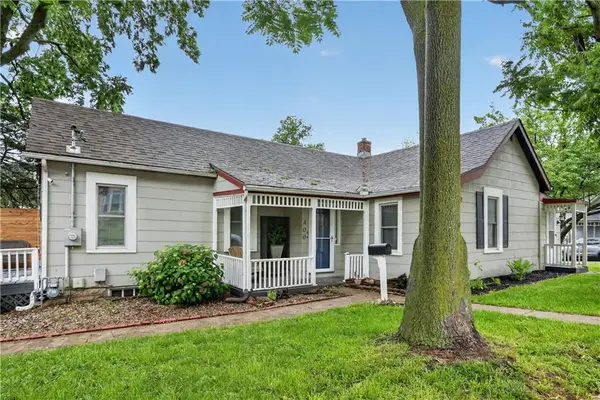 $229,900Active3 beds 1 baths1,140 sq. ft.
400 S Missouri Street, Liberty, MO 64068
MLS# 2619805Listed by: RE/MAX HERITAGE - New
 $255,000Active3 beds 2 baths1,363 sq. ft.
441 Wilshire Boulevard, Liberty, MO 64068
MLS# 2621613Listed by: RE/MAX REVOLUTION - New
 $551,900Active4 beds 3 baths2,703 sq. ft.
508 Skyview Lane, Liberty, MO 64068
MLS# 2621171Listed by: KELLER WILLIAMS KC NORTH - New
 $549,900Active4 beds 3 baths2,390 sq. ft.
504 Skyview Lane, Liberty, MO 64068
MLS# 2621181Listed by: KELLER WILLIAMS KC NORTH  $480,000Pending3 beds 2 baths1,652 sq. ft.
10321 H Highway N/a, Liberty, MO 64068
MLS# 2616109Listed by: EXIT REALTY PROFESSIONALS


Protect your home and budget from life's surprises with an Assurant Home Warranty, backed by a partner that supports you through every step of homeownership. Explore Plans.
© 2023 - 2026 ERA Franchise Systems LLC. All rights reserved. ERA Franchise Systems LLC fully supports the principles of the Fair Housing Act and the Equal Opportunity Act. ERA, ERA Real Estate powered, and their respective logos are registered service marks of ERA Franchise Systems LLC. Each office is independently owned and operated.