
27059 Rolling Hills Drive, Maryville, MO 64468
Local realty services provided by:ERA High Pointe Realty
27059 Rolling Hills Drive,Maryville, MO 64468
$555,000
- 3 Beds
- 3 Baths
- 1,770 sq. ft.
- Single family
- Active
Listed by: teresa hayes
Office: twaddle realty, inc.
MLS#:2652185
Source:MOKS_HL
Price summary
- Price:$555,000
- Price per sq. ft.:$313.56
About this home
Custom-Built Beauty with Country Views & Modern Comfort!
Experience the best of country living with the convenience of being just minutes from town! This stunning custom-built ranch home is situated on the edge of town, offering beautiful views, peaceful surroundings, and a thoughtfully designed floor plan.
Featuring 3 bedrooms, 3 full bathrooms, and a spacious 3-car garage, this home has so much to offer! The open-concept layout creates a bright, inviting atmosphere, while the gorgeous kitchen features a center island and an amazing walk-in pantry with plenty of storage.
The desirable split-bedroom design provides privacy, with the spacious primary suite located on one end of the home and the additional bedrooms on the opposite side. The primary retreat features a beautiful walk-in onyx shower and a generous walk-in closet.
Step outside onto the composite deck and take in the breathtaking views and peaceful country setting. The large basement offers incredible potential for additional living space, complete with an egress window and an already finished full bathroom, making it ready for your finishing touches!
One of the best features? The new owners can select their own flooring and kitchen appliances! This is a wonderful opportunity to add your personal style and make this beautiful home truly your own.
With quality custom construction, a fantastic layout, room to grow, and the perfect balance of privacy and convenience, this is the home you've been waiting for! Don't miss your opportunity to make it yours!...
Contact an agent
Home facts
- Year built:2026
- Subdivision & Development:Other
- Listing ID #:2652185
- Added:1 day(s) ago
- Updated:November 21, 2026 at 01:13 PM
Rooms and interior
- Bedrooms:3
- Total bathrooms:3
- Full bathrooms:3
- Rooms Total:9
- Basement:Yes
- Basement Description:Concrete, Garage Entrance, Inside Entrance
- Living area:1,770 sq. ft.
Heating and cooling
- Cooling:Electric
- Heating:Central Electric
Structure and exterior
- Roof:Composition
- Year built:2026
- Building area:1,770 sq. ft.
- Lot area:1 Acres
- Architectural Style:Ranch
- Construction Materials:Vinyl Siding
- Foundation Description:Concrete
Utilities
- Water:Rural
- Sewer:Septic Tank
Finances and disclosures
- Price:$555,000
- Price per sq. ft.:$313.56
Features and amenities
- Amenities:Ceiling Fan(s), Custom Cabinets, Pantry
Parking
- Garage:Yes
- Garage spaces:3
 HeartlandMLS©2026. Information Deemed Reliable But Not Guaranteed. This information is being provided by the HeartlandMLS. The listings presented here may or may not be listed by the Broker/Agent operating this website. This information is intended for the personal use of consumers and may not be used for any purpose other than to identify prospective properties consumers may be interested in purchasing. Data <Last Updated November 21, 2026
New listings near 27059 Rolling Hills Drive
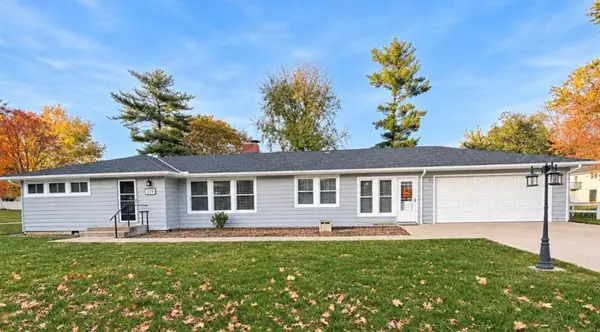 $260,000Pending3 beds 2 baths1,740 sq. ft.
919 W Cooper Street, Maryville, MO 64468
MLS# 2652117Listed by: TWADDLE REALTY, INC.- New
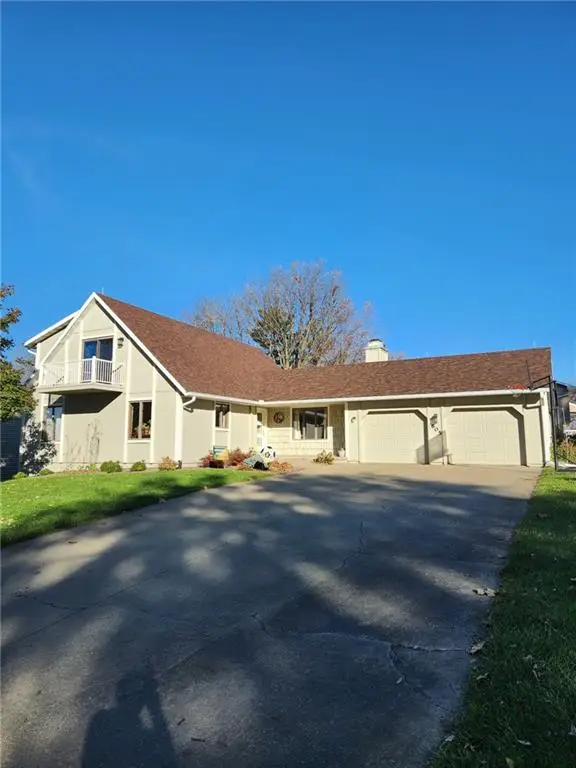 $399,000Active4 beds 3 baths2,799 sq. ft.
605 W Lincoln Street, Maryville, MO 64468
MLS# 2652067Listed by: SHIRLEYS REALTY - New
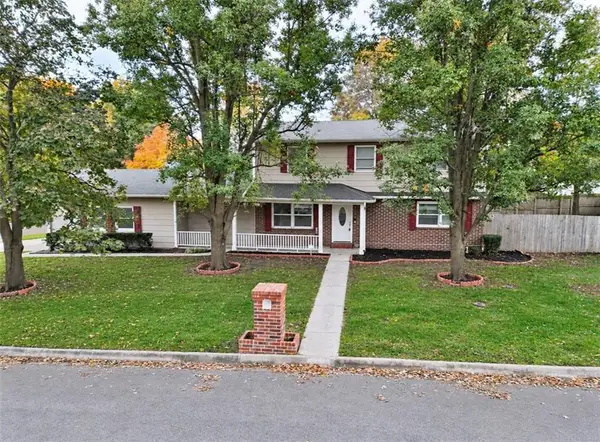 $309,000Active3 beds 4 baths3,506 sq. ft.
1002 W Cooper Street, Maryville, MO 64468
MLS# 2651751Listed by: SHIRLEYS REALTY - New
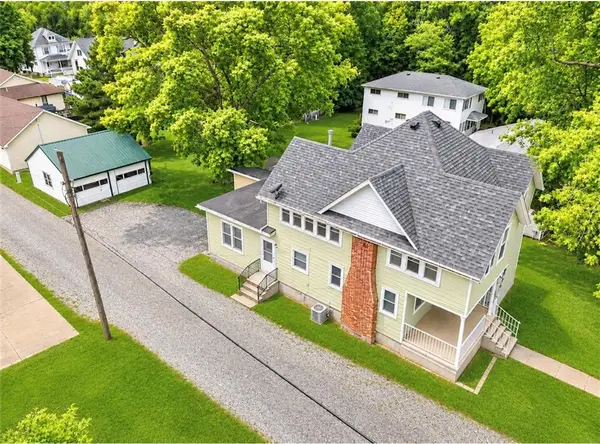 $159,000Active-- beds -- baths
514 W 2nd Street, Maryville, MO 64468
MLS# 2651442Listed by: SHIRLEYS REALTY - New
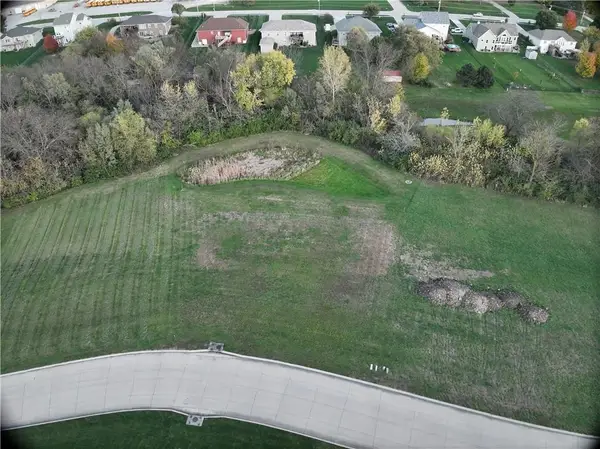 $24,000Active0.37 Acres
1709 Walton Bend N/a, Maryville, MO 64468
MLS# 2651481Listed by: TWADDLE REALTY, INC. - New
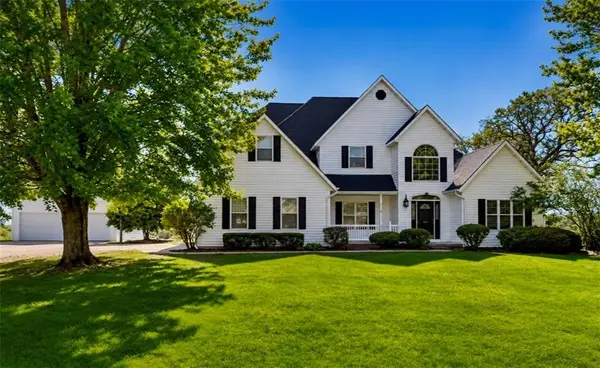 $549,999Active4 beds 4 baths4,678 sq. ft.
610 E 14th Street, Maryville, MO 64468
MLS# 2651337Listed by: SHIRLEYS REALTY 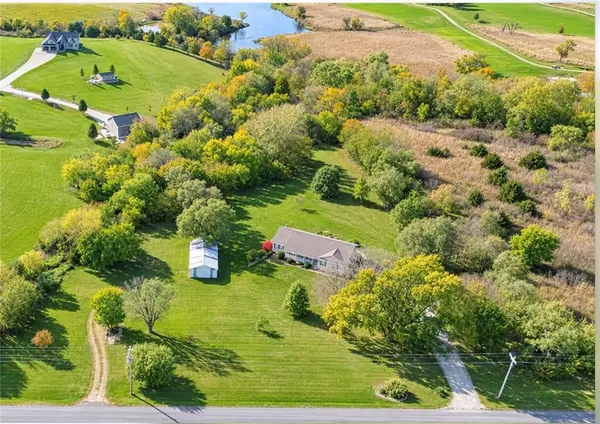 $460,000Pending4 beds 3 baths3,138 sq. ft.
25613 Liberty Road, Maryville, MO 64468
MLS# 2650070Listed by: TWADDLE REALTY, INC.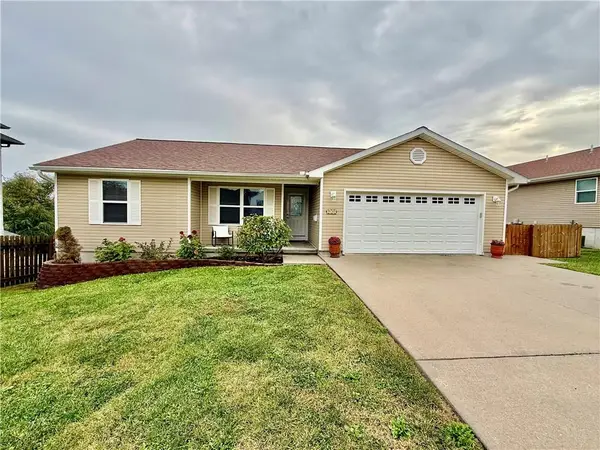 $299,000Pending3 beds 2 baths1,349 sq. ft.
308 E 6th Street, Maryville, MO 64468
MLS# 2650009Listed by: PRIORITY ONE REALTY $159,000Active2 beds 1 baths1,055 sq. ft.
725 S Vine Street, Maryville, MO 64468
MLS# 2649766Listed by: TWADDLE REALTY, INC.


Protect your home and budget from life's surprises with an Assurant Home Warranty, backed by a partner that supports you through every step of homeownership. Explore Plans.
© 2023 - 2026 ERA Franchise Systems LLC. All rights reserved. ERA Franchise Systems LLC fully supports the principles of the Fair Housing Act and the Equal Opportunity Act. ERA, ERA Real Estate powered, and their respective logos are registered service marks of ERA Franchise Systems LLC. Each office is independently owned and operated.