
701 Mill Street, Mound City, MO 64470
Local realty services provided by:ERA McClain Brothers
701 Mill Street,Mound City, MO 64470
$197,000
- 4 Beds
- 3 Baths
- 2,313 sq. ft.
- Single family
- Active
Listed by: angie ziolkowski
Office: coldwell banker general property
MLS#:2631016
Source:MOKS_HL
Price summary
- Price:$197,000
- Price per sq. ft.:$85.17
About this home
Once upon a time..... Step into a piece of local history with this remarkable 1800's residence, lovingly cherished by the same family since it was built. Rich in character and timeless craftsmanship, this home showcases the elegance of a bygone era while offering generous living space for today's lifestyle. As you enter, you'll be captivated by the intricate original woodwork, beautiful parquet floors, custom built-ins and architectural details that simply can't be replicated. The library/parlor, formal living room and formal dining room provide the perfect setting for entertaining, while the butler's pantry adds both charm and functionality. A thoughtfully added family room creates a comfortable gathering space right off the kitchen. Offering 4 bedrooms, 1 full bath, 2 half baths and a detached 3-car garage, this home combines history with everyday practicality. While this historic gem proudly retains its extraordinary original woodwork, rich architectural details and character, it is ready for its next chapter. Buyers with a vision will appreciate the opportunity to restore, update and personalize this treasured home. Whether you're drawn to its storied past, remarkable architecture or the opportunity to become the next steward of a local piece of history. Don't miss the chance for this home to be a part of your story and "happily ever after!" Schedule a showing today!...
Contact an agent
Home facts
- Subdivision & Development:None
- Listing ID #:2631016
- Added:52 day(s) ago
- Updated:September 05, 2026 at 02:48 PM
Rooms and interior
- Bedrooms:4
- Total bathrooms:3
- Full bathrooms:1
- Half bathrooms:2
- Rooms Total:16
- Kitchen Description:Dishwasher, Disposal, Refrigerator
- Basement:Yes
- Basement Description:Inside Entrance, Unfinished
- Living area:2,313 sq. ft.
Heating and cooling
- Cooling:Window Unit(s)
- Heating:Steam
Structure and exterior
- Roof:Composition
- Building area:2,313 sq. ft.
- Lot area:0.29 Acres
- Architectural Style:2 Stories
- Construction Materials:Frame, Vinyl Siding
Utilities
- Water:City/Public
- Sewer:Public Sewer
Finances and disclosures
- Price:$197,000
- Price per sq. ft.:$85.17
Features and amenities
- Appliances:Dishwasher, Disposal, Refrigerator, Washer
- Amenities:Ceiling Fan(s), Pantry
Parking
- Parking description:Detached, Off Street
- Garage:Yes
- Garage spaces:3
 HeartlandMLS©2026. Information Deemed Reliable But Not Guaranteed. This information is being provided by the HeartlandMLS. The listings presented here may or may not be listed by the Broker/Agent operating this website. This information is intended for the personal use of consumers and may not be used for any purpose other than to identify prospective properties consumers may be interested in purchasing. Data <Last Updated September 5, 2026
New listings near 701 Mill Street
- New
 $155,000Active3 beds 1 baths1,300 sq. ft.
408 High Street, Mound City, MO 64470
MLS# 2640271Listed by: THE ST.JOE REAL ESTATE GROUP, - New
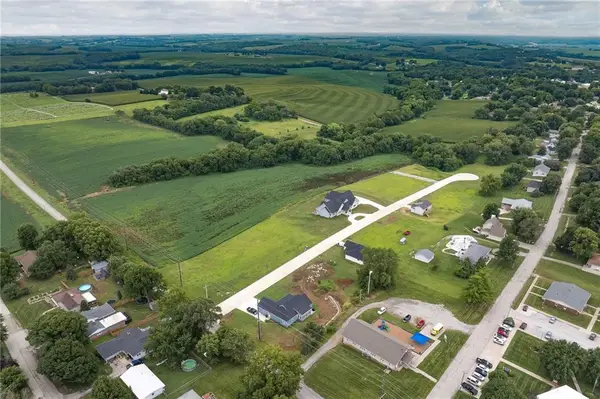 $25,000Active0.25 Acres
1520 Missouri Avenue, Mound City, MO 64470
MLS# 2636336Listed by: THE ST.JOE REAL ESTATE GROUP, 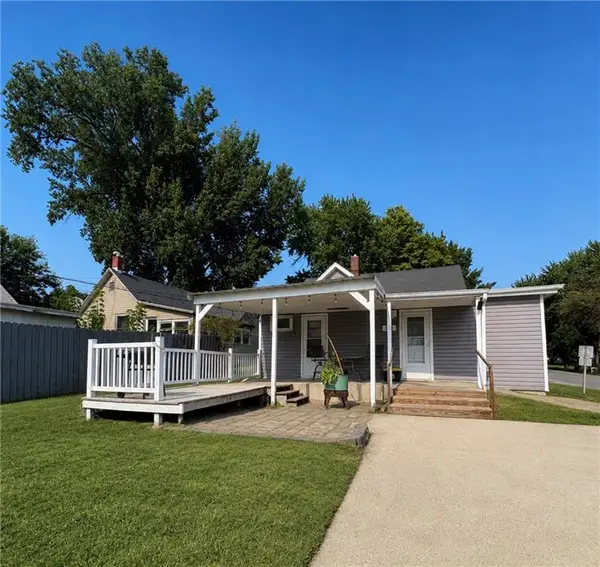 $145,000Active3 beds 1 baths1,592 sq. ft.
301 Mound Street, Mound City, MO 64470
MLS# 2636701Listed by: REECENICHOLS -JOHNSON COUNTY W $150,000Pending3 beds 2 baths1,426 sq. ft.
1414 Nebraska Street, Mound City, MO 64470
MLS# 2635800Listed by: KELLER WILLIAMS KC NORTH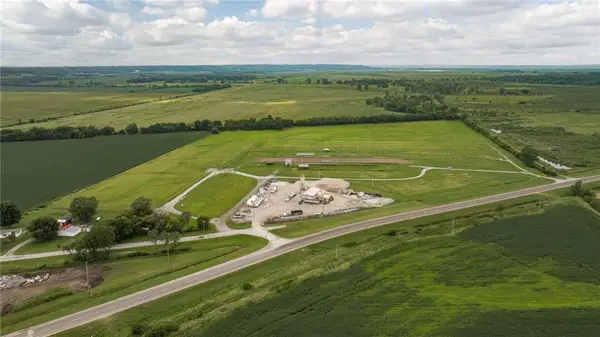 $660,000Active33.19 Acres
24501 Highway 118 N/a, Mound City, MO 64470
MLS# 2636786Listed by: THE ST.JOE REAL ESTATE GROUP, $495,000Active4 beds 3 baths3,541 sq. ft.
1602 Ridge Drive, Mound City, MO 64470
MLS# 2635827Listed by: KELLER WILLIAMS KC NORTH $30,000Active0.25 Acres
1508 Missouri Avenue, Mound City, MO 64470
MLS# 2636155Listed by: THE ST.JOE REAL ESTATE GROUP, $30,000Active0.33 Acres
1530 Missouri Avenue, Mound City, MO 64470
MLS# 2636343Listed by: THE ST.JOE REAL ESTATE GROUP,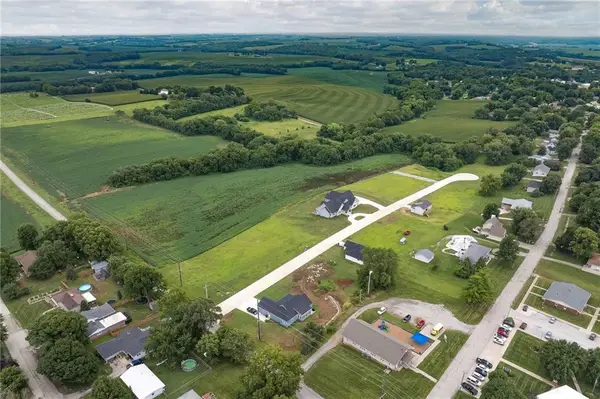 $25,000Active0.32 Acres
1532 Missouri Avenue, Mound City, MO 64470
MLS# 2636344Listed by: THE ST.JOE REAL ESTATE GROUP, $824,900Active5 beds 4 baths5,000 sq. ft.
1403 Paxton Street, Mound City, MO 64470
MLS# 2633932Listed by: THE ST.JOE REAL ESTATE GROUP,


Protect your home and budget from life's surprises with an Assurant Home Warranty, backed by a partner that supports you through every step of homeownership. Explore Plans.
© 2023 - 2026 ERA Franchise Systems LLC. All rights reserved. ERA Franchise Systems LLC fully supports the principles of the Fair Housing Act and the Equal Opportunity Act. ERA, ERA Real Estate powered, and their respective logos are registered service marks of ERA Franchise Systems LLC. Each office is independently owned and operated.