
11159 Molly Lane, Neosho, MO 64850
Local realty services provided by:Collier & Associates
Listed by: nina moser
Office: reece nichols real estate-springfield
MLS#:1359666
Source:AR_NWAR
Price summary
- Price:$674,900
- Price per sq. ft.:$155.33
About this home
Talk about CURB APPEAL! Hidden among the trees on 3 beautiful acres sits the kind of home everyone hopes they'll stumble across someday. Warm, welcoming and full of character, with vaulted ceilings, walls of windows and rich wood floors throughout the main level. With 4 bedrooms, 3 baths and flexible living space, there’s room for everyone. Step outside to an expansive deck overlooking your private backyard. Morning coffee tastes better here. Summer evenings last a little longer. And then there’s the shop…because everyone wants a shop. This impressive 1,845-square-foot finished shop is heated and cooled, complete with a loft hangout area and ready for hobbies, projects, a home business or extra storage. Some houses check the boxes. This one steals your heart.
Contact an agent
Home facts
- Year built:2012
- Subdivision & Development:N/A
- Listing ID #:1359666
- Added:41 day(s) ago
- Updated:October 02, 2026 at 02:48 PM
Rooms and interior
- Bedrooms:4
- Total bathrooms:3
- Full bathrooms:3
- Rooms Total:13
- Flooring:Carpet, Tile, Wood
- Kitchen Description:Dishwasher, Electric Oven, Electric Water Heater, Microwave, Refrigerator
- Basement:Yes
- Basement Description:Crawl Space
- Living area:4,345 sq. ft.
Heating and cooling
- Cooling:Central Air, Electric
- Heating:Central
- Central air:Yes
Structure and exterior
- Roof:Architectural, Shingle
- Year built:2012
- Building area:4,345 sq. ft.
- Lot area:3 Acres
- Lot Features:Landscaped, Not In Subdivision, Outside City Limits, Rural Lot
- Construction Materials:Masonite, Rock
- Exterior Features:Covered, Deck, Porch
- Foundation Description:Crawlspace
- Levels:2 Story
Finances and disclosures
- Price:$674,900
- Price per sq. ft.:$155.33
- Tax amount:$2,229
Features and amenities
- Appliances:Dishwasher, Electric Oven, Electric Water Heater, Microwave, Refrigerator
- Laundry features:Dryer Hookup, Washer Hookup
- Amenities:Cathedral Ceilings, Ceiling Fans, Concrete Counters, Walk-In Closets
Parking
- Parking description:Attached, Garage, Gravel Driveway
- Garage:Yes
New listings near 11159 Molly Lane
- New
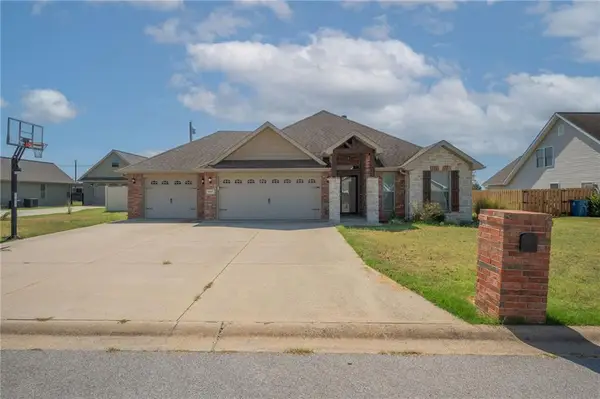 $339,900Active3 beds 2 baths2,074 sq. ft.
3017 Fairway Circle, Neosho, MO 64850
MLS# 2643061Listed by: REAL BROKER, LLC - New
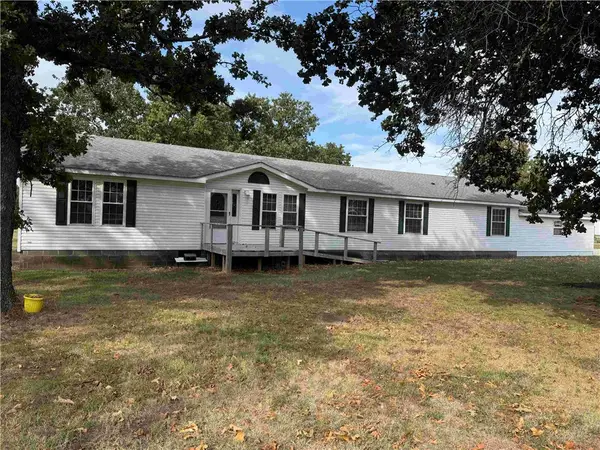 $245,000Active3 beds 3 baths2,052 sq. ft.
11880 Holly Road, Neosho, MO 64850
MLS# 1363510Listed by: VENTURE GROUP REAL ESTATE 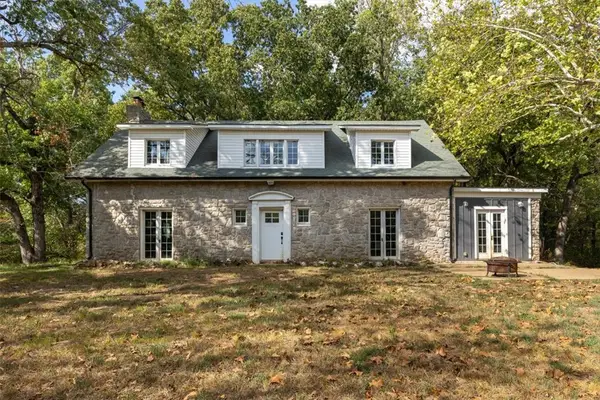 $389,999Active4 beds 3 baths3,392 sq. ft.
11713 Lime Kiln Drive, Neosho, MO 64850
MLS# 1362027Listed by: KW MARKET PRO REALTY -MO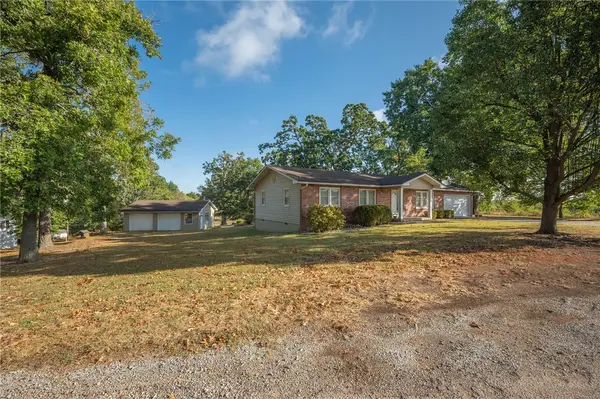 $274,999Active3 beds 2 baths1,754 sq. ft.
14283 Shady Lane, Neosho, MO 64850
MLS# 1361804Listed by: VENTURE GROUP REAL ESTATE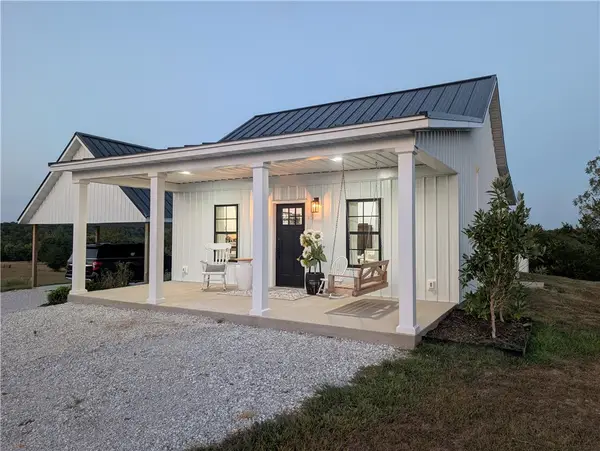 $450,000Active1 beds 1 baths800 sq. ft.
15049 State Hwy Tt, Neosho, MO 64850
MLS# 1361449Listed by: WAGNER CONSTRUCTION & REAL ESTATE, LLC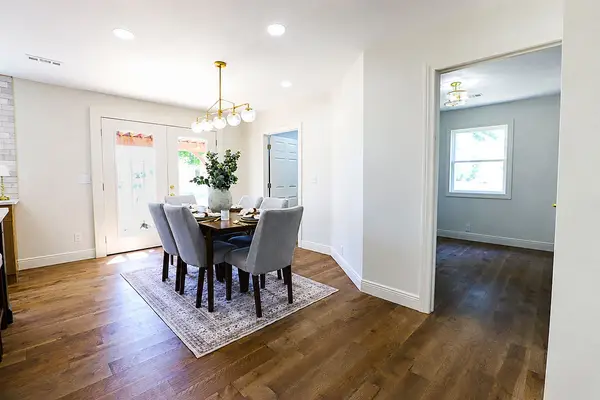 $429,900Active5 beds 3 baths2,004 sq. ft.
19307 Norway Road, Neosho, MO 64850
MLS# 1361285Listed by: EXP REALTY LLC - MO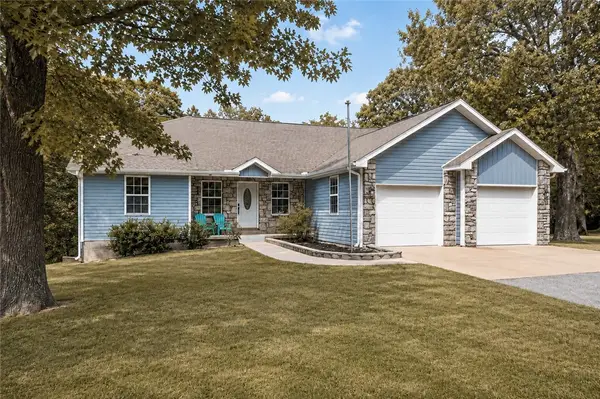 $435,000Active5 beds 3 baths2,974 sq. ft.
15584 Hammer Road, Neosho, MO 64850
MLS# 1360522Listed by: COLDWELL BANKER HARRIS MCHANEY & FAUCETTE-MO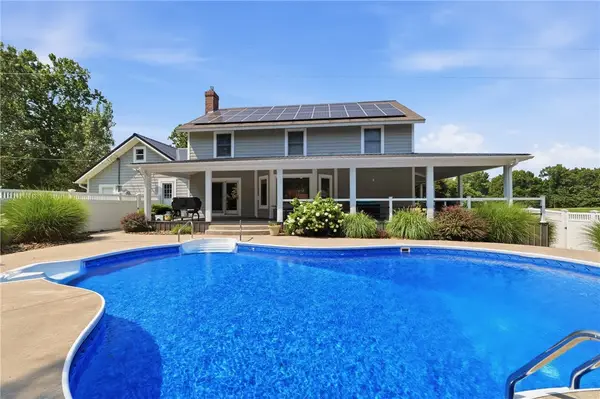 $599,900Active4 beds 4 baths3,550 sq. ft.
12929 Linden Drive, Neosho, MO 64850
MLS# 1356379Listed by: 1 PERCENT LISTS ARKANSAS REAL ESTATE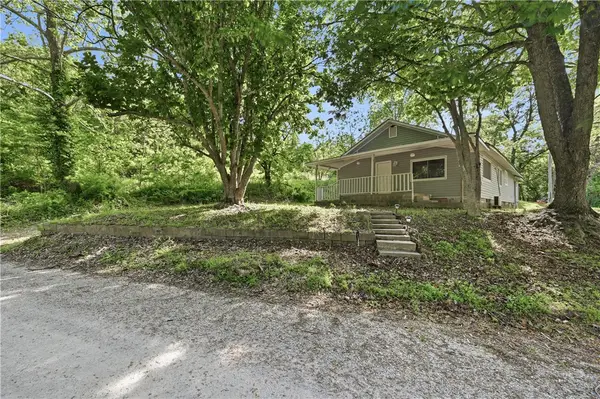 $339,900Active3 beds 1 baths1,650 sq. ft.
5099 Maple Drive, Neosho, MO 64850
MLS# 1346830Listed by: REECE NICHOLS REAL ESTATE-SPRINGFIELD


Protect your home and budget from life's surprises with an Assurant Home Warranty, backed by a partner that supports you through every step of homeownership. Explore Plans.
© 2023 - 2026 ERA Franchise Systems LLC. All rights reserved. ERA Franchise Systems LLC fully supports the principles of the Fair Housing Act and the Equal Opportunity Act. ERA, ERA Real Estate powered, and their respective logos are registered service marks of ERA Franchise Systems LLC. Each office is independently owned and operated.