
11713 Lime Kiln Drive, Neosho, MO 64850
Local realty services provided by:Collier & Associates
Listed by: nina stoecker
Office: kw market pro realty -mo
MLS#:1362027
Source:AR_NWAR
Price summary
- Price:$389,999
- Price per sq. ft.:$114.98
About this home
This 1940s Colonial blends timeless character and thoughtful updates. With four bedrooms and multiple living spaces, this historic estate provides a serene retreat surrounded by nature and exceptional privacy. The craftsmanship shows through original wood trim, high ceilings, crown molding, and hardwood floors. The heart of the home is an updated kitchen with granite countertops, stainless steel appliances, and sunlit breakfast nook. The great room features an aesthetic-only fireplace, accompanied by a formal dining room with classic built-ins. Flexible living areas abound, including a main-floor study, sunroom, and a partial walk-out basement. Spacious bedrooms offer generous closet space, with one featuring its own cozy fireplace.
This home offers an ideal setting for outdoor entertaining or quiet relaxation, mature trees, garden space, a long concrete driveway, and the convenience of city water--all while enjoying frequent visits from local wildlife and quick access to town amenities. Pool is not serviceable....
Contact an agent
Home facts
- Year built:1942
- Subdivision & Development:N/A
- Listing ID #:1362027
- Added:14 day(s) ago
- Updated:October 02, 2026 at 02:48 PM
Rooms and interior
- Bedrooms:4
- Total bathrooms:3
- Full bathrooms:2
- Half bathrooms:1
- Flooring:Tile, Wood
- Kitchen Description:Convection Oven, Electric Oven, Gas Water Heater, Granite Counters, Refrigerator
- Basement:Yes
- Basement Description:Partial, Unfinished, Walk-Out Access
- Living area:3,392 sq. ft.
Heating and cooling
- Cooling:Central Air
- Heating:Central
- Central air:Yes
Structure and exterior
- Year built:1942
- Building area:3,392 sq. ft.
- Lot area:6.07 Acres
- Lot Features:Outside City Limits, Sloped, Wooded
- Construction Materials:Rock, Vinyl Siding
- Exterior Features:Enclosed
- Levels:2 Story
Utilities
- Water:Public, Water Available
- Sewer:Public Sewer, Sewer Available
Finances and disclosures
- Price:$389,999
- Price per sq. ft.:$114.98
- Tax amount:$2,318
Features and amenities
- Appliances:Convection Oven, Electric Oven, Gas Cooktop, Gas Water Heater, Refrigerator
- Laundry features:Dryer Hookup, Washer Hookup
- Amenities:Ceiling Fans, Granite Counters, Walk-In Closets
- Pool features:In Ground, Pool, Private Pool
Parking
- Parking description:Attached, Concrete Driveway, Garage, Garage Door Opener
- Garage:Yes
New listings near 11713 Lime Kiln Drive
- New
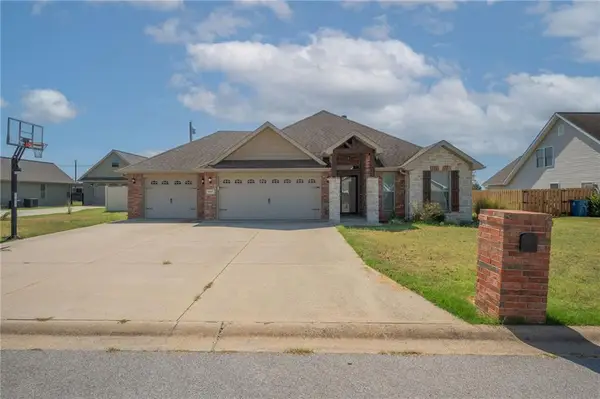 $339,900Active3 beds 2 baths2,074 sq. ft.
3017 Fairway Circle, Neosho, MO 64850
MLS# 2643061Listed by: REAL BROKER, LLC - New
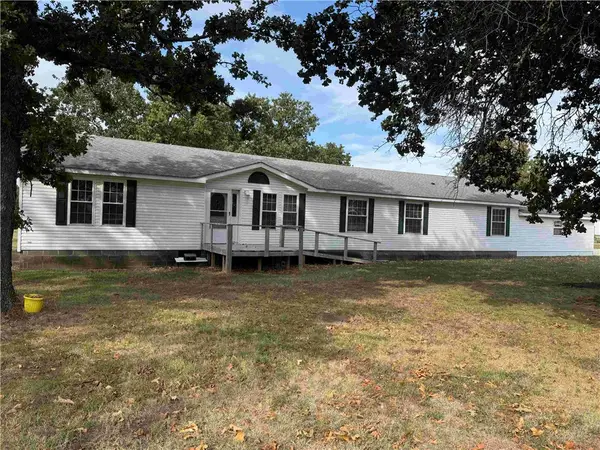 $245,000Active3 beds 3 baths2,052 sq. ft.
11880 Holly Road, Neosho, MO 64850
MLS# 1363510Listed by: VENTURE GROUP REAL ESTATE 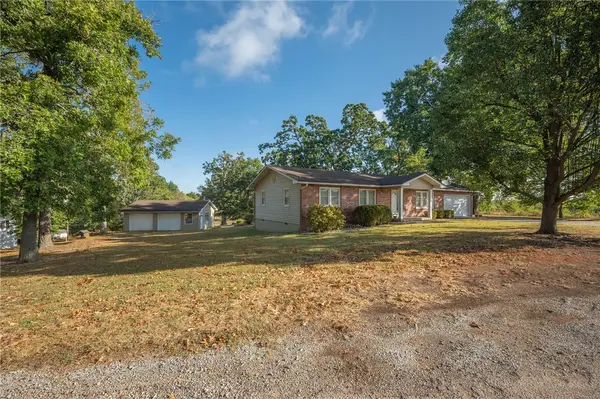 $274,999Active3 beds 2 baths1,754 sq. ft.
14283 Shady Lane, Neosho, MO 64850
MLS# 1361804Listed by: VENTURE GROUP REAL ESTATE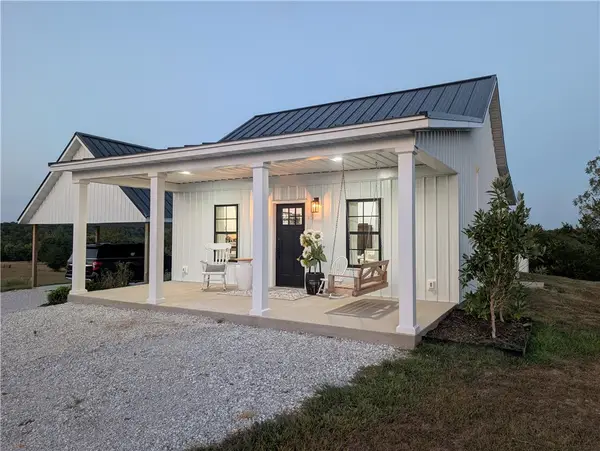 $450,000Active1 beds 1 baths800 sq. ft.
15049 State Hwy Tt, Neosho, MO 64850
MLS# 1361449Listed by: WAGNER CONSTRUCTION & REAL ESTATE, LLC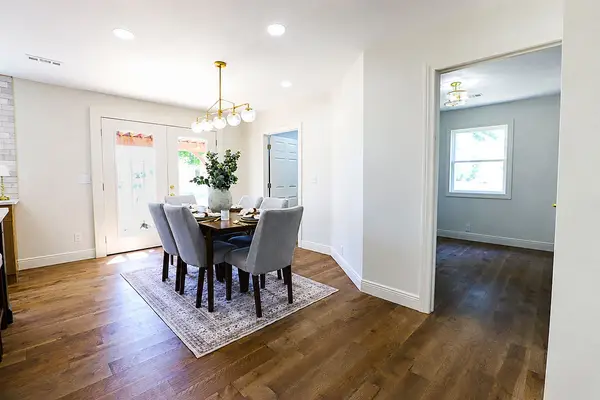 $429,900Active5 beds 3 baths2,004 sq. ft.
19307 Norway Road, Neosho, MO 64850
MLS# 1361285Listed by: EXP REALTY LLC - MO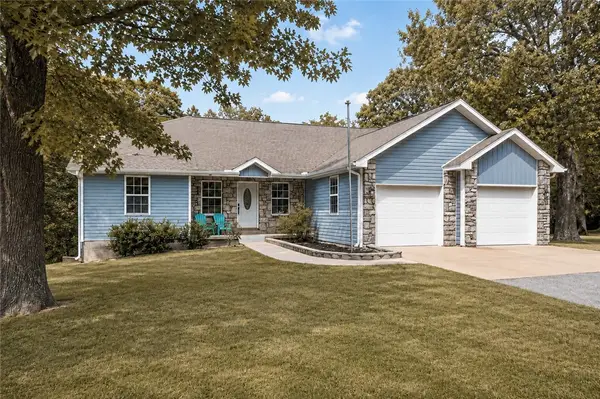 $435,000Active5 beds 3 baths2,974 sq. ft.
15584 Hammer Road, Neosho, MO 64850
MLS# 1360522Listed by: COLDWELL BANKER HARRIS MCHANEY & FAUCETTE-MO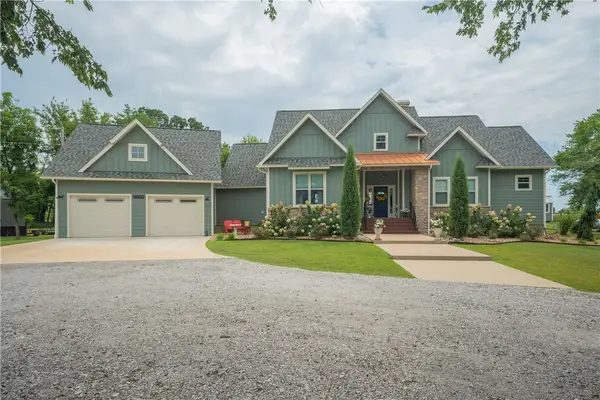 $674,900Active4 beds 3 baths4,345 sq. ft.
11159 Molly Lane, Neosho, MO 64850
MLS# 1359666Listed by: REECE NICHOLS REAL ESTATE-SPRINGFIELD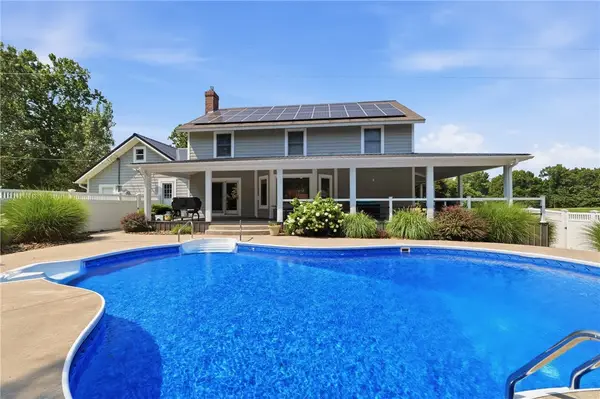 $599,900Active4 beds 4 baths3,550 sq. ft.
12929 Linden Drive, Neosho, MO 64850
MLS# 1356379Listed by: 1 PERCENT LISTS ARKANSAS REAL ESTATE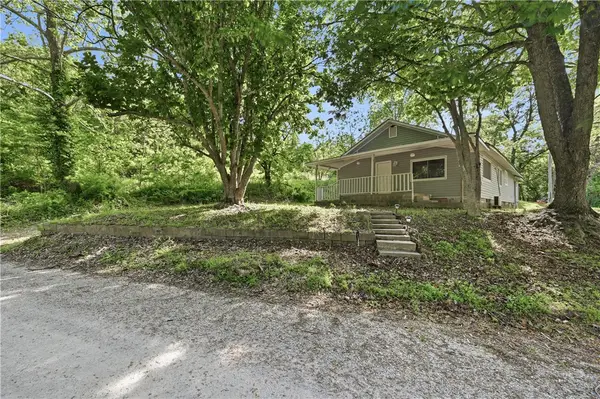 $339,900Active3 beds 1 baths1,650 sq. ft.
5099 Maple Drive, Neosho, MO 64850
MLS# 1346830Listed by: REECE NICHOLS REAL ESTATE-SPRINGFIELD


Protect your home and budget from life's surprises with an Assurant Home Warranty, backed by a partner that supports you through every step of homeownership. Explore Plans.
© 2023 - 2026 ERA Franchise Systems LLC. All rights reserved. ERA Franchise Systems LLC fully supports the principles of the Fair Housing Act and the Equal Opportunity Act. ERA, ERA Real Estate powered, and their respective logos are registered service marks of ERA Franchise Systems LLC. Each office is independently owned and operated.