
1310 SW Burns Circle, Oak Grove, MO 64075
Local realty services provided by:ERA McClain Brothers
1310 SW Burns Circle,Oak Grove, MO 64075
- 4 Beds
- 3 Baths
- - sq. ft.
- Single family
- Sold
Listed by: alicia sasyk
Office: platinum realty llc.
MLS#:2629823
Source:MOKS_HL
Sorry, we are unable to map this address
Price summary
- Price:
- Monthly HOA dues:$7.08
About this home
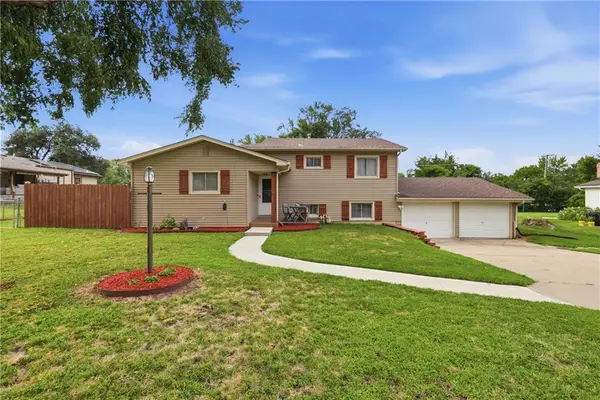
Better than new in Oak Grove! Located within the highly desired Grain Valley School District, this stunning 4-bedroom, 3-bath newer build delivers the fresh, modern feel buyers love with the upgrades already completed. No build wait, no blank-slate backyard, & no settling for the builder-grade finish line. This home has been thoughtfully elevated with style, function, and everyday living in mind. Inside, the layout is open, comfortable, & beautifully designed for real life. The main living area features a cozy fireplace that anchors the space and adds the warmth & character so many newer homes are missing. Stylish finishes, generous room sizes, and a smart floor plan create a home that feels both polished and practical from the moment you walk in. Sellers have invested in the extras that make a major difference after closing. The additional driveway parking is a huge convenience for guests, extra vehicles, hosting, or multi-use living needs. Out back, the massive concrete patio is a showstopper & an upgrade that would cost thousands to add after the fact. Designed for true outdoor living, this space is ready for grilling, dining, firepit nights, game days, and effortless entertaining. Large, fully fenced backyard is beautifully landscaped and offers room to relax, play, garden, entertain, or simply enjoy your own private outdoor retreat. Instead of waiting months for new construction and then spending more to complete the yard, patio, parking, fencing, and finishing touches, this home lets you step right into the lifestyle that buyers hope for when they choose a newer build. Perfectly located with the benefits of Oak Grove living, Grain Valley schools, newer construction, upgraded exterior spaces, & thoughtful improvements throughout, this home offers the best of both worlds: the look and feel of new, with the comfort, character, & upgrades already done! Truly move-in ready, upgraded, warm, & built for easy living! ***Taxes pulling on non-MLS sites are INCORRECT***...
Contact an agent
Home facts
- Year built:2023
- Subdivision & Development:Edgewood Villas
- Listing ID #:2629823
- Added:48 day(s) ago
- Updated:August 27, 2026 at 10:33 AM
Rooms and interior
- Bedrooms:4
- Total bathrooms:3
- Full bathrooms:3
- Rooms Total:12
- Kitchen Description:Dishwasher, Disposal, Microwave
- Basement:Yes
- Basement Description:Finished
Heating and cooling
- Cooling:Electric
- Heating:Natural Gas
Structure and exterior
- Roof:Composition
- Year built:2023
- Architectural Style:Split Entry
- Construction Materials:Frame, Lap
Schools
- High school:Grain Valley
- Middle school:South Middle School
- Elementary school:Stony Point
Utilities
- Water:City/Public
- Sewer:Public Sewer
Finances and disclosures
- Price:
Features and amenities
- Appliances:Dishwasher, Disposal, Microwave, Stainless Steel Appliance(s)
- Amenities:Ceiling Fan(s), Custom Cabinets
Parking
- Garage:Yes
- Garage spaces:2
 HeartlandMLS©2026. Information Deemed Reliable But Not Guaranteed. This information is being provided by the HeartlandMLS. The listings presented here may or may not be listed by the Broker/Agent operating this website. This information is intended for the personal use of consumers and may not be used for any purpose other than to identify prospective properties consumers may be interested in purchasing. Data <Last Updated August 27, 2026
New listings near 1310 SW Burns Circle
- New
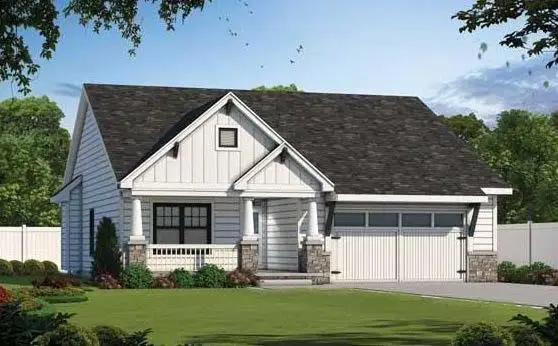 $330,000Active3 beds 2 baths1,356 sq. ft.
TBD NE Orange Court, Oak Grove, MO 64075
MLS# 2638451Listed by: REECENICHOLS - LEES SUMMIT - New
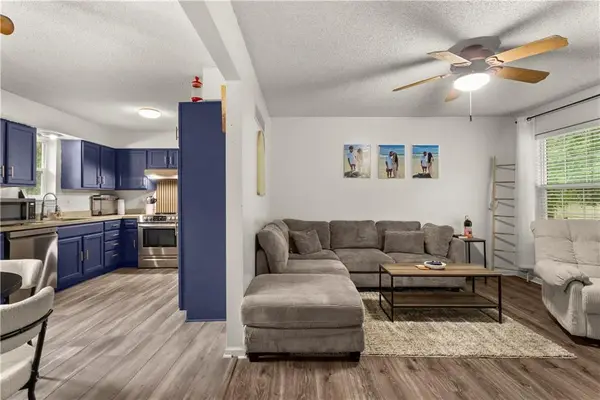 $265,000Active3 beds 1 baths1,728 sq. ft.
808 SE 19th Street, Oak Grove, MO 64075
MLS# 2638422Listed by: 1ST CLASS REAL ESTATE KC - New
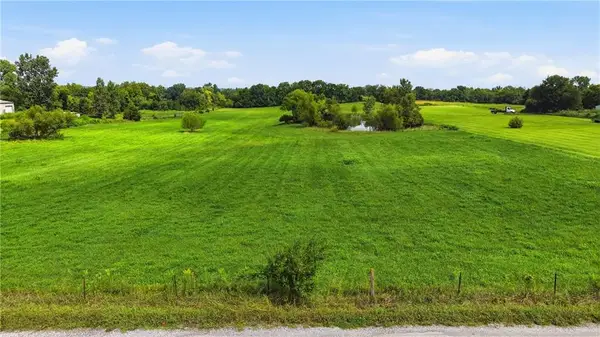 $675,000Active-- beds -- baths
1120 NW 1st Street, Oak Grove, MO 64075
MLS# 2638115Listed by: RE/MAX HERITAGE - New
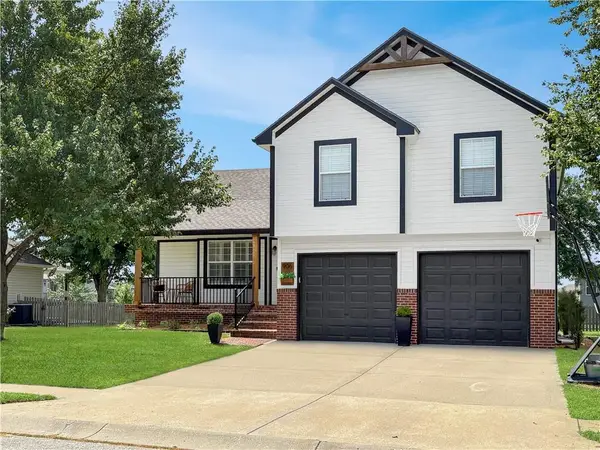 $340,000Active3 beds 3 baths2,119 sq. ft.
906 SW Bobcat Street, Oak Grove, MO 64075
MLS# 2636463Listed by: PLATINUM REALTY LLC - New
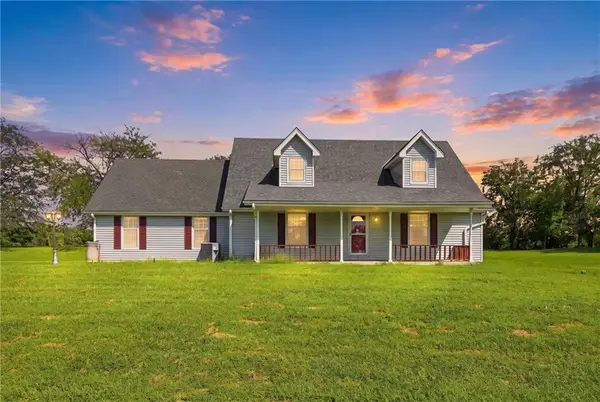 $500,000Active3 beds 3 baths1,994 sq. ft.
33405 E Oak Hill School Road, Oak Grove, MO 64075
MLS# 2636790Listed by: BANKS REAL ESTATE LLC - New
 $385,000Active4 beds 3 baths2,022 sq. ft.
6820 S Hillside School Road, Oak Grove, MO 64075
MLS# 2637343Listed by: REALTY EXECUTIVES 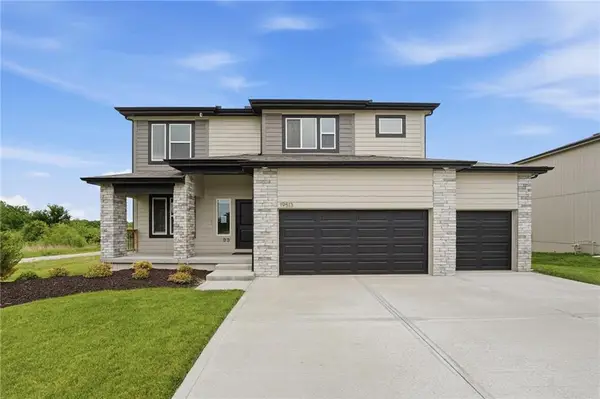 $440,582Pending4 beds 4 baths2,362 sq. ft.
1510 SW 8th Terrace, Oak Grove, MO 64075
MLS# 2637281Listed by: PLATINUM REALTY LLC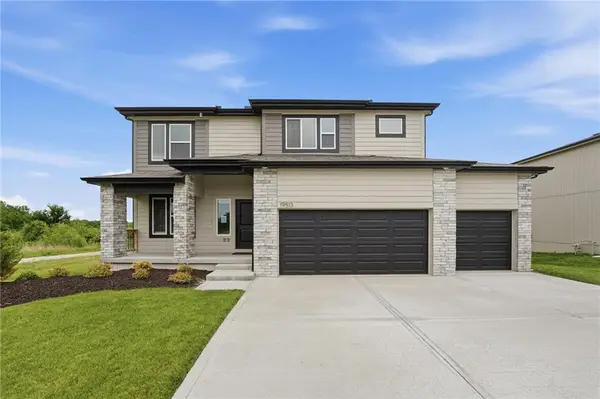 $455,282Pending4 beds 4 baths2,362 sq. ft.
1506 SW 8th Terrace, Oak Grove, MO 64075
MLS# 2637290Listed by: PLATINUM REALTY LLC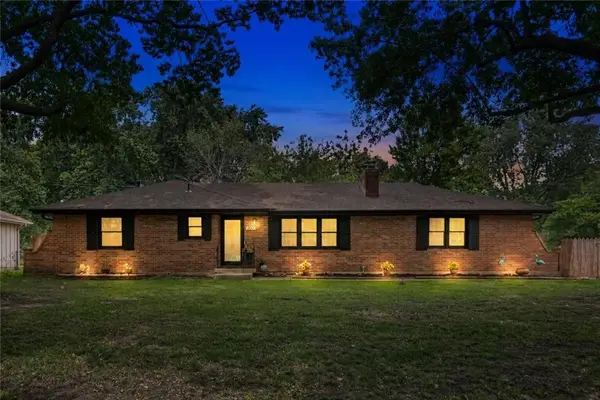 $285,000Active3 beds 3 baths2,288 sq. ft.
200 SW 20th Terrace, Oak Grove, MO 64075
MLS# 2636967Listed by: RE/MAX ELITE, REALTORS- Open Sat, 11am to 1pm
 $285,000Active3 beds 2 baths1,678 sq. ft.
203 SE 16th Street, Oak Grove, MO 64075
MLS# 2636230Listed by: FITZ OSBORN REAL ESTATE LLC


Protect your home and budget from life's surprises with an Assurant Home Warranty, backed by a partner that supports you through every step of homeownership. Explore Plans.
© 2023 - 2026 ERA Franchise Systems LLC. All rights reserved. ERA Franchise Systems LLC fully supports the principles of the Fair Housing Act and the Equal Opportunity Act. ERA, ERA Real Estate powered, and their respective logos are registered service marks of ERA Franchise Systems LLC. Each office is independently owned and operated.