
2002 SE Oak Ridge Drive, Oak Grove, MO 64075
Local realty services provided by:ERA McClain Brothers
2002 SE Oak Ridge Drive,Oak Grove, MO 64075
$469,900
- 4 Beds
- 3 Baths
- 2,320 sq. ft.
- Single family
- Active
Upcoming open houses
- Sat, Oct 1011:00 am - 02:00 pm
Listed by: adriane handy, jessica kennedy
Office: reecenichols - lees summit
MLS#:2644542
Source:MOKS_HL
Price summary
- Price:$469,900
- Price per sq. ft.:$202.54
- Monthly HOA dues:$8.33
About this home
Welcome home to the Axis floorplan in Creekside by Graham Construction KC, where pride of craftsmanship shows in every build. Currently in the flooring stage with anticipated completion within the next 60 days, this thoughtfully designed reverse 1.5-story home offers 4 bedrooms, 2.5 baths and a layout designed to make everyday living easy. The kitchen features quartz countertops, walk-in pantry, large island that opens to the great room with an electric fireplace. The spacious main-floor primary suite features a vaulted ceiling, double vanity and large walk-in shower. One of the Axis' standout features is the oversized primary closet, which flows directly into the laundry and workspace area and back into the main living space. The finished walkout lower level offers three additional spacious bedrooms, a full bath and recreation room. Every bedroom includes a walk-in closet, giving you storage in all the right places.
Graham Construction KC builds quality into the things you can't always see, including 2x6 framing, high-efficiency Pella windows and thoughtful construction designed for lasting comfort and efficiency. The location of this home makes it even more special, with the backyard overlooking the creek and wooded area separating Creekside from Webb Park, meaning no future neighborhood development directly behind you. Tucked away from busy main roads, Creekside keeps you conveniently located near Oak Grove amenities, including a direct community connection to the Fieldhouse and community pool. Come experience the craftsmanship, thoughtful design and quality behind the Axis for yourself....
Contact an agent
Home facts
- Year built:2026
- Subdivision & Development:Creekside
- Listing ID #:2644542
- Added:4 day(s) ago
- Updated:October 06, 2026 at 09:46 PM
Rooms and interior
- Bedrooms:4
- Total bathrooms:3
- Full bathrooms:2
- Half bathrooms:1
- Rooms Total:12
- Kitchen Description:Dishwasher, Disposal, Microwave
- Basement:Yes
- Basement Description:Finished, Full, Walk Out
- Living area:2,320 sq. ft.
Heating and cooling
- Cooling:Electric
- Heating:Forced Air Gas
Structure and exterior
- Roof:Composition
- Year built:2026
- Building area:2,320 sq. ft.
- Lot area:0.16 Acres
- Lot Features:City Lot
- Architectural Style:Ranch, Reverse 1.5 Story
- Construction Materials:Frame, Wood Siding
Utilities
- Water:City/Public
- Sewer:Public Sewer
Finances and disclosures
- Price:$469,900
- Price per sq. ft.:$202.54
Features and amenities
- Appliances:Dishwasher, Disposal, Microwave, Stainless Steel Appliance(s)
- Amenities:Ceiling Fan(s), Painted Cabinets, Pantry, Stained Cabinets, Walk-In Closet(s)
Parking
- Parking description:Attached
- Garage:Yes
- Garage spaces:2
 HeartlandMLS©2026. Information Deemed Reliable But Not Guaranteed. This information is being provided by the HeartlandMLS. The listings presented here may or may not be listed by the Broker/Agent operating this website. This information is intended for the personal use of consumers and may not be used for any purpose other than to identify prospective properties consumers may be interested in purchasing. Data <Last Updated October 6, 2026
New listings near 2002 SE Oak Ridge Drive
- Coming Soon
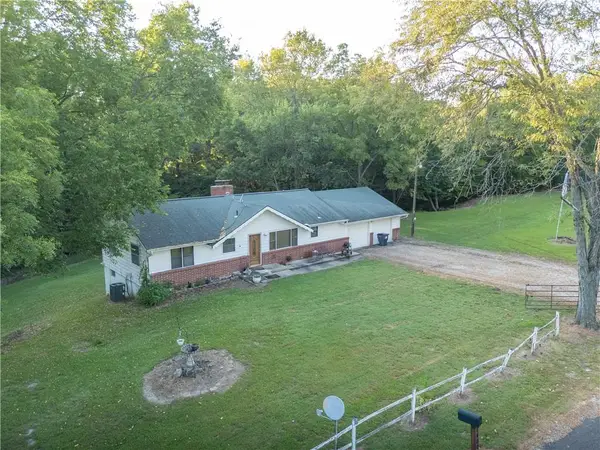 $350,000Coming Soon3 beds 2 baths1,968 sq. ft.
8400 S Harris Potts Road, Oak Grove, MO 64075
MLS# 2641463Listed by: ASHER REAL ESTATE LLC - Coming Soon
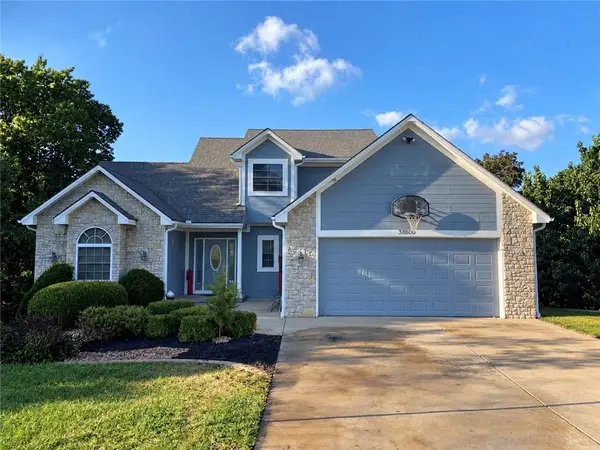 $549,000Coming Soon5 beds 4 baths3,335 sq. ft.
38600 E Parrent Road, Oak Grove, MO 64075
MLS# 2643116Listed by: MOTHER & SON REALTY GROUP - New
 $361,262Active3 beds 2 baths1,649 sq. ft.
1516 SW 8th Terrace, Oak Grove, MO 64075
MLS# 2645635Listed by: PLATINUM REALTY LLC - Open Sat, 11am to 2pmNew
 $414,500Active3 beds 3 baths1,882 sq. ft.
2004 Oak Ridge Drive, Oak Grove, MO 64075
MLS# 2642391Listed by: REECENICHOLS - LEES SUMMIT - Open Sat, 11am to 2pmNew
 $428,900Active3 beds 2 baths1,470 sq. ft.
612 SE 21st Street, Oak Grove, MO 64075
MLS# 2644725Listed by: REECENICHOLS - LEES SUMMIT - Open Sat, 11am to 2pmNew
 $419,900Active4 beds 3 baths1,669 sq. ft.
2200 SE Oak Ridge Drive, Oak Grove, MO 64075
MLS# 2644728Listed by: REECENICHOLS - LEES SUMMIT - New
 $174,900Active3 beds 1 baths1,066 sq. ft.
1515 SE 15th Place, Oak Grove, MO 64075
MLS# 2645183Listed by: KELLER WILLIAMS PLATINUM PRTNR - New
 $310,000Active3 beds 3 baths1,791 sq. ft.
816 SE 16th Street, Oak Grove, MO 64075
MLS# 2643914Listed by: REAL BROKER, LLC  $416,855Pending4 beds 3 baths2,251 sq. ft.
1512 SW 8th Terrace, Oak Grove, MO 64075
MLS# 2644485Listed by: PLATINUM REALTY LLC


Protect your home and budget from life's surprises with an Assurant Home Warranty, backed by a partner that supports you through every step of homeownership. Explore Plans.
© 2023 - 2026 ERA Franchise Systems LLC. All rights reserved. ERA Franchise Systems LLC fully supports the principles of the Fair Housing Act and the Equal Opportunity Act. ERA, ERA Real Estate powered, and their respective logos are registered service marks of ERA Franchise Systems LLC. Each office is independently owned and operated.