
306 SW 17th Street, Oak Grove, MO 64075
Local realty services provided by:ERA High Pointe Realty
306 SW 17th Street,Oak Grove, MO 64075
$540,000
- 4 Beds
- 3 Baths
- 3,092 sq. ft.
- Single family
- Active
Upcoming open houses
- Sat, Nov 2111:00 am - 01:00 pm
Listed by: rachel kilmer
Office: reecenichols - lees summit
MLS#:2652111
Source:MOKS_HL
Price summary
- Price:$540,000
- Price per sq. ft.:$174.64
- Monthly HOA dues:$20.83
About this home
Country living without all the work... this Oak Grove home gives you the wooded views and quiet sounds of the country, with all the conveniences of being right in the middle of town! Step inside to a spacious living room that's just begging for a Christmas tree! The kitchen is just as roomy, with plenty of space for the whole crew at Thanksgiving. Plus the rustic barn door off the dining area opens to the CUTEST pocket office… perfect for work from home, homework, crafting, or just extra storage. The primary suite has its own full bath, and two more bedrooms share a full hall bath. Downstairs, the finished basement adds a big rec room, a 4th bedroom and a 3rd full bath. And don't sleep on the garage... it fits three cars, and the third bay is extra deep, with room for a fourth vehicle, all the toys or a workshop. Out back, that wooded view is beyond peaceful with lots of wildlife sightings, and you're just minutes from I-70. SUCH great value! Hurry out and make it your own just in time for the holidays!...
Contact an agent
Home facts
- Year built:2023
- Subdivision & Development:Cedar Ridge Heights
- Listing ID #:2652111
- Added:1 day(s) ago
- Updated:November 20, 2026 at 07:54 PM
Rooms and interior
- Bedrooms:4
- Total bathrooms:3
- Full bathrooms:3
- Rooms Total:12
- Basement:Yes
- Basement Description:Concrete, Daylight, Partial
- Living area:3,092 sq. ft.
Heating and cooling
- Cooling:Electric
- Heating:Forced Air Gas
Structure and exterior
- Roof:Composition
- Year built:2023
- Building area:3,092 sq. ft.
- Lot area:0.34 Acres
- Lot Features:City Limits
- Architectural Style:Ranch
- Construction Materials:Frame
- Foundation Description:Concrete
Schools
- High school:Oak Grove
- Middle school:Oak Grove
- Elementary school:Oak Grove
Utilities
- Water:City/Public
- Sewer:Public Sewer
Finances and disclosures
- Price:$540,000
- Price per sq. ft.:$174.64
Parking
- Parking description:Attached
- Garage:Yes
- Garage spaces:3
 HeartlandMLS©2026. Information Deemed Reliable But Not Guaranteed. This information is being provided by the HeartlandMLS. The listings presented here may or may not be listed by the Broker/Agent operating this website. This information is intended for the personal use of consumers and may not be used for any purpose other than to identify prospective properties consumers may be interested in purchasing. Data <Last Updated November 20, 2026
New listings near 306 SW 17th Street
- Coming Soon
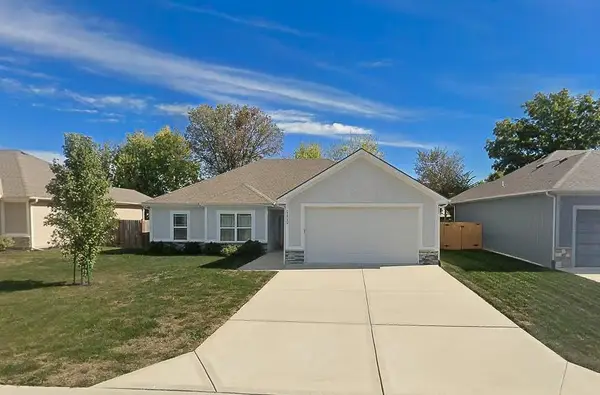 $325,000Coming Soon3 beds 2 baths1,568 sq. ft.
1111 SE Chelsey Lane, Oak Grove, MO 64075
MLS# 2652158Listed by: REALTY EXECUTIVES - Coming Soon
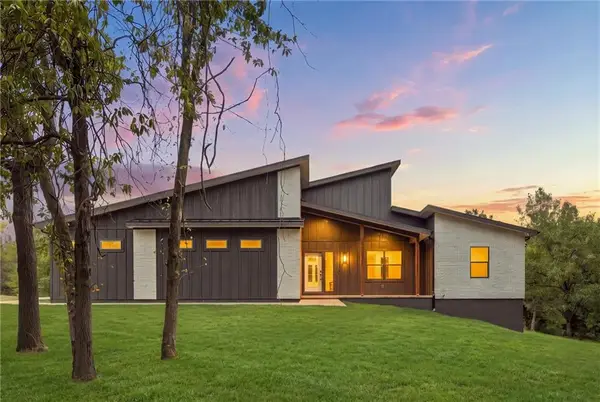 $1,250,000Coming Soon5 beds 4 baths3,968 sq. ft.
36300 E Truman Road, Oak Grove, MO 64075
MLS# 2645779Listed by: BANKS REAL ESTATE LLC - New
 $249,900Active3 beds 2 baths1,898 sq. ft.
804 S Park Avenue, Oak Grove, MO 64075
MLS# 2651621Listed by: SBD HOUSING SOLUTIONS LLC 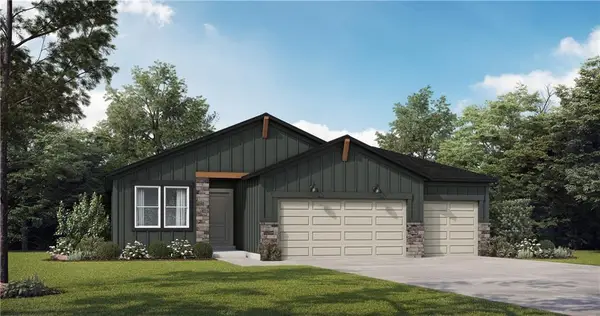 $352,713Pending2 beds 2 baths1,394 sq. ft.
1508 SW 8th Terrace, Oak Grove, MO 64075
MLS# 2651925Listed by: PLATINUM REALTY LLC- New
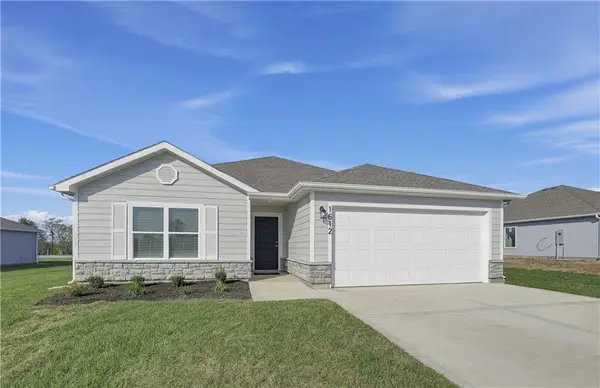 $325,990Active3 beds 2 baths1,446 sq. ft.
1618 SW 9th Street, Oak Grove, MO 64075
MLS# 2651692Listed by: PLATINUM REALTY LLC - New
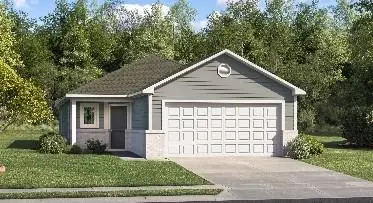 $324,990Active4 beds 2 baths1,459 sq. ft.
1608 SW 10th Terrace, Oak Grove, MO 64075
MLS# 2651694Listed by: PLATINUM REALTY LLC - New
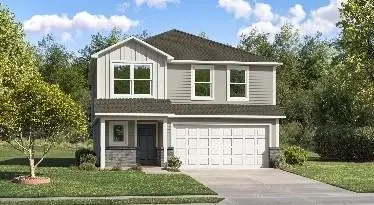 $379,990Active4 beds 3 baths2,065 sq. ft.
601 SW Edgewood Meadows Drive, Oak Grove, MO 64075
MLS# 2651677Listed by: PLATINUM REALTY LLC - New
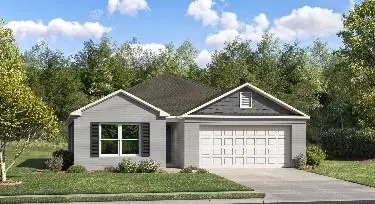 $339,990Active3 beds 2 baths1,523 sq. ft.
602 SW Edgewood Meadows Lane, Oak Grove, MO 64075
MLS# 2651681Listed by: PLATINUM REALTY LLC - New
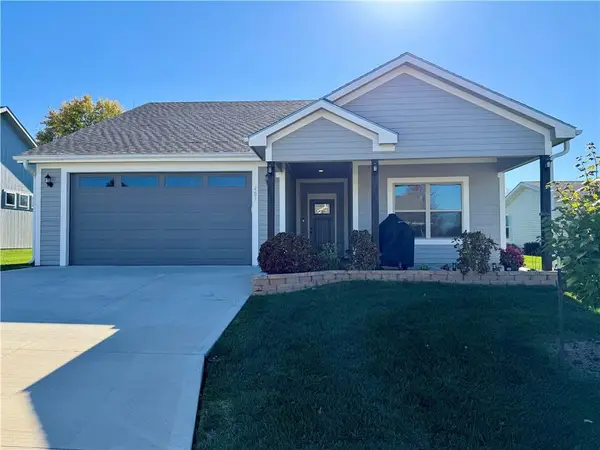 $305,000Active3 beds 2 baths1,396 sq. ft.
405 NE Sycamore Court, Oak Grove, MO 64075
MLS# 2651307Listed by: REAL BROKER, LLC


Protect your home and budget from life's surprises with an Assurant Home Warranty, backed by a partner that supports you through every step of homeownership. Explore Plans.
© 2023 - 2026 ERA Franchise Systems LLC. All rights reserved. ERA Franchise Systems LLC fully supports the principles of the Fair Housing Act and the Equal Opportunity Act. ERA, ERA Real Estate powered, and their respective logos are registered service marks of ERA Franchise Systems LLC. Each office is independently owned and operated.