
816 SE 16th Street, Oak Grove, MO 64075
Local realty services provided by:ERA High Pointe Realty
816 SE 16th Street,Oak Grove, MO 64075
$310,000
- 3 Beds
- 3 Baths
- 1,791 sq. ft.
- Single family
- Active
Upcoming open houses
- Sat, Oct 0302:00 pm - 04:00 pm
Listed by: moxie collums collums, the moxie team
Office: real broker, llc.
MLS#:2643914
Source:MOKS_HL
Price summary
- Price:$310,000
- Price per sq. ft.:$173.09
About this home
Natural light, inviting living spaces, and poolside fun await in this 3-bedroom, 3-bathroom home situated on a cul-de-sac! A large bay window brightens the front living room, creating a welcoming place to gather and relax. The kitchen features beautiful oak cabinetry with abundant cabinet space and storage, along with access to a deck overlooking the in-ground pool—perfect for outdoor dining or enjoying the view. A lower deck right off the pool offers even more space to lounge, entertain, and enjoy the outdoors. The spacious primary bedroom features a private bathroom with double sinks and a huge walk-in closet. The basement offers a fourth non-conforming bedroom, a full bathroom, laundry, and a sitting area that walks out to the lower patio and pool. With plenty of space to enjoy inside and out, this home is awaiting your personal touches and updates!
Contact an agent
Home facts
- Year built:1986
- Subdivision & Development:Conestoga Village
- Listing ID #:2643914
- Added:2 day(s) ago
- Updated:October 03, 2026 at 09:55 PM
Rooms and interior
- Bedrooms:3
- Total bathrooms:3
- Full bathrooms:3
- Basement:Yes
- Basement Description:Finished, Walk Out
- Living area:1,791 sq. ft.
Heating and cooling
- Cooling:Electric
- Heating:Forced Air Gas
Structure and exterior
- Roof:Composition
- Year built:1986
- Building area:1,791 sq. ft.
- Lot area:0.21 Acres
- Architectural Style:Ranch
- Construction Materials:Vinyl Siding
Utilities
- Water:City/Public
- Sewer:Public Sewer
Finances and disclosures
- Price:$310,000
- Price per sq. ft.:$173.09
Parking
- Parking description:Attached
- Garage:Yes
- Garage spaces:2
 HeartlandMLS©2026. Information Deemed Reliable But Not Guaranteed. This information is being provided by the HeartlandMLS. The listings presented here may or may not be listed by the Broker/Agent operating this website. This information is intended for the personal use of consumers and may not be used for any purpose other than to identify prospective properties consumers may be interested in purchasing. Data <Last Updated October 3, 2026
New listings near 816 SE 16th Street
- Coming Soon
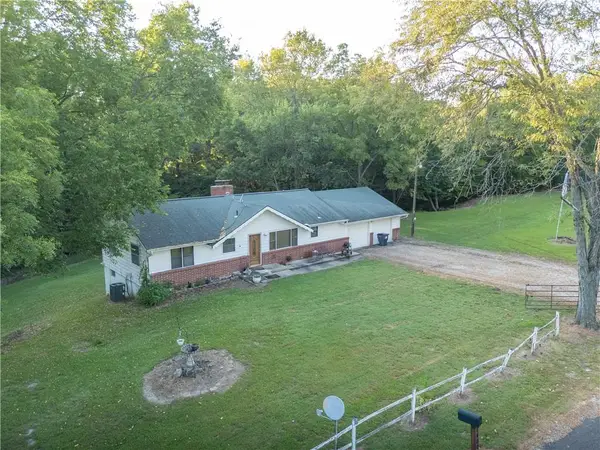 $350,000Coming Soon3 beds 2 baths1,968 sq. ft.
8400 S Harris Potts Road, Oak Grove, MO 64075
MLS# 2641463Listed by: ASHER REAL ESTATE LLC - Coming Soon
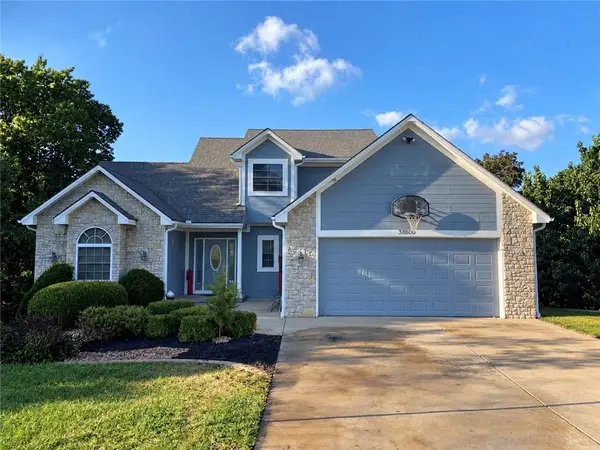 $549,000Coming Soon5 beds 4 baths3,335 sq. ft.
38600 E Parrent Road, Oak Grove, MO 64075
MLS# 2643116Listed by: MOTHER & SON REALTY GROUP - New
 $414,500Active3 beds 3 baths1,882 sq. ft.
2004 Oak Ridge Drive, Oak Grove, MO 64075
MLS# 2642391Listed by: REECENICHOLS - LEES SUMMIT - New
 $469,900Active4 beds 3 baths2,320 sq. ft.
2002 SE Oak Ridge Drive, Oak Grove, MO 64075
MLS# 2644542Listed by: REECENICHOLS - LEES SUMMIT - New
 $428,900Active3 beds 2 baths1,470 sq. ft.
612 SE 21st Street, Oak Grove, MO 64075
MLS# 2644725Listed by: REECENICHOLS - LEES SUMMIT - New
 $419,900Active4 beds 3 baths1,669 sq. ft.
2200 SE Oak Ridge Drive, Oak Grove, MO 64075
MLS# 2644728Listed by: REECENICHOLS - LEES SUMMIT - New
 $174,900Active3 beds 1 baths1,066 sq. ft.
1515 SE 15th Place, Oak Grove, MO 64075
MLS# 2645183Listed by: KELLER WILLIAMS PLATINUM PRTNR  $416,855Pending4 beds 3 baths2,251 sq. ft.
1512 SW 8th Terrace, Oak Grove, MO 64075
MLS# 2644485Listed by: PLATINUM REALTY LLC $415,063Pending4 beds 4 baths2,362 sq. ft.
1514 SW 8th Terrace, Oak Grove, MO 64075
MLS# 2644491Listed by: PLATINUM REALTY LLC


Protect your home and budget from life's surprises with an Assurant Home Warranty, backed by a partner that supports you through every step of homeownership. Explore Plans.
© 2023 - 2026 ERA Franchise Systems LLC. All rights reserved. ERA Franchise Systems LLC fully supports the principles of the Fair Housing Act and the Equal Opportunity Act. ERA, ERA Real Estate powered, and their respective logos are registered service marks of ERA Franchise Systems LLC. Each office is independently owned and operated.