
8424 S Russell Road, Oak Grove, MO 64075
Local realty services provided by:ERA High Pointe Realty
8424 S Russell Road,Oak Grove, MO 64075
$2,900,000
- 5 Beds
- 9 Baths
- 6,617 sq. ft.
- Single family
- Active
Listed by: michele parrish, bryan parrish
Office: keller williams realty partners inc.
MLS#:2623174
Source:MOKS_HL
Price summary
- Price:$2,900,000
- Price per sq. ft.:$438.27
About this home
If you're looking for a unique property that surrounds you with privacy & trees, look no further. This home will stir your imagination & provide a feeling of peace as you walk through each room & fall in love. Main area is open to the kitchen, dining & great rm with a wall of windows to bring the outside in. The kitchen is designed for entertaining with 2 ovens, 2 dishwashers & 2 sinks plus plenty of counter space. Standing at the sink you can gaze out the window to the tiered garden space brimming with flowers. A large woodburning fireplace creates a feeling of coziness with multiple seating areas surrounding it. Head to the primary & again find yourself loving the windows & access to a patio plus a top-notch bath & huge walkin closet. Up the stairs you'll discover a family rm, 2 more bdrms with private baths, 2nd poss hookup for w/d & outside access that makes this space wheelchair accessible. Back off the main area you can step into the atrium & your jaw will drop. Look up into the "trees" & you'll feel like a kid again as you head up the stairs to the "toy room" that has a fun area with a full & twin bed plus access to the walkway with a view in the treetops. From the atrium you step outside & enjoy the large deck that looks out over the trees. Guest house is converted barn that has full kitchen, bdrm & 2 baths. Open the barn doors & you have an open entertaining space. So many details for this one of a kind home that makes it like no other. Come be a kid again, start a BNB or just move in & enjoy. Designed with entertaining in mind, you'll appreciate the flexibility that went into this home. Additional 47 acres available for sale....
Contact an agent
Home facts
- Year built:1972
- Subdivision & Development:Oak Grove
- Listing ID #:2623174
- Added:35 day(s) ago
- Updated:August 13, 2026 at 02:11 PM
Rooms and interior
- Bedrooms:5
- Total bathrooms:9
- Full bathrooms:8
- Half bathrooms:1
- Rooms Total:13
- Kitchen Description:Dishwasher, Disposal, Microwave
- Basement:Yes
- Basement Description:Crawl Space
- Living area:6,617 sq. ft.
Heating and cooling
- Cooling:Attic Fan, Electric
Structure and exterior
- Roof:Concrete, Metal
- Year built:1972
- Building area:6,617 sq. ft.
- Lot area:2.33 Acres
- Lot Features:Acreage, Wooded
- Architectural Style:1.5 Stories, 2 Stories
Utilities
- Water:City/Public
- Sewer:Septic Tank
Finances and disclosures
- Price:$2,900,000
- Price per sq. ft.:$438.27
Features and amenities
- Appliances:Dishwasher, Disposal, Microwave, Stainless Steel Appliance(s), Water Purifier
- Amenities:Ceiling Fan(s), Custom Cabinets, Sauna, Stained Cabinets, Walk-In Closet(s)
Parking
- Parking description:Attached
- Garage:Yes
- Garage spaces:2
 HeartlandMLS©2026. Information Deemed Reliable But Not Guaranteed. This information is being provided by the HeartlandMLS. The listings presented here may or may not be listed by the Broker/Agent operating this website. This information is intended for the personal use of consumers and may not be used for any purpose other than to identify prospective properties consumers may be interested in purchasing. Data <Last Updated August 13, 2026
New listings near 8424 S Russell Road
- Open Sat, 11am to 1pmNew
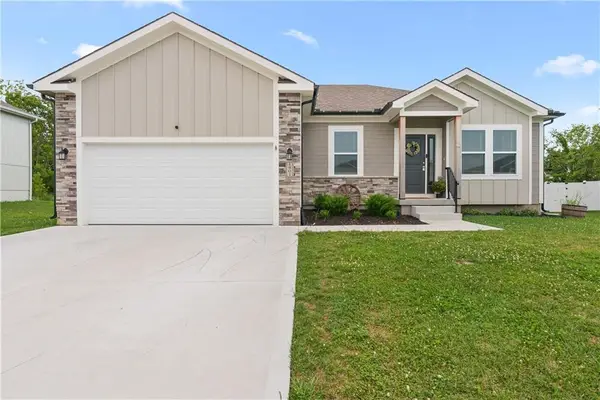 $360,000Active4 beds 3 baths2,246 sq. ft.
1401 SW 10th Terrace, Oak Grove, MO 64075
MLS# 2634901Listed by: REAL BROKER, LLC-MO - New
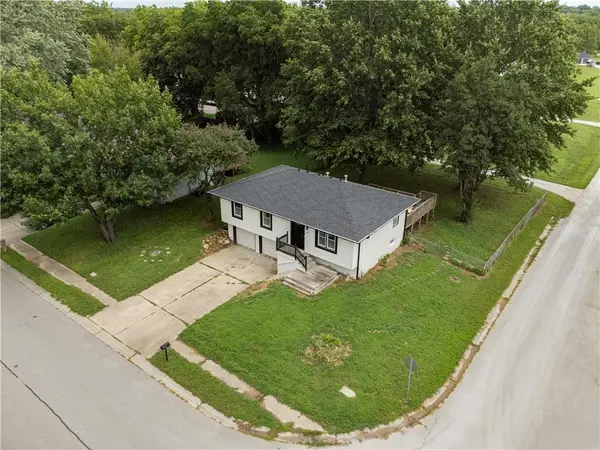 $240,000Active3 beds 1 baths1,562 sq. ft.
1509 SE Royal Street, Oak Grove, MO 64075
MLS# 2635415Listed by: REECENICHOLS - LEES SUMMIT - New
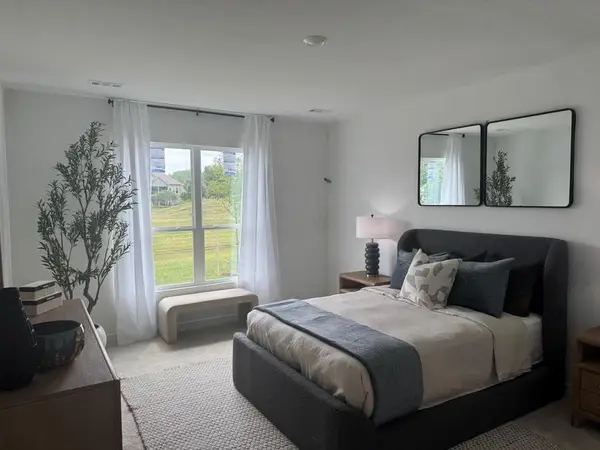 $386,990Active3 beds 2 baths1,703 sq. ft.
505 SW Edgewood Meadows Drive, Oak Grove, MO 64075
MLS# 2635213Listed by: PLATINUM REALTY LLC - New
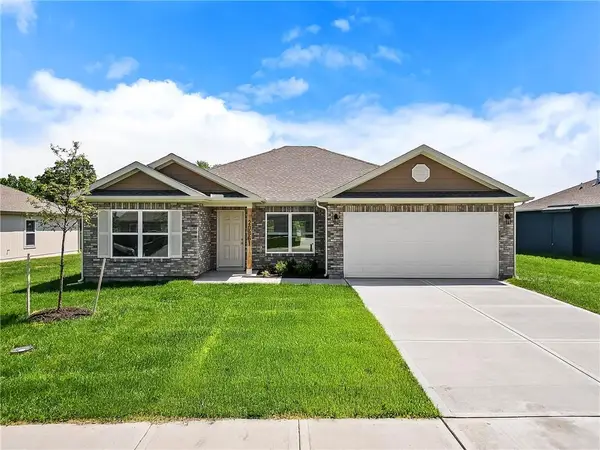 $337,900Active4 beds 2 baths1,470 sq. ft.
1608 SW 9th Street, Oak Grove, MO 64075
MLS# 2636225Listed by: PLATINUM REALTY LLC - New
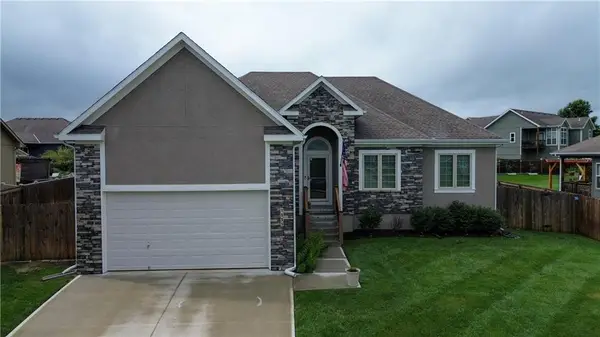 $365,000Active3 beds 2 baths1,607 sq. ft.
1115 SW 8th Street, Oak Grove, MO 64075
MLS# 2633125Listed by: RE/MAX PREMIER PROPERTIES - New
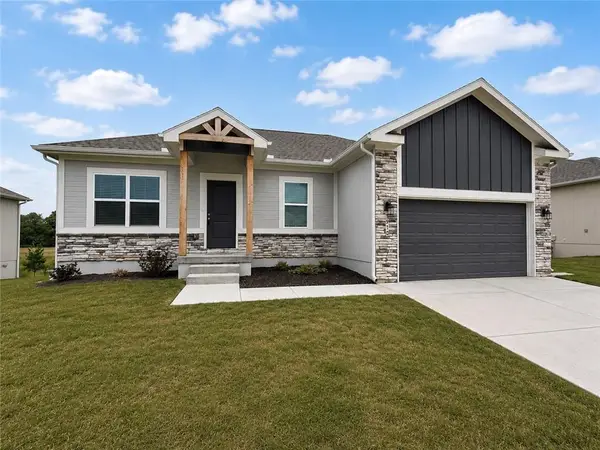 $382,500Active4 beds 3 baths2,246 sq. ft.
910 SW Pintail Drive, Oak Grove, MO 64075
MLS# 2634306Listed by: BLUE BIRD REAL ESTATE HOLDEN, MO 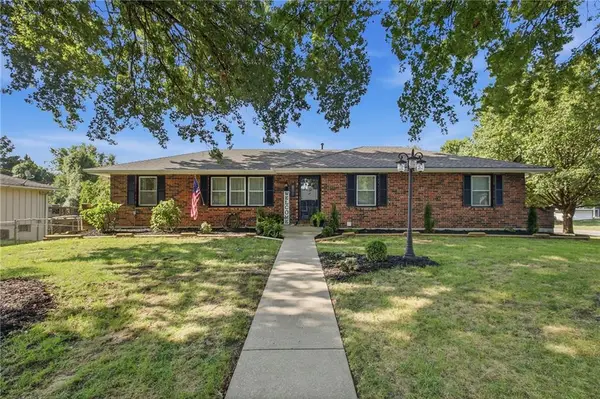 $329,900Pending4 beds 3 baths2,487 sq. ft.
801 E 14th Street, Oak Grove, MO 64075
MLS# 2634215Listed by: RE/MAX ELITE, REALTORS- New
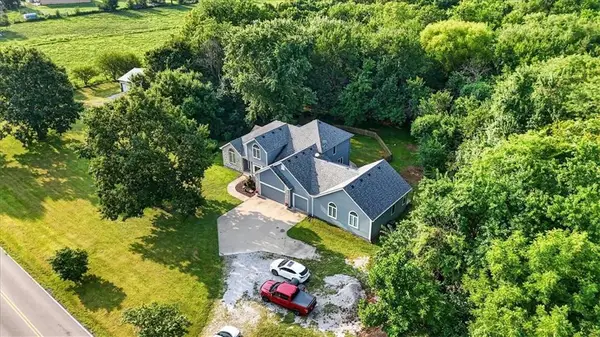 $950,000Active5 beds 5 baths5,339 sq. ft.
33403 E Nebgen Road, Oak Grove, MO 64075
MLS# 2631684Listed by: FITZ OSBORN REAL ESTATE LLC 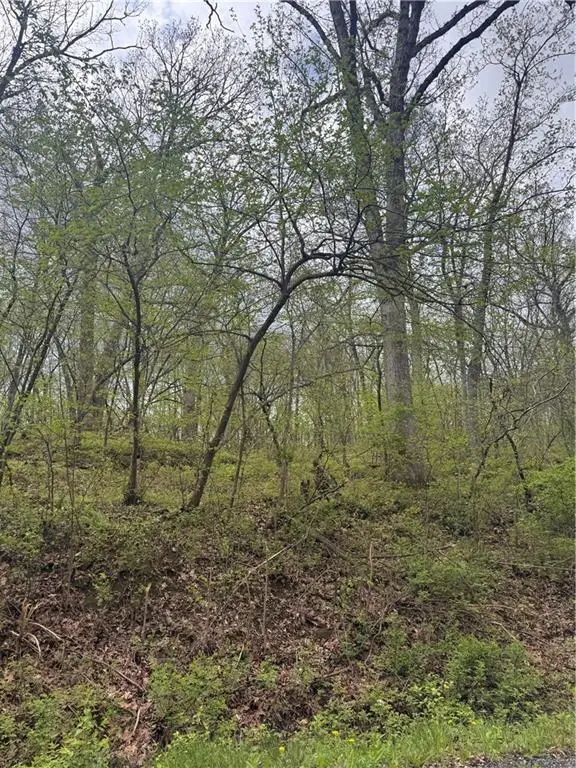 $12,350Active0.23 Acres
Lot 47-48 Park Lane, Oak Grove, MO 64075
MLS# 2614592Listed by: HOMES BY DARCY LLC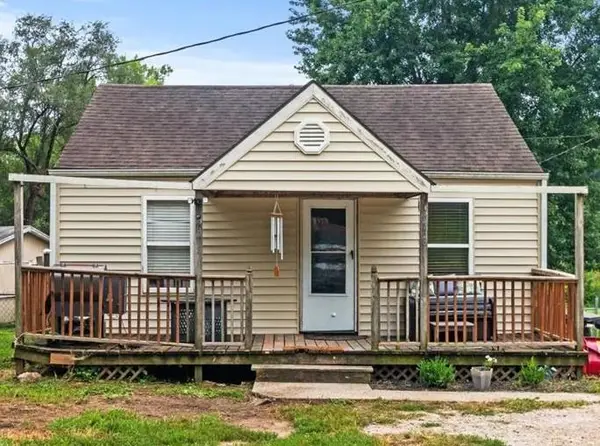 $99,900Active2 beds 1 baths669 sq. ft.
2418 Park Lane, Oak Grove, MO 64075
MLS# 2633851Listed by: FOUR SEASONS REAL ESTATE LLC


Protect your home and budget from life's surprises with an Assurant Home Warranty, backed by a partner that supports you through every step of homeownership. Explore Plans.
© 2023 - 2026 ERA Franchise Systems LLC. All rights reserved. ERA Franchise Systems LLC fully supports the principles of the Fair Housing Act and the Equal Opportunity Act. ERA, ERA Real Estate powered, and their respective logos are registered service marks of ERA Franchise Systems LLC. Each office is independently owned and operated.