
426 James Circle, Odessa, MO 64076
Local realty services provided by:ERA McClain Brothers
426 James Circle,Odessa, MO 64076
$330,000
- 3 Beds
- 3 Baths
- 2,036 sq. ft.
- Single family
- Active
Listed by: mike schroer
Office: re/max elite, realtors
MLS#:2641514
Source:MOKS_HL
Price summary
- Price:$330,000
- Price per sq. ft.:$162.08
About this home
The classic Raised Ranch design of this single-family residence is accented by a stone veneer exterior and vinyl siding, sitting on an expansive 0.66-acre lot. A sloped concrete driveway leads to the property, which features a shingle roof and a spacious front lawn framed by mature trees.
Inside, the living room is anchored by a floor-to-ceiling stone fireplace under towering vaulted ceilings. The home spans 2,036 square feet of living space, containing three bedrooms and three full bathrooms. An inviting entryway transitions smoothly into the living room, which is finished with carpeted flooring and a ceiling fan. The kitchen is outfitted with wood cabinetry, a kitchen island, tile flooring, a cooktop, a microwave, and a dishwasher. A spacious primary bedroom showcases an octagonal tray ceiling with wood trim, soft carpet, and a ceiling fan. The home is equipped with an attic fan for practical temperature regulation.
The living space extends into a finished basement featuring a carpeted living area and a functional utility room with concrete flooring. The property offers abundant vehicle storage and parking options, including an attached basement garage with a garage door opener, a carport, and a detached 24x32 outbuilding that can function as a workshop or garage.
The outdoor area serves as a private retreat with an elevated wood deck overlooking an above-ground pool. Storage needs are met by multiple detached outbuildings and storage sheds located on the grassy lawn. The surrounding community features sidewalks and is situated near recreation areas, including a neighborhood playground, a basketball court, and a covered stone pavilion....
Contact an agent
Home facts
- Year built:1992
- Subdivision & Development:JENNINGS ADDITION
- Listing ID #:2641514
- Added:5 day(s) ago
- Updated:October 07, 2026 at 02:35 PM
Rooms and interior
- Bedrooms:3
- Total bathrooms:3
- Full bathrooms:3
- Basement:Yes
- Basement Description:Concrete, Finished, Garage Entrance, Walk Out
- Living area:2,036 sq. ft.
Heating and cooling
- Cooling:Attic Fan, Electric
- Heating:Natural Gas
Structure and exterior
- Roof:Composition
- Year built:1992
- Building area:2,036 sq. ft.
- Lot area:0.66 Acres
- Lot Features:Adjoin Greenspace, Cul-De-Sac
- Architectural Style:Raised Ranch
- Construction Materials:Stone Veneer, Vinyl Siding
- Foundation Description:Concrete
Utilities
- Water:City/Public - Verify
- Sewer:Public Sewer
Finances and disclosures
- Price:$330,000
- Price per sq. ft.:$162.08
Parking
- Parking description:Basement, Detached, Other
- Garage:Yes
- Garage spaces:6
 HeartlandMLS©2026. Information Deemed Reliable But Not Guaranteed. This information is being provided by the HeartlandMLS. The listings presented here may or may not be listed by the Broker/Agent operating this website. This information is intended for the personal use of consumers and may not be used for any purpose other than to identify prospective properties consumers may be interested in purchasing. Data <Last Updated October 7, 2026
New listings near 426 James Circle
- Coming Soon
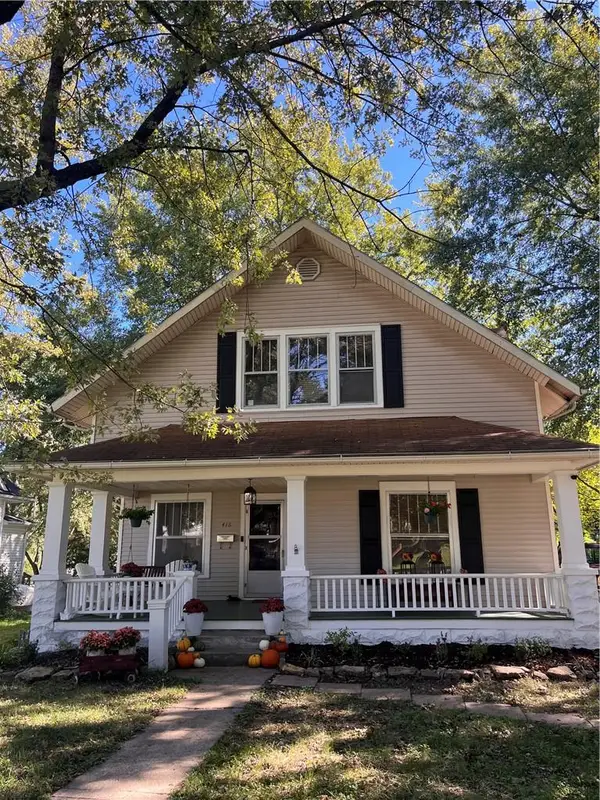 $265,900Coming Soon3 beds 2 baths1,945 sq. ft.
416 S 1st Street, Odessa, MO 64076
MLS# 2645439Listed by: EXP REALTY LLC - Coming Soon
 $349,900Coming Soon3 beds 2 baths1,580 sq. ft.
1845 Lafayette Drive, Odessa, MO 64076
MLS# 2643943Listed by: REECENICHOLS - LEES SUMMIT - New
 $425,000Active2 beds 2 baths983 sq. ft.
6455 Main Street, Odessa, MO 64076
MLS# 2644375Listed by: RE/MAX PREMIER PROPERTIES - New
 $560,000Active4 beds 3 baths3,335 sq. ft.
7725 Huckleberry Road, Odessa, MO 64076
MLS# 2645396Listed by: KELLER WILLIAMS PLATINUM PRTNR 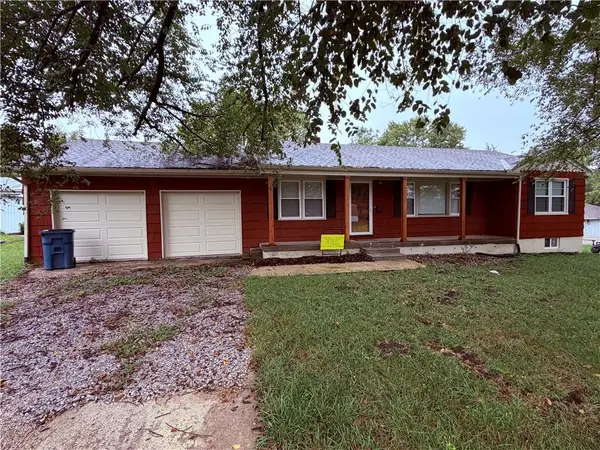 $274,900Pending3 beds 2 baths2,004 sq. ft.
623 W Mason Street, Odessa, MO 64076
MLS# 2644446Listed by: LOCAL LIVING REAL ESTATE- New
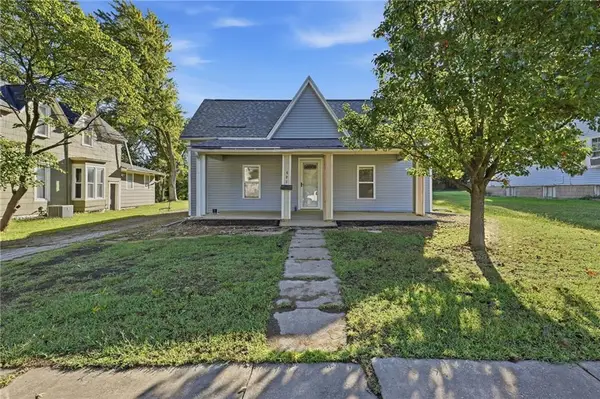 $235,000Active3 beds 2 baths1,412 sq. ft.
406 S 3rd Street, Odessa, MO 64076
MLS# 2640684Listed by: BHG KANSAS CITY HOMES - New
 $2,500Active0.18 Acres
00000 Ridge Crest Drive, Odessa, MO 64076
MLS# 2641734Listed by: JUNCTURE  $285,000Pending3 beds 3 baths1,780 sq. ft.
506 W Mcdowell Avenue, Odessa, MO 64076
MLS# 2644361Listed by: REECENICHOLS - LEES SUMMIT- New
 $237,700Active3 beds 3 baths1,500 sq. ft.
803 W Main Street, Odessa, MO 64076
MLS# 2643166Listed by: RE/MAX PREMIER PROPERTIES


Protect your home and budget from life's surprises with an Assurant Home Warranty, backed by a partner that supports you through every step of homeownership. Explore Plans.
© 2023 - 2026 ERA Franchise Systems LLC. All rights reserved. ERA Franchise Systems LLC fully supports the principles of the Fair Housing Act and the Equal Opportunity Act. ERA, ERA Real Estate powered, and their respective logos are registered service marks of ERA Franchise Systems LLC. Each office is independently owned and operated.