
803 W Main Street, Odessa, MO 64076
Local realty services provided by:ERA McClain Brothers
Listed by: cindy middleton
Office: re/max premier properties
MLS#:2643166
Source:MOKS_HL
Price summary
- Price:$237,700
- Price per sq. ft.:$158.47
About this home
Completely Remodeled & Move-In Ready!
Welcome home to this beautifully remodeled 3-bedroom, 2.5-bath raised ranch offering a fresh, modern feel throughout. Step inside to an inviting open floor plan that's perfect for both everyday living and entertaining.
The home has been thoughtfully updated from top to bottom, including a gorgeous new kitchen and beautifully renovated bathrooms. Fresh finishes and modern updates throughout make this one truly ready for its new owners to move right in and enjoy.
Step outside onto the brand-new deck, perfect for morning coffee, summer cookouts, or relaxing at the end of the day. The fenced backyard offers plenty of space for pets, kids, gardening, or entertaining, while the storage shed provides additional room for lawn equipment and outdoor essentials.
With 3 bedrooms, 2.5 baths, a completely remodeled interior, open-concept living, new deck, fenced yard, and storage shed, this home checks all
Contact an agent
Home facts
- Year built:1970
- Subdivision & Development:Other
- Listing ID #:2643166
- Added:7 day(s) ago
- Updated:October 07, 2026 at 02:34 PM
Rooms and interior
- Bedrooms:3
- Total bathrooms:3
- Full bathrooms:2
- Half bathrooms:1
- Rooms Total:5
- Kitchen Description:Dishwasher, Disposal, Microwave
- Basement:Yes
- Living area:1,500 sq. ft.
Heating and cooling
- Cooling:Attic Fan, Electric
- Heating:Natural Gas
Structure and exterior
- Roof:Composition
- Year built:1970
- Building area:1,500 sq. ft.
- Lot area:0.26 Acres
- Architectural Style:Raised Ranch
- Construction Materials:Board & Batton
Utilities
- Water:City/Public
Finances and disclosures
- Price:$237,700
- Price per sq. ft.:$158.47
Features and amenities
- Appliances:Dishwasher, Disposal, Microwave
- Amenities:Ceiling Fan(s), Custom Cabinets, Stained Cabinets, Walk-In Closet(s)
Parking
- Parking description:Basement
- Garage:Yes
- Garage spaces:1
 HeartlandMLS©2026. Information Deemed Reliable But Not Guaranteed. This information is being provided by the HeartlandMLS. The listings presented here may or may not be listed by the Broker/Agent operating this website. This information is intended for the personal use of consumers and may not be used for any purpose other than to identify prospective properties consumers may be interested in purchasing. Data <Last Updated October 7, 2026
New listings near 803 W Main Street
- Coming Soon
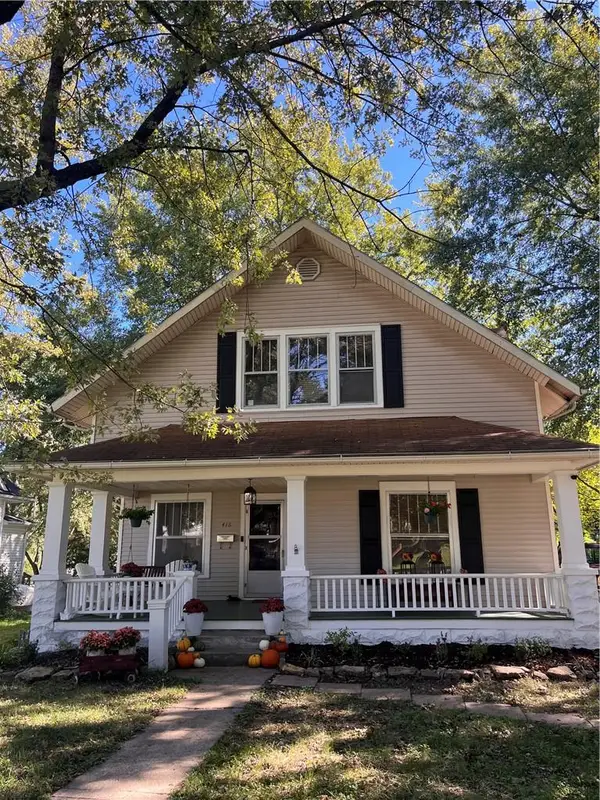 $265,900Coming Soon3 beds 2 baths1,945 sq. ft.
416 S 1st Street, Odessa, MO 64076
MLS# 2645439Listed by: EXP REALTY LLC - Coming Soon
 $349,900Coming Soon3 beds 2 baths1,580 sq. ft.
1845 Lafayette Drive, Odessa, MO 64076
MLS# 2643943Listed by: REECENICHOLS - LEES SUMMIT - New
 $425,000Active2 beds 2 baths983 sq. ft.
6455 Main Street, Odessa, MO 64076
MLS# 2644375Listed by: RE/MAX PREMIER PROPERTIES - New
 $560,000Active4 beds 3 baths3,335 sq. ft.
7725 Huckleberry Road, Odessa, MO 64076
MLS# 2645396Listed by: KELLER WILLIAMS PLATINUM PRTNR 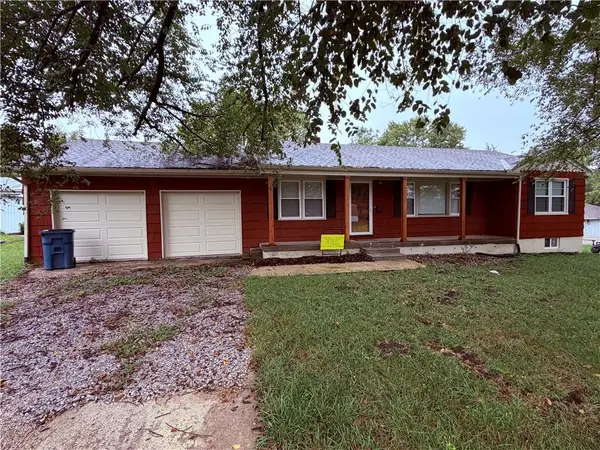 $274,900Pending3 beds 2 baths2,004 sq. ft.
623 W Mason Street, Odessa, MO 64076
MLS# 2644446Listed by: LOCAL LIVING REAL ESTATE- New
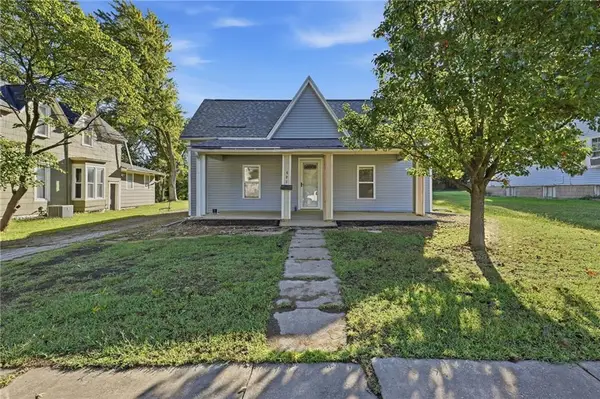 $235,000Active3 beds 2 baths1,412 sq. ft.
406 S 3rd Street, Odessa, MO 64076
MLS# 2640684Listed by: BHG KANSAS CITY HOMES - New
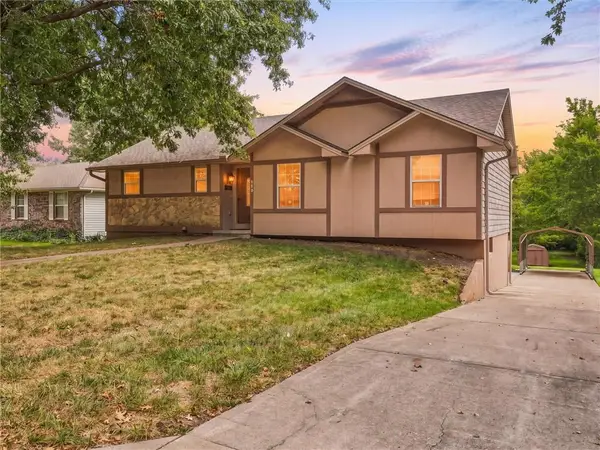 $330,000Active3 beds 3 baths2,036 sq. ft.
426 James Circle, Odessa, MO 64076
MLS# 2641514Listed by: RE/MAX ELITE, REALTORS - New
 $2,500Active0.18 Acres
00000 Ridge Crest Drive, Odessa, MO 64076
MLS# 2641734Listed by: JUNCTURE  $285,000Pending3 beds 3 baths1,780 sq. ft.
506 W Mcdowell Avenue, Odessa, MO 64076
MLS# 2644361Listed by: REECENICHOLS - LEES SUMMIT


Protect your home and budget from life's surprises with an Assurant Home Warranty, backed by a partner that supports you through every step of homeownership. Explore Plans.
© 2023 - 2026 ERA Franchise Systems LLC. All rights reserved. ERA Franchise Systems LLC fully supports the principles of the Fair Housing Act and the Equal Opportunity Act. ERA, ERA Real Estate powered, and their respective logos are registered service marks of ERA Franchise Systems LLC. Each office is independently owned and operated.