
8067 Southpoint Drive, Orrick, MO 64107
Local realty services provided by:ERA High Pointe Realty
8067 Southpoint Drive,Camden, MO 64107
$675,000
- 4 Beds
- 3 Baths
- 4,217 sq. ft.
- Single family
- Active
Listed by: lana boyd leibee
Office: worth clark realty
MLS#:2645993
Source:MOKS_HL
Price summary
- Price:$675,000
- Price per sq. ft.:$160.07
About this home
Archways, trayed ceilings, and crown molding establish an elegant and inviting atmosphere throughout this custom built ranch home. The open floorplan flows naturally between spaces, anchored by a fireplace that brings warmth to the heart of the home. At the center of daily activities, the kitchen features a breakfast bar with corian countertops, custom cabinets, a pantry, and an eating area. Fully equipped with a dishwasher, disposal, microwave, refrigerator, and electric rng/oven, this space functions perfectly for preparation and dining. The primary suite offers a secluded retreat with a walk-in closet, a double vanity, a separate shower, and a whirlpool tub for tranquil moments. Additional interior highlights include ceiling fans, two hot water heaters, and a curved stairway leading to the finished walk-out basement, which hosts a wet bar, a recreation room ready for surround sound, a bathroom, and a bedroom. Outdoor living functions beautifully with a covered deck featuring composite decking, which opens up from the dining room and kitchen to offer a view of a stocked pond and the neighbor's pasture. The 3.3-acre grounds also feature a covered concrete patio, an F-5 Tornado room, and a new fruit and nut orchard, all contributing to a peaceful and secure setting. New generator installed recently. This property offers an exceptional balance of indoor comfort and outdoor space, complete with low utilities and a four-car garage. Sellers prefer to sell as is and any question, please call....
Contact an agent
Home facts
- Year built:2007
- Subdivision & Development:Whispering Hills
- Listing ID #:2645993
- Added:1 day(s) ago
- Updated:October 25, 2026 at 10:55 AM
Rooms and interior
- Bedrooms:4
- Total bathrooms:3
- Full bathrooms:3
- Rooms Total:14
- Kitchen Description:Dishwasher, Disposal, Microwave, Refrigerator
- Basement:Yes
- Basement Description:Concrete, Finished, Garage Entrance
- Living area:4,217 sq. ft.
Heating and cooling
- Cooling:Attic Fan, Electric
- Heating:Central Gas
Structure and exterior
- Roof:Composition
- Year built:2007
- Building area:4,217 sq. ft.
- Lot area:3.3 Acres
- Lot Features:Acreage
- Architectural Style:Ranch
- Construction Materials:Stucco & Frame
- Foundation Description:Concrete
Utilities
- Water:Rural - Verify
- Sewer:Septic Tank
Finances and disclosures
- Price:$675,000
- Price per sq. ft.:$160.07
Features and amenities
- Appliances:Built-In Oven, Dishwasher, Disposal, Microwave, Refrigerator, Stainless Steel Appliance(s), Washer
- Amenities:Ceiling Fan(s), Custom Cabinets, Pantry, Stained Cabinets, Walk-In Closet(s), Wet Bar
Parking
- Parking description:Attached
- Garage:Yes
- Garage spaces:4
 HeartlandMLS©2026. Information Deemed Reliable But Not Guaranteed. This information is being provided by the HeartlandMLS. The listings presented here may or may not be listed by the Broker/Agent operating this website. This information is intended for the personal use of consumers and may not be used for any purpose other than to identify prospective properties consumers may be interested in purchasing. Data <Last Updated October 25, 2026
New listings near 8067 Southpoint Drive
- New
 $275,000Active30.58 Acres
TBD Rock Falls Road, Orrick, MO 64077
MLS# 2648750Listed by: MIDWEST LAND GROUP - New
 $889,000Active-- beds -- baths
00 Triple Springs Road, Orrick, MO 64077
MLS# 2648428Listed by: HERITAGE REALTY 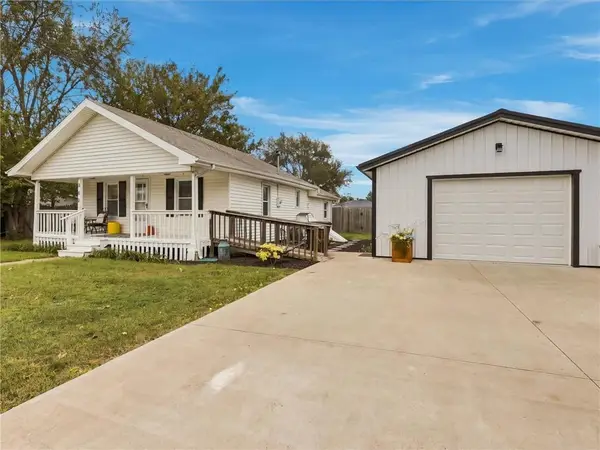 $175,000Pending2 beds 2 baths1,050 sq. ft.
403 Wells Street, Orrick, MO 64077
MLS# 2647473Listed by: REECENICHOLS-KCN $89,000Pending-- beds -- baths
Hwy 210 Highway, Orrick, MO 64077
MLS# 2646984Listed by: JASON MITCHELL REAL ESTATE MIS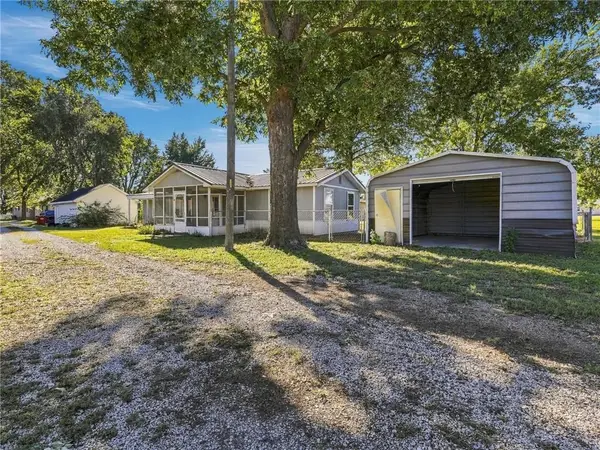 $150,000Active3 beds 1 baths1,204 sq. ft.
302 1/2 S Bissell Street, Orrick, MO 64077
MLS# 2646552Listed by: REECENICHOLS-KCN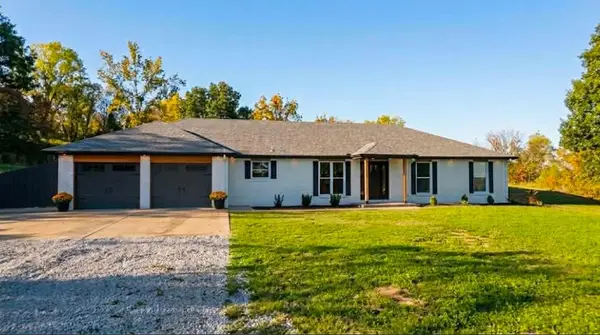 $499,000Active3 beds 3 baths2,056 sq. ft.
8714 Albany Road, Orrick, MO 64077
MLS# 2646282Listed by: WESTLAND REALTY GROUP, LLC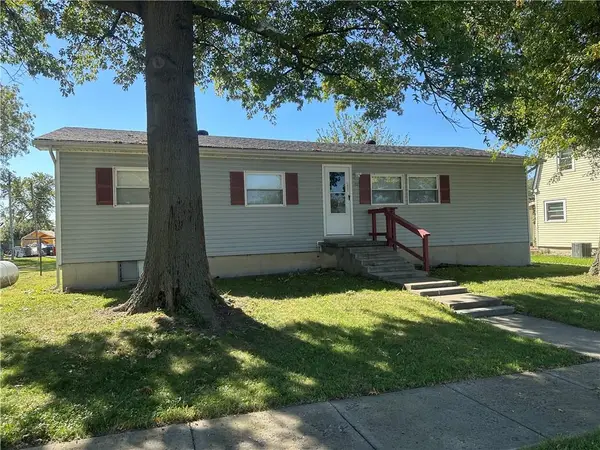 $199,500Active3 beds 2 baths1,376 sq. ft.
411 W Pine Street, Orrick, MO 64077
MLS# 2646067Listed by: JASON MITCHELL REAL ESTATE MIS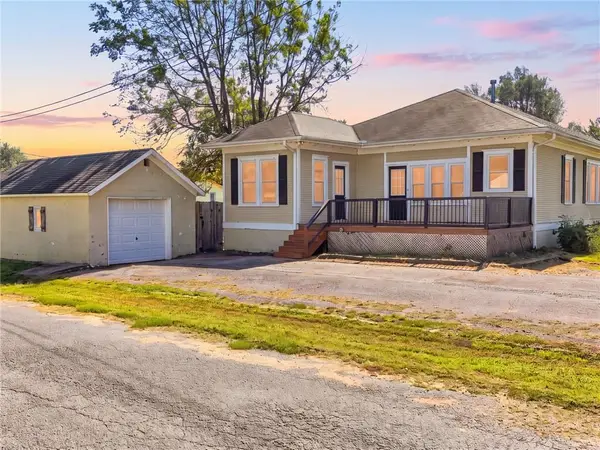 $210,000Pending3 beds 2 baths2,012 sq. ft.
106 Sibley Road, Orrick, MO 64077
MLS# 2644618Listed by: REECENICHOLS-KCN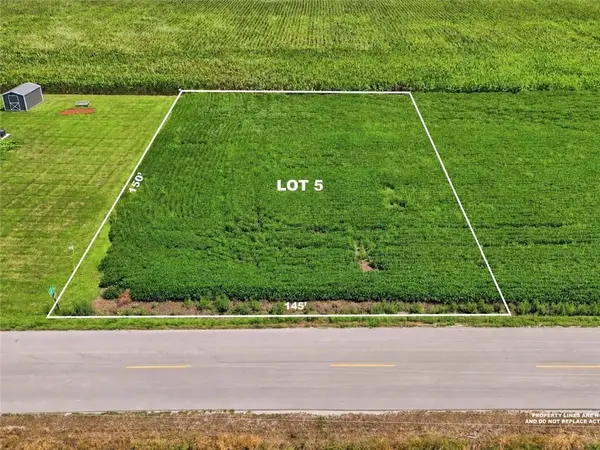 $61,500Pending-- beds -- baths
"tbd" Floyd Road, Orrick, MO 64077
MLS# 2645782Listed by: REECENICHOLS-KCN


Protect your home and budget from life's surprises with an Assurant Home Warranty, backed by a partner that supports you through every step of homeownership. Explore Plans.
© 2023 - 2026 ERA Franchise Systems LLC. All rights reserved. ERA Franchise Systems LLC fully supports the principles of the Fair Housing Act and the Equal Opportunity Act. ERA, ERA Real Estate powered, and their respective logos are registered service marks of ERA Franchise Systems LLC. Each office is independently owned and operated.