
11116 NW 55th Street, Parkville, MO 64152
Local realty services provided by:ERA High Pointe Realty
11116 NW 55th Street,Parkville, MO 64152
- 3 Beds
- 2 Baths
- - sq. ft.
- Single family
- Sold
Listed by: nick huscroft
Office: chosen realty llc.
MLS#:2630073
Source:MOKS_HL
Sorry, we are unable to map this address
Price summary
- Price:
- Monthly HOA dues:$25
About this home
Beautifully Updated Split-Foyer in Sought-After Walnut Creek — Park Hill Schools
Move-in ready and updated throughout, this 3-bedroom, 2-bath home in Parkville's Walnut Creek community pairs modern finishes with rare character. Vaulted ceilings run through the living room and bedrooms—an uncommon find—anchored by a striking double-sided fireplace (gas and wood-burning) with fresh stone veneer.
The kitchen impresses with new quartz countertops, new stainless steel appliances, refinished cabinets, a mosaic tile backsplash, and updated fixtures. New luxury vinyl plank flooring runs throughout for a clean, cohesive look.
All three bedrooms, both baths, and the laundry sit conveniently on one level for easy everyday living. The private primary suite features a granite double vanity, tiled walk-in shower with glass sliding door and modern fixtures, plus a relaxing spa tub.
Major updates are done for you: new roof, new 6" gutters, and new insulated double garage doors. The full unfinished basement is framed with rough-in electrical and plumbing for an additional full bath—ready for you to add instant equity and living space. Out back, a newly finished wood deck is perfect for relaxing.
All in a quiet, friendly community with an easy walk to the pool, basketball, and tennis courts. Located in the highly regarded Park Hill School District and just minutes from historic Downtown Parkville—English Landing Park, the riverfront farmers market, local shops, wineries, and Missouri River dining. Quick access to Hwy 45/9 puts KCI Airport, shopping, and I-29 within easy reach.
Built in 2002 · You won't want to miss this one!...
Contact an agent
Home facts
- Year built:2002
- Subdivision & Development:Walnut Creek Acres
- Listing ID #:2630073
- Added:47 day(s) ago
- Updated:August 30, 2026 at 07:15 AM
Rooms and interior
- Bedrooms:3
- Total bathrooms:2
- Full bathrooms:2
- Rooms Total:3
- Basement:Yes
- Basement Description:Unfinished
Heating and cooling
- Cooling:Electric
- Heating:Heat Pump
Structure and exterior
- Roof:Composition
- Year built:2002
- Architectural Style:Split Entry
- Construction Materials:Frame, Vinyl Siding
Utilities
- Water:City/Public
- Sewer:Public Sewer
Finances and disclosures
- Price:
Parking
- Parking description:Attached
- Garage:Yes
- Garage spaces:2
 HeartlandMLS©2026. Information Deemed Reliable But Not Guaranteed. This information is being provided by the HeartlandMLS. The listings presented here may or may not be listed by the Broker/Agent operating this website. This information is intended for the personal use of consumers and may not be used for any purpose other than to identify prospective properties consumers may be interested in purchasing. Data <Last Updated August 30, 2026
New listings near 11116 NW 55th Street
- New
 $3,750,000Active4 beds 8 baths11,733 sq. ft.
6006 West Shore Court, Parkville, MO 64152
MLS# 2637953Listed by: KELLER WILLIAMS KC NORTH - New
 $649,000Active4 beds 4 baths3,340 sq. ft.
14480 NW 64th Terrace, Parkville, MO 64152
MLS# 2630547Listed by: SEEK REAL ESTATE  $850,000Pending3 beds 4 baths4,364 sq. ft.
6605 Royal Court, Parkville, MO 64152
MLS# 2637888Listed by: KELLER WILLIAMS KC NORTH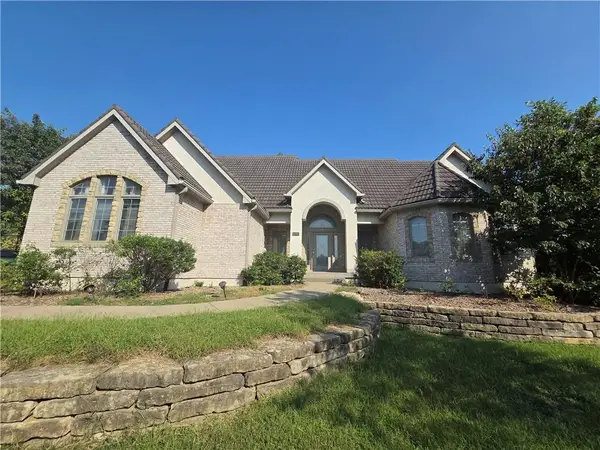 $499,900Pending3 beds 2 baths2,248 sq. ft.
6095 Westwood Court, Parkville, MO 64152
MLS# 2636549Listed by: RE/MAX HERITAGE- New
 $709,990Active4 beds 3 baths3,080 sq. ft.
13548 Terrace Park Drive, Parkville, MO 64152
MLS# 2637313Listed by: RE/MAX INNOVATIONS - New
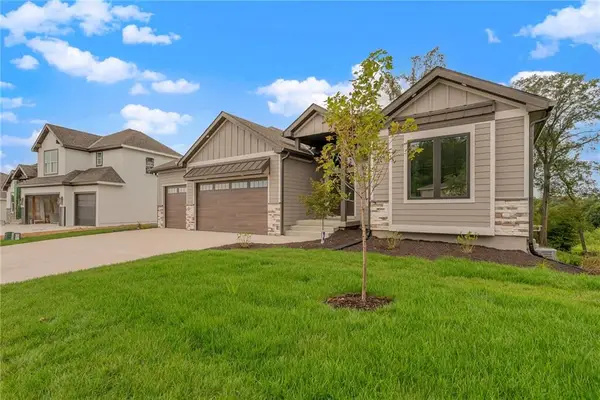 $713,895Active4 beds 3 baths3,080 sq. ft.
5782 NW Black Oak Court, Parkville, MO 64152
MLS# 2637318Listed by: RE/MAX INNOVATIONS - New
 $310,000Active3 beds 2 baths1,536 sq. ft.
9310 NW 68th Street, Parkville, MO 64152
MLS# 2635303Listed by: KELLER WILLIAMS KC NORTH - New
 $585,000Active14.92 Acres
NW Sage Avenue, Parkville, MO 64152
MLS# 2636492Listed by: KELLER WILLIAMS KC NORTH - Open Sun, 1 to 3pmNew
 $624,900Active5 beds 5 baths5,015 sq. ft.
5525 N Oakdale Place, Parkville, MO 64152
MLS# 2637119Listed by: RE/MAX HERITAGE 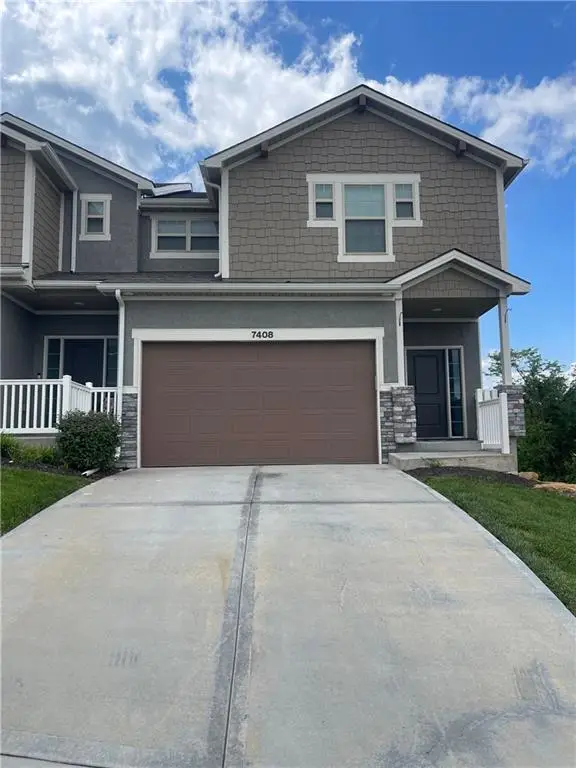 $319,000Active3 beds 3 baths1,667 sq. ft.
7408 Grand Slam Street #42-D, Parkville, MO 64152
MLS# 2636748Listed by: RUBICON REALTY LLC


Protect your home and budget from life's surprises with an Assurant Home Warranty, backed by a partner that supports you through every step of homeownership. Explore Plans.
© 2023 - 2026 ERA Franchise Systems LLC. All rights reserved. ERA Franchise Systems LLC fully supports the principles of the Fair Housing Act and the Equal Opportunity Act. ERA, ERA Real Estate powered, and their respective logos are registered service marks of ERA Franchise Systems LLC. Each office is independently owned and operated.