
14155 NW 68th Street, Parkville, MO 64152
Local realty services provided by:ERA High Pointe Realty
14155 NW 68th Street,Parkville, MO 64152
- 5 Beds
- 4 Baths
- - sq. ft.
- Single family
- Sold
Listed by: lisa fosnough
Office: worth clark realty
MLS#:2630902
Source:MOKS_HL
Sorry, we are unable to map this address
Price summary
- Price:
- Monthly HOA dues:$74.58
About this home
Welcome to this beautifully maintained home in the highly sought-after Thousand Oaks community! Ideally situated near the end of a quiet cul-de-sac, this impressive 5-bedroom, 3.5-bathroom home offers abundant living space, thoughtful design and exceptional indoor-outdoor living.
Step inside to find fresh interior paint, new carpet and a bright, inviting layout. The beautiful white kitchen is filled with natural light and features generous workspace, ample cabinetry and a spacious walk-in pantry. The nearby laundry room connects directly to the primary closet, adding everyday convenience. The spacious primary suite offers a relaxing retreat with dual vanities and a freestanding soaking tub.
Upstairs, an oversized loft provides flexible space for a playroom, home office, media room or additional living area. The finished walkout lower level is ideal for guests or extended living, featuring a large family room, two bedrooms, a full bathroom and direct access to the backyard.
Outside, enjoy the home’s exceptional landscaping from the covered deck, expanded uncovered deck or large patio below. A brand-new roof, gutters and oversized downspouts add peace of mind, while the extra-large three-car garage provides plenty of room for vehicles, storage and more.
Located within the highly rated Park Hill School District, this meticulously cared-for Thousand Oaks home is truly move-in ready and one you will not want to miss!...
Contact an agent
Home facts
- Year built:2015
- Subdivision & Development:Thousand Oaks
- Listing ID #:2630902
- Added:48 day(s) ago
- Updated:September 02, 2026 at 07:46 AM
Rooms and interior
- Bedrooms:5
- Total bathrooms:4
- Full bathrooms:3
- Half bathrooms:1
- Rooms Total:1
- Basement:Yes
- Basement Description:Walk Out
Heating and cooling
- Cooling:Electric
- Heating:Forced Air Gas, Heatpump/Gas
Structure and exterior
- Roof:Composition
- Year built:2015
- Architectural Style:California Split
- Construction Materials:Wood Siding
Schools
- High school:Park Hill South
- Middle school:Walden
- Elementary school:Angeline Washington
Utilities
- Water:City/Public
- Sewer:Public Sewer
Finances and disclosures
- Price:
Features and amenities
- Amenities:Clubhouse, Pantry, Play Area, Pool, Trail(s)
- Pool features:Swimming Pool
Parking
- Parking description:Attached
- Garage:Yes
- Garage spaces:3
 HeartlandMLS©2026. Information Deemed Reliable But Not Guaranteed. This information is being provided by the HeartlandMLS. The listings presented here may or may not be listed by the Broker/Agent operating this website. This information is intended for the personal use of consumers and may not be used for any purpose other than to identify prospective properties consumers may be interested in purchasing. Data <Last Updated September 2, 2026
New listings near 14155 NW 68th Street
- New
 $535,000Active2 beds 3 baths2,486 sq. ft.
6140 Lime Stone Court, Parkville, MO 64152
MLS# 2639648Listed by: REECENICHOLS-KCN - New
 $3,750,000Active4 beds 8 baths11,733 sq. ft.
6006 West Shore Court, Parkville, MO 64152
MLS# 2637953Listed by: KELLER WILLIAMS KC NORTH - New
 $649,000Active4 beds 4 baths3,340 sq. ft.
14480 NW 64th Terrace, Parkville, MO 64152
MLS# 2630547Listed by: SEEK REAL ESTATE  $850,000Pending3 beds 4 baths4,364 sq. ft.
6605 Royal Court, Parkville, MO 64152
MLS# 2637888Listed by: KELLER WILLIAMS KC NORTH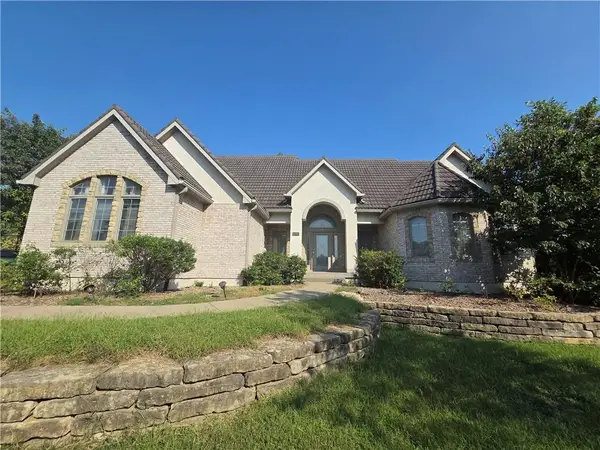 $499,900Pending3 beds 2 baths2,248 sq. ft.
6095 Westwood Court, Parkville, MO 64152
MLS# 2636549Listed by: RE/MAX HERITAGE $709,990Active4 beds 3 baths3,080 sq. ft.
13548 Terrace Park Drive, Parkville, MO 64152
MLS# 2637313Listed by: RE/MAX INNOVATIONS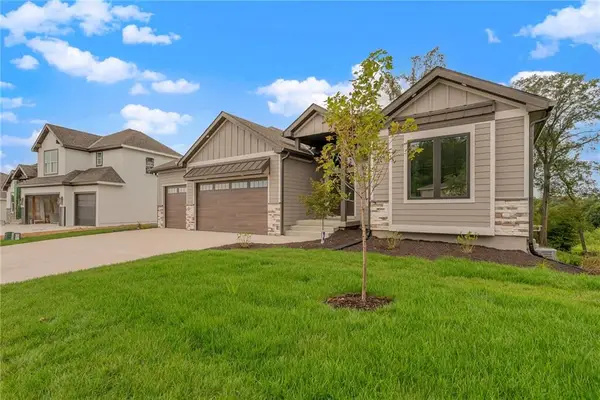 $713,895Active4 beds 3 baths3,080 sq. ft.
5782 NW Black Oak Court, Parkville, MO 64152
MLS# 2637318Listed by: RE/MAX INNOVATIONS- Open Wed, 3 to 5pm
 $310,000Active3 beds 2 baths1,536 sq. ft.
9310 NW 68th Street, Parkville, MO 64152
MLS# 2635303Listed by: KELLER WILLIAMS KC NORTH  $585,000Active14.92 Acres
NW Sage Avenue, Parkville, MO 64152
MLS# 2636492Listed by: KELLER WILLIAMS KC NORTH $624,900Active5 beds 5 baths5,015 sq. ft.
5525 N Oakdale Place, Parkville, MO 64152
MLS# 2637119Listed by: RE/MAX HERITAGE


Protect your home and budget from life's surprises with an Assurant Home Warranty, backed by a partner that supports you through every step of homeownership. Explore Plans.
© 2023 - 2026 ERA Franchise Systems LLC. All rights reserved. ERA Franchise Systems LLC fully supports the principles of the Fair Housing Act and the Equal Opportunity Act. ERA, ERA Real Estate powered, and their respective logos are registered service marks of ERA Franchise Systems LLC. Each office is independently owned and operated.