
6745 Prairie Lane, Parkville, MO 64152
Local realty services provided by:ERA High Pointe Realty
6745 Prairie Lane,Parkville, MO 64152
$429,000
- 4 Beds
- 3 Baths
- 2,405 sq. ft.
- Single family
- Pending
Listed by: ahna vaoifi
Office: redfin corporation
MLS#:2620342
Source:MOKS_HL
Price summary
- Price:$429,000
- Price per sq. ft.:$178.38
- Monthly HOA dues:$235
About this home
***The HOA dues will be paid by the seller for the first year***
Experience living at its finest in this almost-new, move-in ready Parkville masterpiece. Situated in the sought-after Creekside community, this stunning 4-bedroom, 3-bath home offers upscale finishes, thoughtful design, and exceptional functionality throughout. The oversized 3-car garage easily accommodates full-size trucks and extra storage, while engineered hardwood flooring and gorgeous granite countertops elevate the home’s sophisticated style.
The open-concept main level is designed for both everyday comfort and effortless entertaining, featuring a spacious great room with a striking fireplace, a chef-inspired kitchen with granite counters, stainless GE appliances, soft-close cabinetry, and an impressive walk-in pantry. The luxurious primary suite offers a spa-like retreat with a double vanity, beautifully tiled walk-in shower with bench seating, and an expansive walk-in closet. A built-in desk area in the third bedroom creates the perfect work-from-home or study space.
Convenience continues with a bedroom-level laundry room, keeping daily living simple and efficient. The finished lower level adds incredible versatility with a fourth bedroom, full bath, and spacious family room ideal for guests, recreation, or multi-generational living. A functional mudroom with dual closets just off the garage helps keep everything organized and tidy. The HOA includes Lawn maintenance and snow removal!
Perfectly located within walking distance to shopping, restaurants, and everyday conveniences, this exceptional home blends luxury, comfort, and location into one remarkable opportunity....
Contact an agent
Home facts
- Subdivision & Development:Meadows at Creekside
- Listing ID #:2620342
- Added:104 day(s) ago
- Updated:September 06, 2026 at 10:33 AM
Rooms and interior
- Bedrooms:4
- Total bathrooms:3
- Full bathrooms:3
- Rooms Total:8
- Kitchen Description:Dishwasher, Disposal, Microwave
- Basement:Yes
- Basement Description:Finished
- Living area:2,405 sq. ft.
Heating and cooling
- Cooling:Electric
- Heating:Natural Gas
Structure and exterior
- Roof:Composition
- Building area:2,405 sq. ft.
- Lot area:0.14 Acres
- Architectural Style:Split Entry
- Construction Materials:Frame
Schools
- High school:Park Hill South
- Middle school:Walden
- Elementary school:Union Chapel
Utilities
- Water:City/Public
- Sewer:Public Sewer
Finances and disclosures
- Price:$429,000
- Price per sq. ft.:$178.38
Features and amenities
- Appliances:Dishwasher, Disposal, Microwave, Stainless Steel Appliance(s)
- Amenities:Ceiling Fan(s), Pantry, Walk-In Closet(s)
Parking
- Parking description:Attached
- Garage:Yes
- Garage spaces:3
 HeartlandMLS©2026. Information Deemed Reliable But Not Guaranteed. This information is being provided by the HeartlandMLS. The listings presented here may or may not be listed by the Broker/Agent operating this website. This information is intended for the personal use of consumers and may not be used for any purpose other than to identify prospective properties consumers may be interested in purchasing. Data <Last Updated September 6, 2026
New listings near 6745 Prairie Lane
- New
 $3,750,000Active4 beds 8 baths11,733 sq. ft.
6006 W Shore Court, Kansas City, MO 64152
MLS# 2637953Listed by: KELLER WILLIAMS KC NORTH - Open Sun, 1 to 3pm
 $699,000Pending4 beds 5 baths3,990 sq. ft.
5812 Manor Drive, Parkville, MO 64152
MLS# 2639558Listed by: KW KANSAS CITY METRO - Open Sun, 1 to 3pmNew
 $800,000Active4 beds 5 baths4,470 sq. ft.
13559 Terrace Park Drive, Parkville, MO 64152
MLS# 2640065Listed by: KW KANSAS CITY METRO - New
 $135,000Active0.93 Acres
12021 Country Club Court, Parkville, MO 64152
MLS# 2639357Listed by: BHG KANSAS CITY HOMES - New
 $375,000Active4 beds 3 baths2,447 sq. ft.
6830 NW Cross Road, Parkville, MO 64152
MLS# 2638176Listed by: NEXTHOME GADWOOD GROUP - New
 $535,000Active2 beds 3 baths2,486 sq. ft.
6140 Lime Stone Court, Parkville, MO 64152
MLS# 2639648Listed by: REECENICHOLS-KCN - New
 $649,000Active4 beds 4 baths3,340 sq. ft.
14480 NW 64th Terrace, Parkville, MO 64152
MLS# 2630547Listed by: SEEK REAL ESTATE  $850,000Pending3 beds 4 baths4,364 sq. ft.
6605 Royal Court, Parkville, MO 64152
MLS# 2637888Listed by: KELLER WILLIAMS KC NORTH $709,990Active4 beds 3 baths3,080 sq. ft.
13548 Terrace Park Drive, Parkville, MO 64152
MLS# 2637313Listed by: RE/MAX INNOVATIONS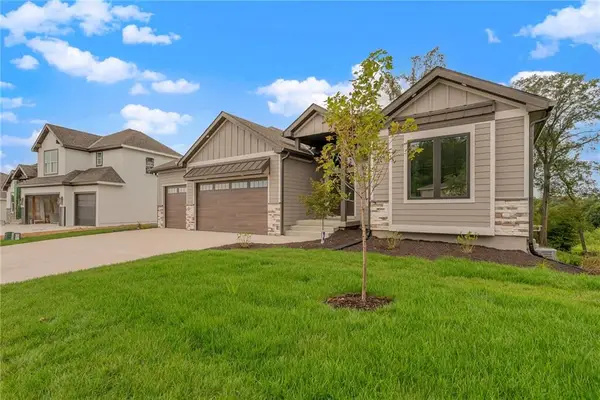 $713,895Active4 beds 3 baths3,080 sq. ft.
5782 NW Black Oak Court, Parkville, MO 64152
MLS# 2637318Listed by: RE/MAX INNOVATIONS


Protect your home and budget from life's surprises with an Assurant Home Warranty, backed by a partner that supports you through every step of homeownership. Explore Plans.
© 2023 - 2026 ERA Franchise Systems LLC. All rights reserved. ERA Franchise Systems LLC fully supports the principles of the Fair Housing Act and the Equal Opportunity Act. ERA, ERA Real Estate powered, and their respective logos are registered service marks of ERA Franchise Systems LLC. Each office is independently owned and operated.