
7485 NW Forest Lakes Drive, Parkville, MO 64152
Local realty services provided by:ERA High Pointe Realty
7485 NW Forest Lakes Drive,Parkville, MO 64152
$598,000
- 4 Beds
- 3 Baths
- 3,027 sq. ft.
- Single family
- Active
Upcoming open houses
- Sun, Oct 0402:00 pm - 04:00 pm
Listed by: karen stump
Office: reecenichols-kcn
MLS#:2642709
Source:MOKS_HL
Price summary
- Price:$598,000
- Price per sq. ft.:$197.56
- Monthly HOA dues:$58.17
About this home
The elegant reverse floorplan of this residence establishes a sophisticated and inviting tone throughout. Anchoring the main living space, the large living room features a focal fireplace that serves as a warm centerpiece. Designed for seamless culinary experiences, the kitchen is equipped with a center island, a walk-in pantry, and a pot filler positioned above the gas stove. Everyday convenience is prioritized with a dedicated drop zone located just off the garage. Main-level laundry room. Serving as a peaceful retreat, the master suite offers a private and serene personal space. The lower level extends the functional footprint of the home, featuring a large rec room and a wet bar. This level also accommodates a full bath, two additional bedrooms, and ample storage space to keep the home organized. Outdoor living functions beautifully on this property, which features a composite covered deck and a patio complete with a hot tub. The expansive backyard is fully fenced, offering a setting for outdoor activities and relaxation. Completing this exceptional home are a three-car garage and a sprinkler system to assist with lawn maintenance....
Contact an agent
Home facts
- Year built:2018
- Subdivision & Development:Chapel Ridge
- Listing ID #:2642709
- Added:2 day(s) ago
- Updated:October 03, 2026 at 08:57 PM
Rooms and interior
- Bedrooms:4
- Total bathrooms:3
- Full bathrooms:3
- Rooms Total:9
- Kitchen Description:Dishwasher, Disposal, Microwave
- Basement:Yes
- Basement Description:Concrete, Finished, Full, Walk Out
- Living area:3,027 sq. ft.
Heating and cooling
- Cooling:Electric
- Heating:Heatpump/Gas
Structure and exterior
- Roof:Composition
- Year built:2018
- Building area:3,027 sq. ft.
- Lot area:0.27 Acres
- Architectural Style:Reverse 1.5 Story
- Construction Materials:Stone Trim, Wood Siding
- Exterior Features:Sat Dish Allowed
- Foundation Description:Concrete
Schools
- High school:Park Hill South
- Middle school:Lakeview
- Elementary school:Union Chapel
Utilities
- Water:City/Public
- Sewer:Public Sewer
Finances and disclosures
- Price:$598,000
- Price per sq. ft.:$197.56
Features and amenities
- Appliances:Dishwasher, Disposal, Gas Range, Microwave, Stainless Steel Appliance(s)
- Amenities:Ceiling Fan(s), Clubhouse, Custom Cabinets, Exercise Room, Pantry, Pool, Stained Cabinets, Trail(s), Walk-In Closet(s), Wet Bar
- Pool features:Swimming Pool
Parking
- Parking description:Attached
- Garage:Yes
- Garage spaces:3
 HeartlandMLS©2026. Information Deemed Reliable But Not Guaranteed. This information is being provided by the HeartlandMLS. The listings presented here may or may not be listed by the Broker/Agent operating this website. This information is intended for the personal use of consumers and may not be used for any purpose other than to identify prospective properties consumers may be interested in purchasing. Data <Last Updated October 3, 2026
New listings near 7485 NW Forest Lakes Drive
- Coming Soon
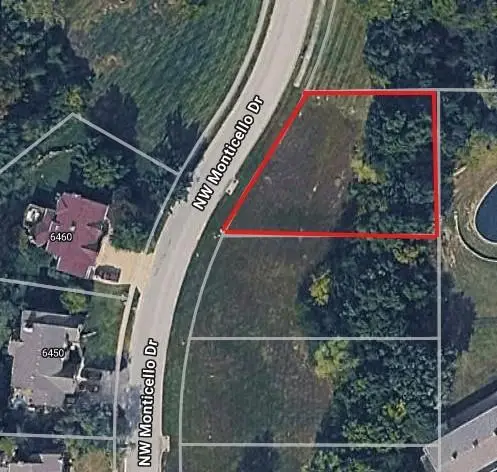 $50,000Coming Soon0.28 Acres
6443 NW Monticello Drive, Parkville, MO 64152
MLS# 2629411Listed by: REECENICHOLS-KCN - Coming Soon
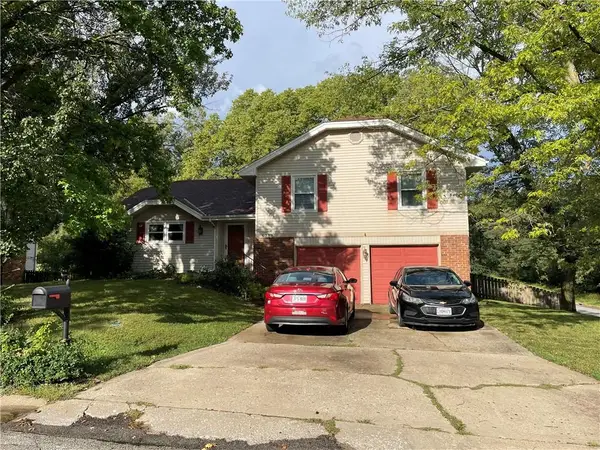 $315,000Coming Soon3 beds 2 baths1,234 sq. ft.
6732 NW Hidden Valley Road, Parkville, MO 64152
MLS# 2638533Listed by: RE/MAX HERITAGE - Coming Soon
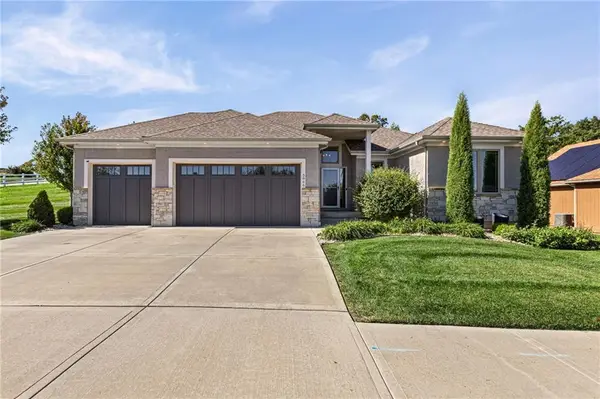 $675,000Coming Soon4 beds 3 baths3,218 sq. ft.
5866 S National Drive, Parkville, MO 64152
MLS# 2644631Listed by: REECENICHOLS-KCN - Coming Soon
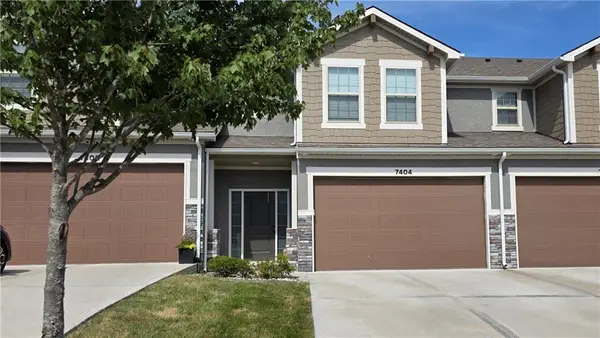 $295,000Coming Soon3 beds 3 baths1,631 sq. ft.
7404 Grand Slam Street, Parkville, MO 64152
MLS# 2640439Listed by: REAL BROKER, LLC - Coming Soon
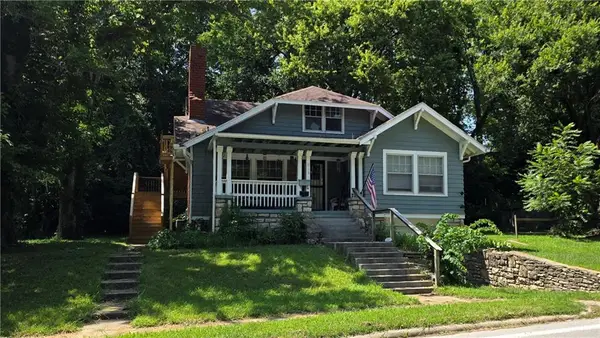 $400,000Coming Soon-- beds -- baths
816 East Street, Parkville, MO 64152
MLS# 2644954Listed by: REAL BROKER, LLC - New
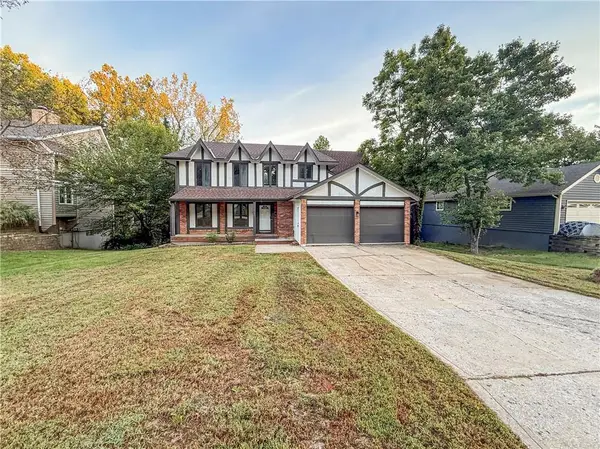 $409,950Active4 beds 3 baths3,027 sq. ft.
5510 NW Verlin Drive, Parkville, MO 64152
MLS# 2645036Listed by: EXECUTIVE ASSET REALTY - New
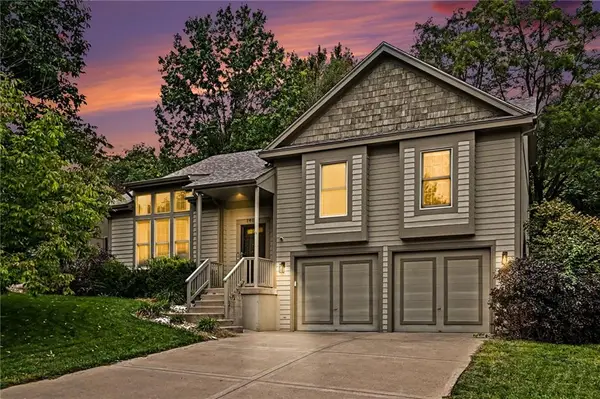 $465,000Active4 beds 3 baths2,609 sq. ft.
14090 NW 64th Terrace, Parkville, MO 64152
MLS# 2644171Listed by: REECENICHOLS-KCN 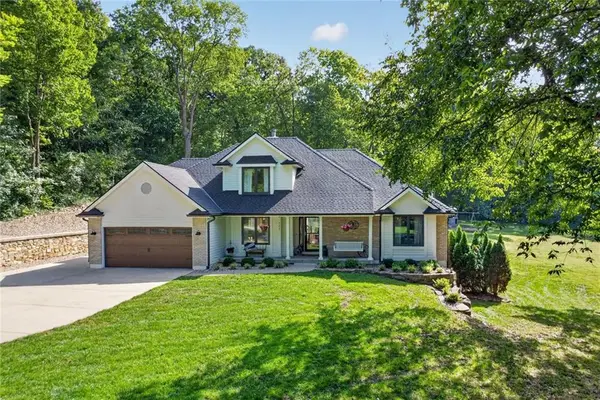 $649,900Pending4 beds 4 baths3,454 sq. ft.
7355 NW Brightwell Road, Parkville, MO 64152
MLS# 2638934Listed by: ARISTOCRAT REALTY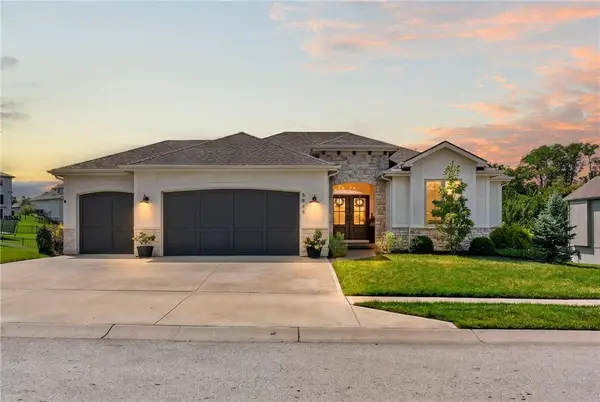 $715,000Pending4 beds 3 baths3,277 sq. ft.
5968 Oak Creek Court, Parkville, MO 64152
MLS# 2642155Listed by: KELLER WILLIAMS KC NORTH


Protect your home and budget from life's surprises with an Assurant Home Warranty, backed by a partner that supports you through every step of homeownership. Explore Plans.
© 2023 - 2026 ERA Franchise Systems LLC. All rights reserved. ERA Franchise Systems LLC fully supports the principles of the Fair Housing Act and the Equal Opportunity Act. ERA, ERA Real Estate powered, and their respective logos are registered service marks of ERA Franchise Systems LLC. Each office is independently owned and operated.