
7381 Aaron Street, Parkville, MO 64152
Local realty services provided by:ERA High Pointe Realty
7381 Aaron Street,Parkville, MO 64152
- 3 Beds
- 4 Baths
- - sq. ft.
- Townhouse
- Sold
Listed by: dagmar williams
Office: aristocrat realty
MLS#:2571709
Source:MOKS_HL
Sorry, we are unable to map this address
Price summary
- Price:
- Monthly HOA dues:$160
About this home
Discover modern comfort in this maintenance-provided 3-bedroom, 2 full-bath, 2 half-bath townhome, just 4 years young in Parkville’s Creekside (outside the KCMO 1% earnings tax zone). One of the few 3-level residences (2,023 finished SF vs. 1,667 SF) in the neighborhood, this home offers that extra finished basement space with a walkout, and storage you need and contemporary design with premium features throughout. All appliances included!
The kitchen is equipped with sleek stainless steel appliances, quartz countertops, and soft-close cabinetry, perfect for culinary enthusiasts. The side-by-side refrigerator and 5-burner gas stove are able to remain with the new owner.
The luxurious primary suite and staircase features elegant white-grid accent paneling, adding timeless charm. Includes a walk-in closet and a stylish en-suite bathroom with dual sinks and generous quartz countertops. A conveniently-located laundry room with a 2 year-old front-loading washer and dryer (staying) is accessible directly from the primary suite. Two additional bedrooms with walk-in closets provide ample storage.
The finished basement offers additional flexible space, ideal for a home theater, office, gym, or recreation room, plus extra storage. Enjoy two decks, perfect for relaxing or entertaining.
Community highlights include HOA-provided lawn care, driveway snow/ice removal, exterior painting & lights, roof and gutter repair/maintenance. A community pool is perfect for leisure and recreation. Conveniently located in Parkville, with easy access to local shops, dining, and major highway access.
This meticulously designed townhome combines modern sophistication and practicality, making it an ideal choice for those seeking a contemporary home in a thriving community.
HOA dues are $160/month, covering community maintenance and amenities. An annual pool assessment of $477 ensures access to the well-maintained, gated pool facilities. Owner/agent....
Contact an agent
Home facts
- Year built:2021
- Subdivision & Development:Creekside Village
- Listing ID #:2571709
- Added:373 day(s) ago
- Updated:September 13, 2026 at 01:58 PM
Rooms and interior
- Bedrooms:3
- Total bathrooms:4
- Full bathrooms:2
- Half bathrooms:2
- Rooms Total:16
- Kitchen Description:Dishwasher, Disposal, Microwave, Refrigerator
- Basement:Yes
- Basement Description:Concrete, Finished, Walk Out
Heating and cooling
- Cooling:Electric
- Heating:Forced Air Gas
Structure and exterior
- Roof:Composition
- Year built:2021
- Architectural Style:Traditional
- Construction Materials:Stone Veneer, Stucco
- Foundation Description:Concrete
Schools
- High school:Park Hill South
- Middle school:Lakeview
- Elementary school:Union Chapel
Utilities
- Water:City/Public
- Sewer:Public Sewer
Finances and disclosures
- Price:
Features and amenities
- Appliances:Dishwasher, Disposal, Gas Range, Microwave, Refrigerator
- Amenities:Pantry, Pool, Walk-In Closet(s)
- Pool features:Swimming Pool
Parking
- Parking description:Attached
- Garage:Yes
- Garage spaces:2
 HeartlandMLS©2026. Information Deemed Reliable But Not Guaranteed. This information is being provided by the HeartlandMLS. The listings presented here may or may not be listed by the Broker/Agent operating this website. This information is intended for the personal use of consumers and may not be used for any purpose other than to identify prospective properties consumers may be interested in purchasing. Data <Last Updated December 17, 2025
New listings near 7381 Aaron Street
- New
 $769,900Active4 beds 5 baths4,077 sq. ft.
13829 Clear Creek Drive, Parkville, MO 64152
MLS# 2640013Listed by: PLATINUM REALTY LLC - New
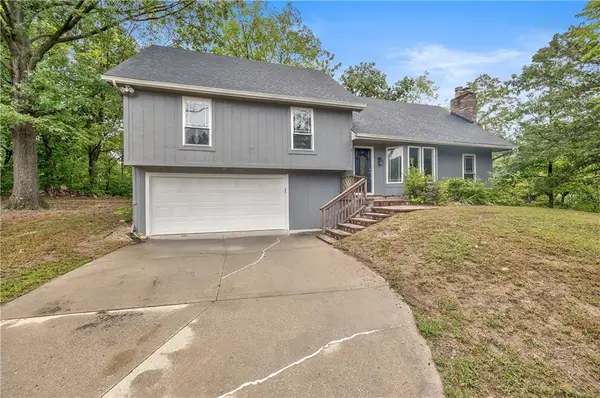 $560,000Active4 beds 2 baths2,360 sq. ft.
5409 NW Fox Hill Road, Parkville, MO 64152
MLS# 2641678Listed by: HOMESMART LEGACY - New
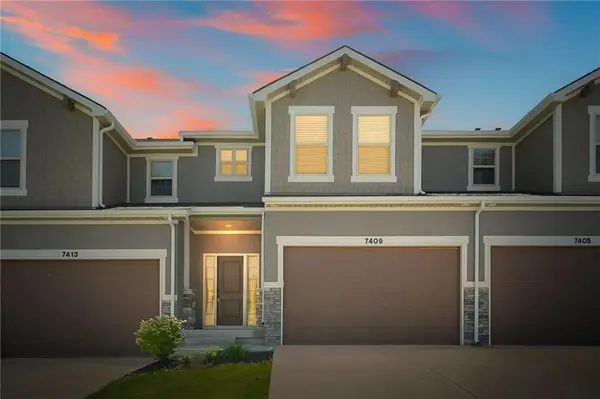 $339,500Active3 beds 4 baths2,171 sq. ft.
7409 Grand Slam Street, Parkville, MO 64152
MLS# 2641643Listed by: ORENDA REAL ESTATE SERVICES - New
 $610,000Active4 beds 4 baths2,684 sq. ft.
15053 Eagle Lane, Parkville, MO 64152
MLS# 2638682Listed by: WORTH CLARK REALTY - Open Sun, 12 to 2pmNew
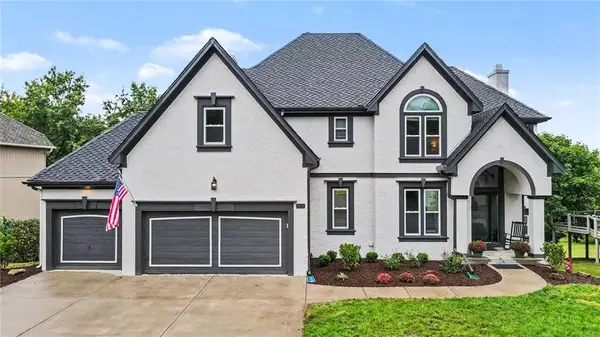 $649,900Active5 beds 5 baths3,288 sq. ft.
8008 Park Ridge Drive, Parkville, MO 64152
MLS# 2640789Listed by: RE/MAX HERITAGE - New
 $374,900Active3 beds 3 baths1,622 sq. ft.
6527 Sioux Drive, Parkville, MO 64152
MLS# 2640917Listed by: REALTY EXECUTIVES - New
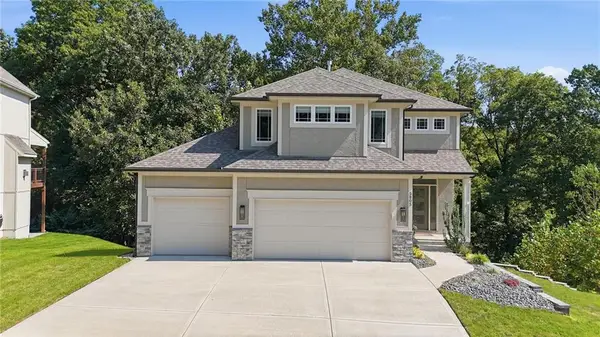 $625,000Active4 beds 4 baths3,070 sq. ft.
5805 Thousand Oaks Drive, Parkville, MO 64152
MLS# 2640311Listed by: KELLER WILLIAMS KC NORTH  $3,750,000Active4 beds 8 baths11,733 sq. ft.
6006 W Shore Court, Kansas City, MO 64152
MLS# 2637953Listed by: KELLER WILLIAMS KC NORTH $699,000Pending4 beds 5 baths3,990 sq. ft.
5812 Manor Drive, Parkville, MO 64152
MLS# 2639558Listed by: KW KANSAS CITY METRO- New
 $800,000Active4 beds 5 baths4,470 sq. ft.
13559 Terrace Park Drive, Parkville, MO 64152
MLS# 2640065Listed by: KW KANSAS CITY METRO


Protect your home and budget from life's surprises with an Assurant Home Warranty, backed by a partner that supports you through every step of homeownership. Explore Plans.
© 2023 - 2026 ERA Franchise Systems LLC. All rights reserved. ERA Franchise Systems LLC fully supports the principles of the Fair Housing Act and the Equal Opportunity Act. ERA, ERA Real Estate powered, and their respective logos are registered service marks of ERA Franchise Systems LLC. Each office is independently owned and operated.