
7412 Grand Slam Street, Parkville, MO 64152
Local realty services provided by:ERA High Pointe Realty
7412 Grand Slam Street,Parkville, MO 64152
$315,000
- 3 Beds
- 3 Baths
- 1,559 sq. ft.
- Townhouse
- Pending
Listed by: harrison shipman
Office: reecenichols weston bend
MLS#:2628806
Source:MOKS_HL
Price summary
- Price:$315,000
- Price per sq. ft.:$202.05
- Monthly HOA dues:$210
About this home
Welcome home to Creekside Village! Backing to peaceful green space, this beautifully maintained home offers the privacy and views that are hard to find in maintenance-provided living. Built in 2023 and exceptionally well cared for, it still feels like new. Step inside to an inviting open floor plan featuring, quartz countertops, stainless steel appliances, soft-close cabinetry and drawers, LED lighting, and abundant natural light throughout. The spacious kitchen flows seamlessly into the dining and living areas, making it ideal for both everyday living and entertaining. Upstairs, you'll find three generously sized bedrooms, including a spacious primary suite with a large walk-in closet and private en-suite bath. The conveniently located second-floor laundry adds to the home's thoughtful design. Outside, enjoy your freshly stained deck overlooking green space, a perfect place to unwind with your morning coffee or relax after a long day. Unlike many townhomes, you'll appreciate the added privacy with no immediate neighbors directly behind you. Enjoy truly low-maintenance living with the HOA covering lawn care, snow removal, and exterior building maintenance. As an added bonus, you'll have access to the neighborhood swimming pool, perfect for spending these hot summer days with family and friends. Combined with an unbeatable location just minutes from Downtown Parkville, KCI Airport, Zona Rosa, The Legends, and major highways, this home offers the lifestyle you've been looking for in the highly sought-after Park Hill School District.
Move-in ready, beautifully maintained, and situated on one of the best lots in Creekside Village, this is one you won't want to miss....
Contact an agent
Home facts
- Year built:2023
- Subdivision & Development:Creekside Village
- Listing ID #:2628806
- Added:50 day(s) ago
- Updated:August 22, 2026 at 08:08 AM
Rooms and interior
- Bedrooms:3
- Total bathrooms:3
- Full bathrooms:2
- Half bathrooms:1
- Rooms Total:9
- Kitchen Description:Dishwasher, Microwave
- Basement:Yes
- Basement Description:Slab
- Living area:1,559 sq. ft.
Heating and cooling
- Cooling:Electric
- Heating:Forced Air Gas
Structure and exterior
- Roof:Composition
- Year built:2023
- Building area:1,559 sq. ft.
- Lot area:0.04 Acres
- Architectural Style:2 Stories
- Construction Materials:Stucco, Vinyl Siding
- Foundation Description:Slab
Schools
- High school:Park Hill South
- Middle school:Lakeview
- Elementary school:Angeline Washington
Utilities
- Water:City/Public
- Sewer:Public Sewer
Finances and disclosures
- Price:$315,000
- Price per sq. ft.:$202.05
Features and amenities
- Appliances:Dishwasher, Gas Range, Microwave, Stainless Steel Appliance(s)
- Amenities:Ceiling Fan(s), Pantry, Walk-In Closet(s)
Parking
- Parking description:Attached
- Garage:Yes
- Garage spaces:2
 HeartlandMLS©2026. Information Deemed Reliable But Not Guaranteed. This information is being provided by the HeartlandMLS. The listings presented here may or may not be listed by the Broker/Agent operating this website. This information is intended for the personal use of consumers and may not be used for any purpose other than to identify prospective properties consumers may be interested in purchasing. Data <Last Updated August 22, 2026
New listings near 7412 Grand Slam Street
- New
 $709,990Active4 beds 3 baths3,080 sq. ft.
13548 Terrace Park Drive, Parkville, MO 64152
MLS# 2637313Listed by: RE/MAX INNOVATIONS - New
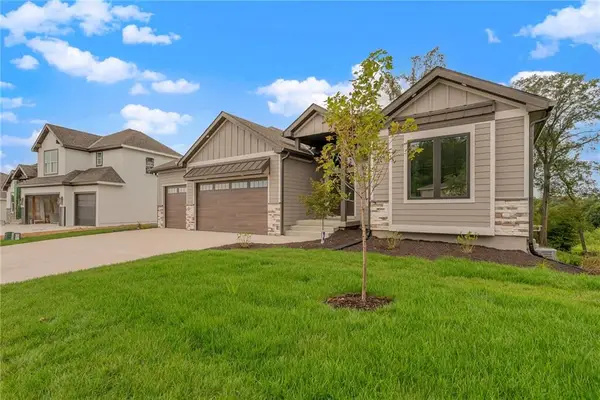 $713,895Active4 beds 3 baths3,080 sq. ft.
5782 NW Black Oak Court, Parkville, MO 64152
MLS# 2637318Listed by: RE/MAX INNOVATIONS - Open Sat, 11am to 1pmNew
 $325,000Active3 beds 2 baths1,536 sq. ft.
9310 NW 68th Street, Parkville, MO 64152
MLS# 2635303Listed by: KELLER WILLIAMS KC NORTH - New
 $585,000Active14.92 Acres
NW Sage Avenue, Parkville, MO 64152
MLS# 2636492Listed by: KELLER WILLIAMS KC NORTH - New
 $624,900Active5 beds 5 baths5,015 sq. ft.
5525 N Oakdale Place, Parkville, MO 64152
MLS# 2637119Listed by: RE/MAX HERITAGE 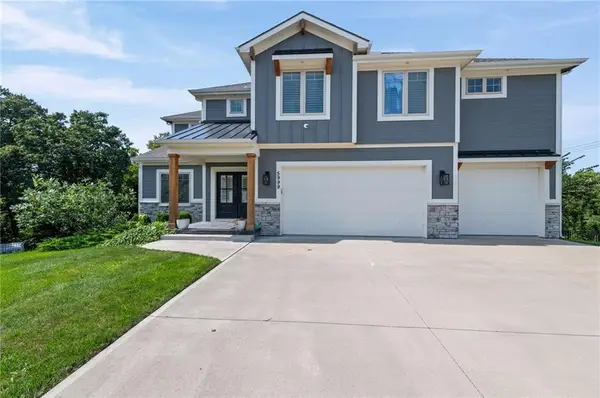 $775,000Pending4 beds 5 baths4,648 sq. ft.
5999 N Oak Creek Court, Parkville, MO 64152
MLS# 2635506Listed by: REECENICHOLS-KCN- New
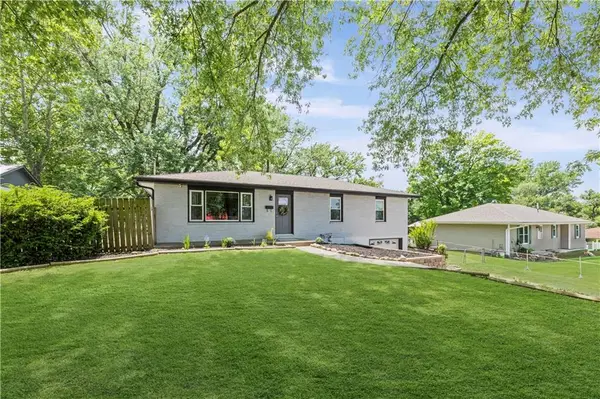 $360,000Active3 beds 3 baths1,697 sq. ft.
13101 NW Porter Road, Parkville, MO 64152
MLS# 2636751Listed by: WEICHERT, REALTORS WELCH & CO. - New
 $80,000Active0.66 Acres
NW Porter Road, Parkville, MO 64152
MLS# 2635282Listed by: KC REALTORS LLC 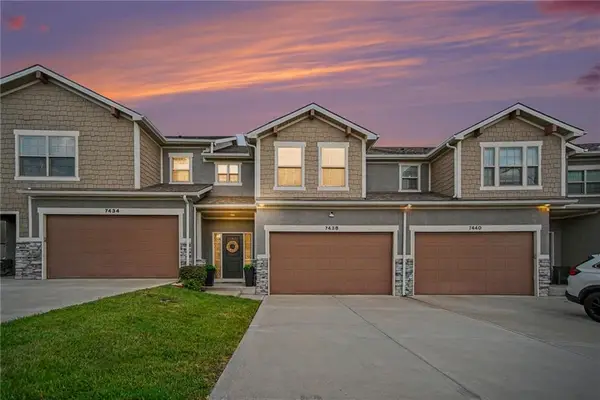 $310,000Pending3 beds 3 baths1,631 sq. ft.
7438 Grand Slam Street, Parkville, MO 64152
MLS# 2634413Listed by: REECENICHOLS - COUNTRY CLUB PLAZA- New
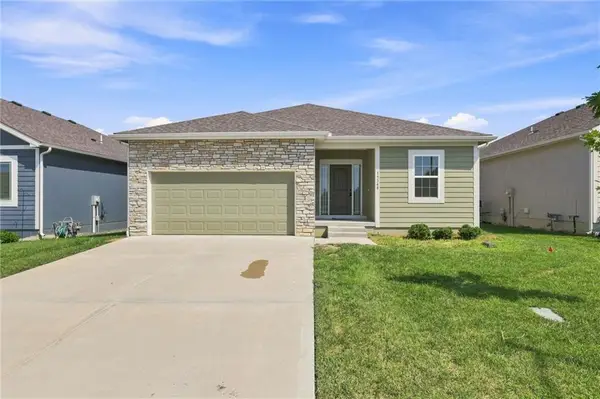 $429,500Active3 beds 3 baths2,094 sq. ft.
15348 Jessica Street, Parkville, MO 64152
MLS# 2635235Listed by: WEICHERT, REALTORS WELCH & CO.


Protect your home and budget from life's surprises with an Assurant Home Warranty, backed by a partner that supports you through every step of homeownership. Explore Plans.
© 2023 - 2026 ERA Franchise Systems LLC. All rights reserved. ERA Franchise Systems LLC fully supports the principles of the Fair Housing Act and the Equal Opportunity Act. ERA, ERA Real Estate powered, and their respective logos are registered service marks of ERA Franchise Systems LLC. Each office is independently owned and operated.