
7445 NW Forest Lakes Drive, Parkville, MO 64152
Local realty services provided by:ERA High Pointe Realty
7445 NW Forest Lakes Drive,Parkville, MO 64152
- 4 Beds
- 3 Baths
- - sq. ft.
- Single family
- Sold
Listed by: kristin malfer, alex owens
Office: compass realty group
MLS#:2577200
Source:MOKS_HL
Sorry, we are unable to map this address
Price summary
- Price:
- Monthly HOA dues:$54.17
About this home
Experience elegant modern living at 7445 Northwest Forest Lakes Drive, an exquisite reverse 1.5 story home nestled in
the charming Chapel Ridge community of Parkville, MO. This impeccably designed residence offers a seamless blend of
luxury and functionality, featuring four spacious bedrooms and three well-appointed bathrooms. Step into an open and
inviting layout on the main level, ideal for entertaining guests or enjoying cozy family gatherings. The chef's kitchen is a
culinary dream, complete with an oversized eat-up island and a convenient walk-in pantry. Walk out onto the covered
deck to relish the serene views of the fenced backyard, or head downstairs to the private concrete patio adorned with
twinkle lights, perfect for al-fresco dining under the stars. The setup for an outdoor TV transforms this space into a
charming outdoor entertainment area. The walkout lower level is a dream come true, boasting high ceilings and abundant
natural light. It features an impressive bar with an island and an open living area, providing the perfect spot for a large
TV or projector for watching your favorite sports teams or family movies. This level also accommodates two additional
bedrooms and another bathroom, offering versatile spaces for guests, a home office, or a personal gym. A massive
unfinished basement area provides ample storage options and potential for future expansion. Located in the non-maintenance provided section of Chapel Ridge, this home benefits from lower HOA fees while offering proximity to
historic downtown Parkville, a quick commute to downtown Kansas City, and easy access to the new MCI airport.
Embrace the opportunity to own a piece of modern elegance in a vibrant community....
Contact an agent
Home facts
- Year built:2018
- Subdivision & Development:Chapel Ridge
- Listing ID #:2577200
- Added:370 day(s) ago
- Updated:October 01, 2026 at 02:33 AM
Rooms and interior
- Bedrooms:4
- Total bathrooms:3
- Full bathrooms:3
- Rooms Total:11
- Kitchen Description:Dishwasher, Disposal, Microwave
- Basement:Yes
- Basement Description:Finished, Walk Out
Heating and cooling
- Cooling:Electric
- Heating:Forced Air Gas
Structure and exterior
- Roof:Composition
- Year built:2018
- Architectural Style:Traditional
- Construction Materials:Stone Trim, Stucco
Schools
- High school:Park Hill South
- Middle school:Lakeview
- Elementary school:Union Chapel
Utilities
- Water:City/Public
- Sewer:Public Sewer
Finances and disclosures
- Price:
Features and amenities
- Appliances:Dishwasher, Disposal, Fireplace Equip, Free-Standing Electric Oven, Microwave
- Amenities:Ceiling Fan(s), Clubhouse, Exercise Room, Pantry, Pool, Trail(s), Walk-In Closet(s)
- Pool features:Swimming Pool
Parking
- Parking description:Attached
- Garage:Yes
- Garage spaces:3
 HeartlandMLS©2026. Information Deemed Reliable But Not Guaranteed. This information is being provided by the HeartlandMLS. The listings presented here may or may not be listed by the Broker/Agent operating this website. This information is intended for the personal use of consumers and may not be used for any purpose other than to identify prospective properties consumers may be interested in purchasing. Data <Last Updated December 17, 2025
New listings near 7445 NW Forest Lakes Drive
- New
 $699,950Active5 beds 4 baths2,430 sq. ft.
5554 Thousand Oaks Drive, Parkville, MO 64152
MLS# 2644867Listed by: RE/MAX INNOVATIONS - New
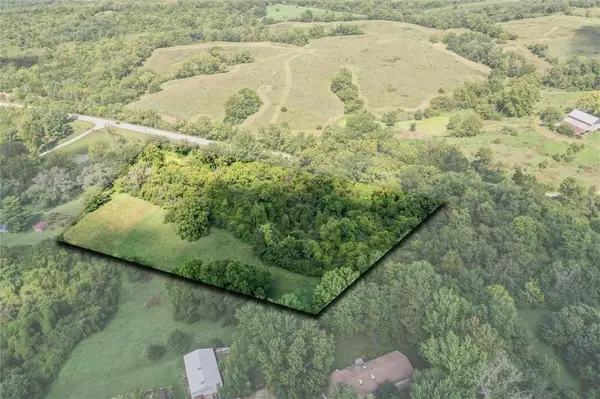 $175,000Active5.39 Acres
Waldron Heights Lot 2 N/a, Parkville, MO 64152
MLS# 2644599Listed by: REECENICHOLS-KCN - New
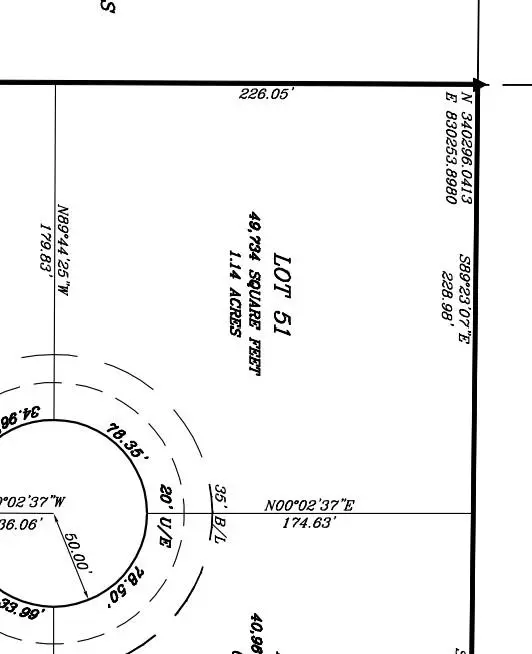 $249,999Active1.14 Acres
7560 NW Fawn Circle, Parkville, MO 64152
MLS# 2644414Listed by: ARISTOCRAT REALTY  $500,000Pending4 beds 3 baths2,518 sq. ft.
7445 Damon Drive, Parkville, MO 64152
MLS# 2644001Listed by: WORTH CLARK REALTY- Open Sat, 11am to 1pmNew
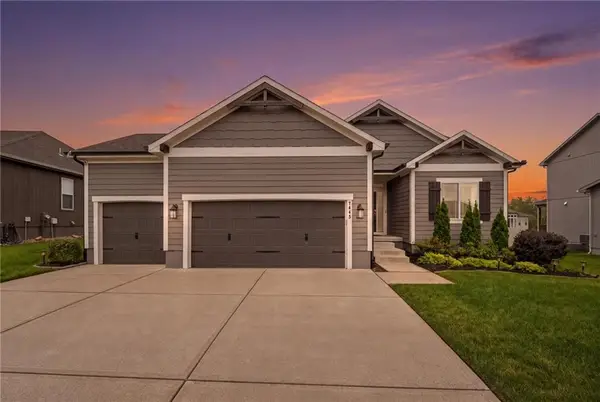 $525,000Active4 beds 3 baths2,304 sq. ft.
7445 NW Chambers Court, Parkville, MO 64152
MLS# 2642383Listed by: KELLER WILLIAMS KC NORTH 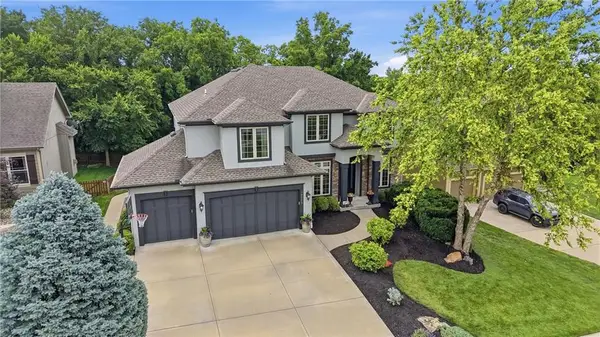 $749,999Active5 beds 6 baths5,226 sq. ft.
14775 NW 66th Terrace, Parkville, MO 64152
MLS# 2626620Listed by: PLATINUM REALTY LLC $575,000Pending5 beds 4 baths3,406 sq. ft.
13365 NW 72nd Street, Parkville, MO 64152
MLS# 2643234Listed by: REECENICHOLS- LEAWOOD TOWN CENTER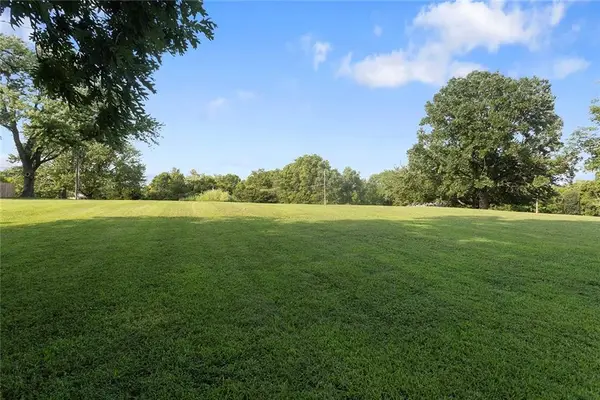 $80,000Pending0.66 Acres
12300 NW Porter Road, Parkville, MO 64152
MLS# 2635282Listed by: KC REALTORS LLC- New
 $515,000Active3 beds 3 baths3,134 sq. ft.
6275 N Nevada Avenue, Parkville, MO 64152
MLS# 2640356Listed by: REECENICHOLS-KCN 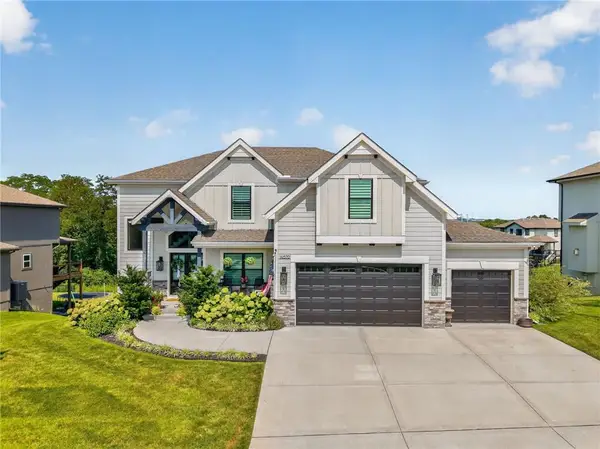 $800,000Active6 beds 5 baths4,092 sq. ft.
14670 Thousand Oaks Place, Parkville, MO 64152
MLS# 2641581Listed by: ARISTOCRAT REALTY


Protect your home and budget from life's surprises with an Assurant Home Warranty, backed by a partner that supports you through every step of homeownership. Explore Plans.
© 2023 - 2026 ERA Franchise Systems LLC. All rights reserved. ERA Franchise Systems LLC fully supports the principles of the Fair Housing Act and the Equal Opportunity Act. ERA, ERA Real Estate powered, and their respective logos are registered service marks of ERA Franchise Systems LLC. Each office is independently owned and operated.