
9778 Apple Blossom Lane, Parkville, MO 64152
Local realty services provided by:ERA McClain Brothers
9778 Apple Blossom Lane,Parkville, MO 64152
- 4 Beds
- 5 Baths
- - sq. ft.
- Single family
- Sold
Listed by: nickie woods
Office: united real estate kansas city
MLS#:2574450
Source:MOKS_HL
Sorry, we are unable to map this address
Price summary
- Price:
- Monthly HOA dues:$122.92
About this home
From work to play and everything in between, this home was built to fit your lifestyle. Tucked away on a quiet cul-de-sac in a golf cart–friendly community, this home is designed for both everyday living and entertaining. Inside, you’ll find a dedicated office space, a versatile bonus loft, and a fully finished basement featuring a wet bar, beverage fridge, and the potential for a 5th bedroom.
The kitchen is a true showstopper with a massive 9-foot island, oversized walk-in pantry, and plenty of room to gather. Every bedroom comes with its own spacious walk-in closet, and there’s even a large storage room for all the extras.
Start your mornings on the front porch overlooking the maintenance-free turf landscaping and tranquil koi pond, and wind down your evenings on the screened-in back porch
Contact an agent
Home facts
- Year built:2016
- Subdivision & Development:Cider Mill Ridge
- Listing ID #:2574450
- Added:353 day(s) ago
- Updated:August 30, 2026 at 03:33 PM
Rooms and interior
- Bedrooms:4
- Total bathrooms:5
- Full bathrooms:3
- Half bathrooms:2
- Rooms Total:16
- Kitchen Description:Cooktop, Dishwasher, Disposal, Microwave, Refrigerator
- Basement Description:Concrete, Finished, Full
Heating and cooling
- Cooling:Electric
- Heating:Natural Gas
Structure and exterior
- Roof:Composition
- Year built:2016
- Lot Features:Cul-De-Sac
- Architectural Style:Traditional
- Construction Materials:Stone Veneer, Wood Siding
- Foundation Description:Concrete
Schools
- High school:Park Hill South
- Middle school:Lakeview
- Elementary school:Graden
Utilities
- Water:City/Public
- Sewer:Public Sewer
Finances and disclosures
- Price:
Features and amenities
- Appliances:Back Flow Device, Built-In Oven, Dishwasher, Disposal, Microwave, Refrigerator, Stainless Steel Appliance(s), Washer
- Amenities:Back Flow Device, Clubhouse, Exercise Room, Golf Course, Painted Cabinets, Pantry, Play Area, Pool, Putting Green, Walk-In Closet(s), Wet Bar
- Pool features:Swimming Pool
Parking
- Parking description:Attached
- Garage:Yes
- Garage spaces:3
 HeartlandMLS©2026. Information Deemed Reliable But Not Guaranteed. This information is being provided by the HeartlandMLS. The listings presented here may or may not be listed by the Broker/Agent operating this website. This information is intended for the personal use of consumers and may not be used for any purpose other than to identify prospective properties consumers may be interested in purchasing. Data <Last Updated October 15, 2025
New listings near 9778 Apple Blossom Lane
- New
 $3,750,000Active4 beds 8 baths11,733 sq. ft.
6006 West Shore Court, Parkville, MO 64152
MLS# 2637953Listed by: KELLER WILLIAMS KC NORTH - New
 $649,000Active4 beds 4 baths3,340 sq. ft.
14480 NW 64th Terrace, Parkville, MO 64152
MLS# 2630547Listed by: SEEK REAL ESTATE  $850,000Pending3 beds 4 baths4,364 sq. ft.
6605 Royal Court, Parkville, MO 64152
MLS# 2637888Listed by: KELLER WILLIAMS KC NORTH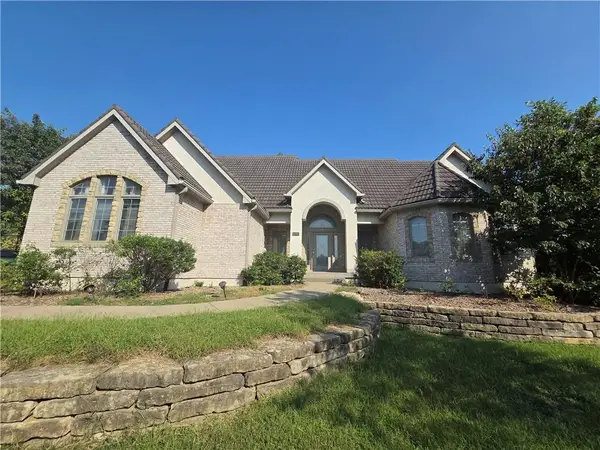 $499,900Pending3 beds 2 baths2,248 sq. ft.
6095 Westwood Court, Parkville, MO 64152
MLS# 2636549Listed by: RE/MAX HERITAGE- New
 $709,990Active4 beds 3 baths3,080 sq. ft.
13548 Terrace Park Drive, Parkville, MO 64152
MLS# 2637313Listed by: RE/MAX INNOVATIONS - New
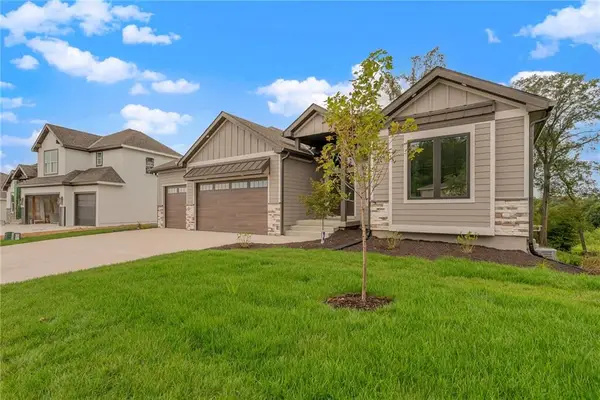 $713,895Active4 beds 3 baths3,080 sq. ft.
5782 NW Black Oak Court, Parkville, MO 64152
MLS# 2637318Listed by: RE/MAX INNOVATIONS - Open Wed, 3 to 5pmNew
 $310,000Active3 beds 2 baths1,536 sq. ft.
9310 NW 68th Street, Parkville, MO 64152
MLS# 2635303Listed by: KELLER WILLIAMS KC NORTH - New
 $585,000Active14.92 Acres
NW Sage Avenue, Parkville, MO 64152
MLS# 2636492Listed by: KELLER WILLIAMS KC NORTH - Open Sun, 1 to 3pmNew
 $624,900Active5 beds 5 baths5,015 sq. ft.
5525 N Oakdale Place, Parkville, MO 64152
MLS# 2637119Listed by: RE/MAX HERITAGE 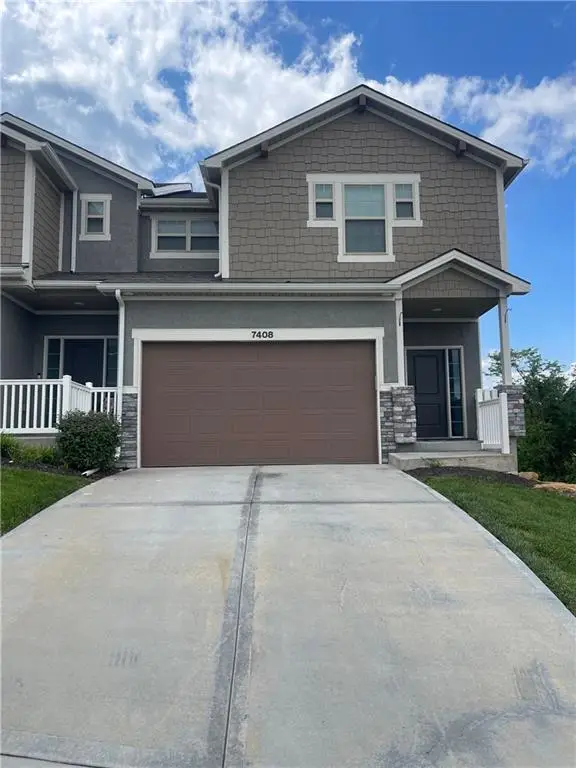 $319,000Active3 beds 3 baths1,667 sq. ft.
7408 Grand Slam Street #42-D, Parkville, MO 64152
MLS# 2636748Listed by: RUBICON REALTY LLC


Protect your home and budget from life's surprises with an Assurant Home Warranty, backed by a partner that supports you through every step of homeownership. Explore Plans.
© 2023 - 2026 ERA Franchise Systems LLC. All rights reserved. ERA Franchise Systems LLC fully supports the principles of the Fair Housing Act and the Equal Opportunity Act. ERA, ERA Real Estate powered, and their respective logos are registered service marks of ERA Franchise Systems LLC. Each office is independently owned and operated.