
11704 Centennial Street, Peculiar, MO 64078
Local realty services provided by:ERA McClain Brothers
11704 Centennial Street,Peculiar, MO 64078
$371,450
- 3 Beds
- 3 Baths
- 1,881 sq. ft.
- Single family
- Active
Listed by: carolyn looney
Office: american heritage, realtors
MLS#:2636126
Source:MOKS_HL
Price summary
- Price:$371,450
- Price per sq. ft.:$197.47
- Monthly HOA dues:$37.5
About this home
NEW PRICE! This property has something really special-in addition to being beautiful and extremely well maintained IT HAS EXTRA LARGE 3 CAR GARAGE!! Room for all your cars, toys and hobbies! This Wonderful front -to-back home is located in awesome neighborhood perfect for a variety of lifestyles. The family room walks out to a covered patio, while the beautiful deck overlooks the spacious, wrought iron fenced backyard. The inviting kitchen features a large island, closet pantry, and views overlooking the living room with a fireplace and vaulted ceilings. The primary suite offers double doors, a walk-in closet with adjoining storage, a large tiled walk-in shower, and separate tub. Bedroom 3 features a charming loft area with a built-in ladder—perfect for playtime or extra storage. The partially finished basement includes an egress window and could easily serve as a 4th bedroom or additional living space. Enjoy being within walking distance of Centennial Farm's delightful community pool and the city park. The affordable annual HOA fee includes access to the beautifully maintained pool. Don't miss this impressive well cared for property!...
Contact an agent
Home facts
- Year built:2006
- Subdivision & Development:Centennial Farms
- Listing ID #:2636126
- Added:54 day(s) ago
- Updated:October 07, 2026 at 02:34 PM
Rooms and interior
- Bedrooms:3
- Total bathrooms:3
- Full bathrooms:3
- Rooms Total:8
- Kitchen Description:Dishwasher, Disposal, Microwave, Refrigerator
- Basement:Yes
- Basement Description:Daylight, Finished, Inside Entrance
- Living area:1,881 sq. ft.
Heating and cooling
- Cooling:Electric
- Heating:Forced Air Gas, Natural Gas
Structure and exterior
- Roof:Composition
- Year built:2006
- Building area:1,881 sq. ft.
- Lot area:0.27 Acres
- Lot Features:City Limits
- Architectural Style:Front/Back Split
Schools
- High school:Ray-Pec
- Middle school:Raymore-Peculiar
- Elementary school:Peculiar
Utilities
- Water:City/Public
- Sewer:Public Sewer
Finances and disclosures
- Price:$371,450
- Price per sq. ft.:$197.47
Features and amenities
- Appliances:Dishwasher, Disposal, Fireplace Screen, Microwave, Refrigerator
- Amenities:Ceiling Fan(s), Custom Cabinets, Pantry, Pool, Walk-In Closet(s)
- Pool features:Swimming Pool
Parking
- Parking description:Built-In
- Garage:Yes
- Garage spaces:3
 HeartlandMLS©2026. Information Deemed Reliable But Not Guaranteed. This information is being provided by the HeartlandMLS. The listings presented here may or may not be listed by the Broker/Agent operating this website. This information is intended for the personal use of consumers and may not be used for any purpose other than to identify prospective properties consumers may be interested in purchasing. Data <Last Updated October 7, 2026
New listings near 11704 Centennial Street
- Coming Soon
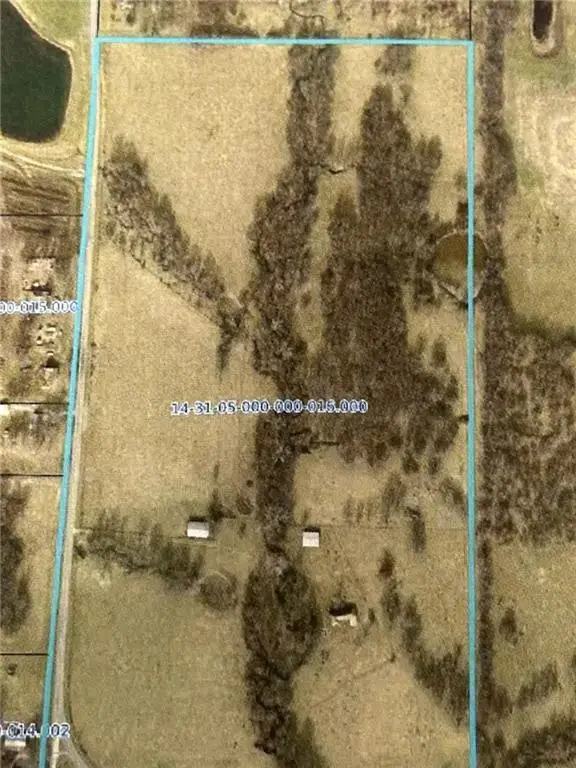 $990,000Coming Soon79.3 Acres
25911 S S. State Route C Highway S, Peculiar, MO 64078
MLS# 2643368Listed by: REECENICHOLS - LEES SUMMIT - New
 $249,500Active3 beds 2 baths1,104 sq. ft.
360 S Peculiar Drive, Peculiar, MO 64078
MLS# 2644762Listed by: KELLER WILLIAMS SOUTHLAND - New
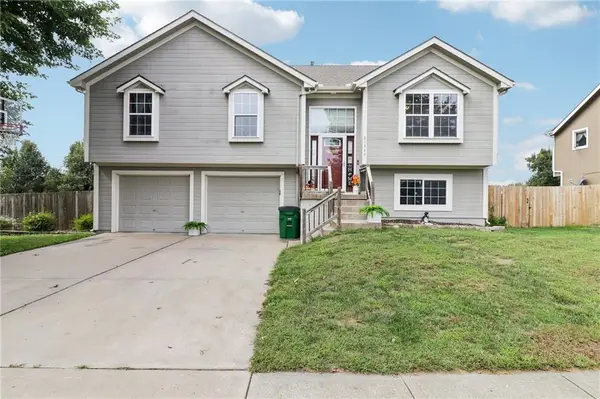 $340,000Active4 beds 3 baths1,850 sq. ft.
21322 Pin Oak Lane, Peculiar, MO 64078
MLS# 2643430Listed by: REECENICHOLS - LEES SUMMIT - New
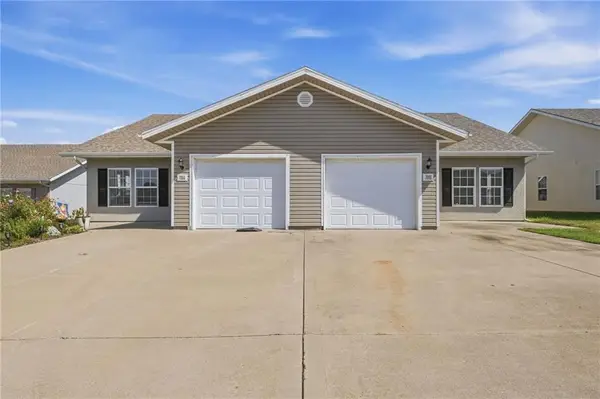 $409,000Active-- beds -- baths
708 Meadow Court, Peculiar, MO 64078
MLS# 2644259Listed by: HOMECOIN.COM - New
 $109,900Active2.25 Acres
TBD S Deer Run Road, Peculiar, MO 64078
MLS# 2644356Listed by: PLATINUM REALTY LLC - New
 $354,900Active3 beds 3 baths2,050 sq. ft.
21806 Lucca Circle, Peculiar, MO 64078
MLS# 2644433Listed by: MAINSTAY BROKERAGE LLC  $575,000Active4 beds 3 baths2,759 sq. ft.
23904 S Lucille Lane, Peculiar, MO 64078
MLS# 2642758Listed by: KELLER WILLIAMS PLATINUM PRTNR $389,900Active3 beds 3 baths2,214 sq. ft.
11013 East Ridge Court, Peculiar, MO 64078
MLS# 2643088Listed by: UNITED REAL ESTATE KANSAS CITY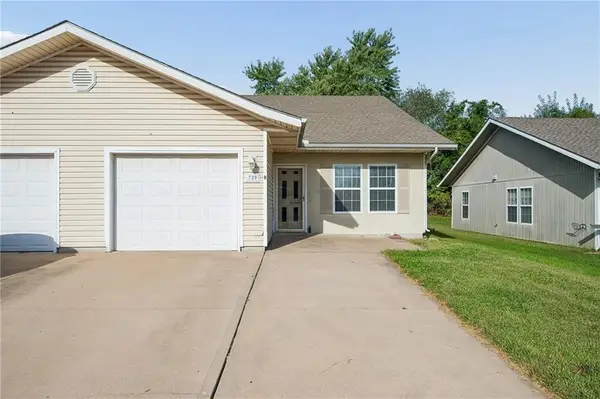 $195,000Active3 beds 2 baths1,381 sq. ft.
729 Meadow Lane #B, Peculiar, MO 64078
MLS# 2643129Listed by: REMAX SIGNATURE $925,000Active5 beds 6 baths6,288 sq. ft.
20809 S State Route J Highway, Peculiar, MO 64078
MLS# 2643588Listed by: KELLER WILLIAMS REALTY PARTNERS INC.


Protect your home and budget from life's surprises with an Assurant Home Warranty, backed by a partner that supports you through every step of homeownership. Explore Plans.
© 2023 - 2026 ERA Franchise Systems LLC. All rights reserved. ERA Franchise Systems LLC fully supports the principles of the Fair Housing Act and the Equal Opportunity Act. ERA, ERA Real Estate powered, and their respective logos are registered service marks of ERA Franchise Systems LLC. Each office is independently owned and operated.