
12203 Canna Court, Peculiar, MO 64078
Local realty services provided by:ERA McClain Brothers
12203 Canna Court,Peculiar, MO 64078
$439,500
- 4 Beds
- 3 Baths
- 2,702 sq. ft.
- Single family
- Active
Listed by: branigan barnett
Office: keller williams southland
MLS#:2630131
Source:MOKS_HL
Price summary
- Price:$439,500
- Price per sq. ft.:$162.66
- Monthly HOA dues:$11.67
About this home
INSTANT EQUITY OPPORTUNITY! Current comparable homes are selling in the $463,500–$465,000 range!
Welcome home to this beautifully updated 4-bedroom, 2.5-bath home in the highly desirable Olive Branch subdivision in Peculiar. Thoughtfully renovated from top to bottom, this move-in-ready home combines modern updates, spacious living areas, and exceptional functionality—all on a huge lot! Step inside to a bright, open-concept floor plan filled with natural light. The spacious kitchen flows seamlessly into the dining and living areas, creating the perfect setting for everyday living, entertaining, and gathering with family and friends. The main level features newer real hardwood floors throughout, adding warmth, character, and durability while complementing the home's updated design. Upstairs, you'll find generously sized bedrooms with plenty of room for everyone. The recently finished lower level adds even more versatility with a private fourth bedroom, additional living space, and a bathroom already stubbed for a future full bath. Whether you need space for guests, multigenerational living, a home office, or a recreation room, this flexible lower level has you covered.Major updates include recent finished basement, newer real hardwood flooring throughout the main level, a newer roof, and a newer high-efficiency HVAC system, providing added style, comfort, and peace of mind for years to come.
Outside, the oversized garage is a standout feature, offering plenty of room for a full-size truck, boat, workshop, hobbies, or additional storage. The expansive lot provides endless possibilities for kids, pets, entertaining, gardening, or creating your own backyard oasis. Located just minutes from Raymore-Peculiar Middle and High Schools, with convenient highway access for an easy commute. Olive Branch offers a welcoming, close-knit community where neighbors become friends and residents enjoy a true sense of community....
Contact an agent
Home facts
- Year built:2007
- Subdivision & Development:Olive Branch
- Listing ID #:2630131
- Added:47 day(s) ago
- Updated:September 05, 2026 at 02:48 PM
Rooms and interior
- Bedrooms:4
- Total bathrooms:3
- Full bathrooms:2
- Half bathrooms:1
- Rooms Total:10
- Kitchen Description:Dishwasher, Microwave, Refrigerator
- Basement:Yes
- Basement Description:Finished, Full, Inside Entrance, Stubbed for Bath, Walk Out
- Living area:2,702 sq. ft.
Heating and cooling
- Cooling:Electric
- Heating:Natural Gas
Structure and exterior
- Roof:Composition
- Year built:2007
- Building area:2,702 sq. ft.
- Lot area:0.29 Acres
- Lot Features:City Lot
- Architectural Style:2 Stories
- Construction Materials:Stone Trim
Schools
- High school:Raymore-Peculiar
- Middle school:Raymore-Peculiar
- Elementary school:Shull
Utilities
- Water:City/Public
- Sewer:Public Sewer
Finances and disclosures
- Price:$439,500
- Price per sq. ft.:$162.66
Features and amenities
- Appliances:Dishwasher, Microwave, Refrigerator, Stainless Steel Appliance(s)
- Amenities:Ceiling Fan(s), Custom Cabinets, Painted Cabinets, Pantry, Walk-In Closet(s)
Parking
- Parking description:Attached
- Garage:Yes
- Garage spaces:3
 HeartlandMLS©2026. Information Deemed Reliable But Not Guaranteed. This information is being provided by the HeartlandMLS. The listings presented here may or may not be listed by the Broker/Agent operating this website. This information is intended for the personal use of consumers and may not be used for any purpose other than to identify prospective properties consumers may be interested in purchasing. Data <Last Updated September 5, 2026
New listings near 12203 Canna Court
- New
 $275,000Active3 beds 3 baths1,915 sq. ft.
11112 Highview Road, Peculiar, MO 64078
MLS# 2640466Listed by: MAINSTAY BROKERAGE LLC - New
 $424,900Active4 beds 3 baths2,150 sq. ft.
22907 S Ridgeview Drive, Peculiar, MO 64078
MLS# 2638337Listed by: PLATINUM REALTY LLC - New
 $764,900Active4 beds 3 baths2,720 sq. ft.
21403 Twin Oaks Parkway, Peculiar, MO 64078
MLS# 2640109Listed by: PLATINUM REALTY LLC - Open Sun, 12 to 2pmNew
 $535,000Active4 beds 4 baths2,686 sq. ft.
11808 E 231st Street, Peculiar, MO 64078
MLS# 2639741Listed by: REECENICHOLS - LEAWOOD - Open Sun, 1 to 3amNew
 $245,000Active3 beds 2 baths1,319 sq. ft.
806 Covey Drive, Peculiar, MO 64078
MLS# 2637771Listed by: REECENICHOLS- LEAWOOD TOWN CENTER - New
 $239,900Active2 beds 1 baths686 sq. ft.
168 W North Street, Peculiar, MO 64078
MLS# 2639152Listed by: REMAX SIGNATURE - Open Sun, 1 to 3pmNew
 $800,000Active4 beds 3 baths3,828 sq. ft.
12908 E 244th Street, Peculiar, MO 64078
MLS# 2636638Listed by: REECENICHOLS - LEES SUMMIT - New
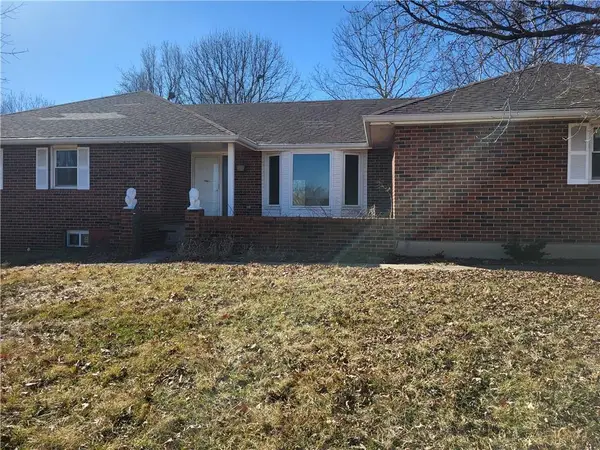 $645,000Active3 beds 3 baths3,950 sq. ft.
20100 S St Rt J Highway, Peculiar, MO 64078
MLS# 2638771Listed by: RE/MAX HERITAGE  $250,000Active4 beds 2 baths2,757 sq. ft.
325 W Broadway Street, Peculiar, MO 64078
MLS# 2637492Listed by: REECENICHOLS - LEES SUMMIT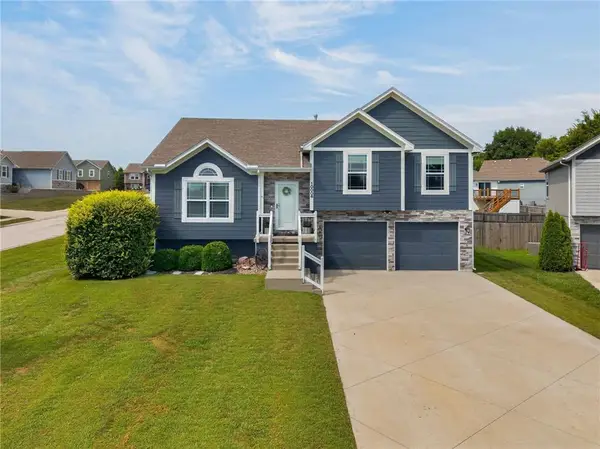 $370,000Active4 beds 3 baths1,855 sq. ft.
10006 E 212th Street, Peculiar, MO 64078
MLS# 2634673Listed by: KELLER WILLIAMS PLATINUM PRTNR


Protect your home and budget from life's surprises with an Assurant Home Warranty, backed by a partner that supports you through every step of homeownership. Explore Plans.
© 2023 - 2026 ERA Franchise Systems LLC. All rights reserved. ERA Franchise Systems LLC fully supports the principles of the Fair Housing Act and the Equal Opportunity Act. ERA, ERA Real Estate powered, and their respective logos are registered service marks of ERA Franchise Systems LLC. Each office is independently owned and operated.