
20809 S State Route J Highway, Peculiar, MO 64078
Local realty services provided by:ERA High Pointe Realty
20809 S State Route J Highway,Peculiar, MO 64078
$925,000
- 5 Beds
- 6 Baths
- 6,288 sq. ft.
- Single family
- Active
Listed by: bryan huff
Office: keller williams realty partners inc.
MLS#:2643588
Source:MOKS_HL
Price summary
- Price:$925,000
- Price per sq. ft.:$147.11
About this home
Rare opportunity to own a custom 5-bedroom true ranch on nearly 6 acres with a private pond, in-ground pool, and plenty of room to spread out. Car enthusiasts and hobbyists will love the large heated outbuilding, with space for up to six vehicles or a workshop. The main level includes a spacious primary suite and two additional bedrooms. The kitchen features granite countertops, a large island, stainless steel appliances, a walk-in pantry, and a see-through fireplace shared with the living room. The primary suite offers two walk-in closets, a double vanity, jetted tub, and walk-in shower. Sliding doors from the kitchen, living room, and primary suite open to an expansive patio and gazebo overlooking the pool, pond, and acreage. Downstairs, the finished walk-out lower level has a theater room, large great room, full kitchen, two bedrooms, and a full bath—ideal for guests or gatherings. An attached 2-car garage and detached 3-car garage add even more flexibility. With its mix of indoor space, outdoor living, and room for your hobbies, this is a property you’ll want to see in person....
Contact an agent
Home facts
- Year built:2004
- Subdivision & Development:Laffoon Acres
- Listing ID #:2643588
- Added:2 day(s) ago
- Updated:September 27, 2026 at 02:17 PM
Rooms and interior
- Bedrooms:5
- Total bathrooms:6
- Full bathrooms:4
- Half bathrooms:2
- Rooms Total:16
- Kitchen Description:Dishwasher, Disposal, Double Oven, Microwave, Trash Compactor
- Basement:Yes
- Basement Description:Finished, Walk Out
- Living area:6,288 sq. ft.
Heating and cooling
- Cooling:Attic Fan, Electric
- Heating:Heat Pump
Structure and exterior
- Roof:Composition
- Year built:2004
- Building area:6,288 sq. ft.
- Lot area:5.75 Acres
- Lot Features:Acreage
- Architectural Style:Ranch, Reverse 1.5 Story
- Construction Materials:Stucco, Wood Siding
Schools
- High school:Raymore-Peculiar
Utilities
- Water:City/Public
- Sewer:Septic Tank
Finances and disclosures
- Price:$925,000
- Price per sq. ft.:$147.11
Features and amenities
- Appliances:Built-In Oven, Dishwasher, Disposal, Microwave, Stainless Steel Appliance(s), Trash Compactor
- Amenities:Ceiling Fan(s), Pantry, Walk-In Closet(s), Wet Bar
Parking
- Parking description:Attached, Detached
- Garage:Yes
- Garage spaces:5
 HeartlandMLS©2026. Information Deemed Reliable But Not Guaranteed. This information is being provided by the HeartlandMLS. The listings presented here may or may not be listed by the Broker/Agent operating this website. This information is intended for the personal use of consumers and may not be used for any purpose other than to identify prospective properties consumers may be interested in purchasing. Data <Last Updated September 27, 2026
New listings near 20809 S State Route J Highway
- New
 $575,000Active4 beds 3 baths2,759 sq. ft.
23904 S Lucille Lane, Peculiar, MO 64078
MLS# 2642758Listed by: KELLER WILLIAMS PLATINUM PRTNR - New
 $389,900Active3 beds 3 baths2,214 sq. ft.
11013 East Ridge Court, Peculiar, MO 64078
MLS# 2643088Listed by: UNITED REAL ESTATE KANSAS CITY - New
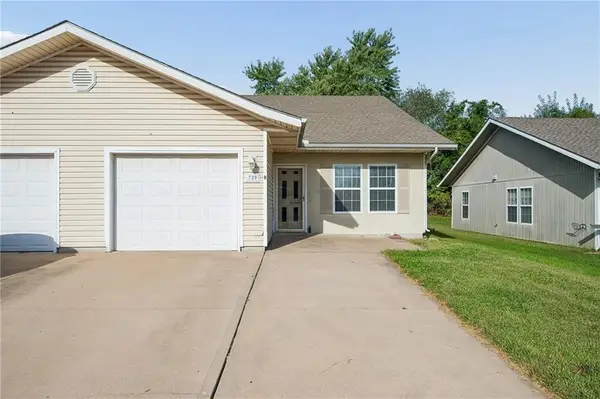 $195,000Active3 beds 2 baths1,381 sq. ft.
729 Meadow Lane #B, Peculiar, MO 64078
MLS# 2643129Listed by: REMAX SIGNATURE - New
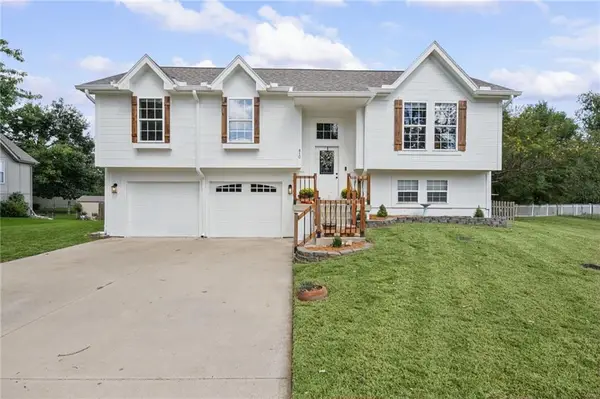 $339,900Active4 beds 3 baths1,831 sq. ft.
810 S Morgan Drive, Peculiar, MO 64078
MLS# 2643078Listed by: PLATINUM REALTY LLC - New
 $385,000Active2 beds 3 baths2,692 sq. ft.
11404 Trevor Drive, Peculiar, MO 64078
MLS# 2642534Listed by: KELLER WILLIAMS SOUTHLAND - New
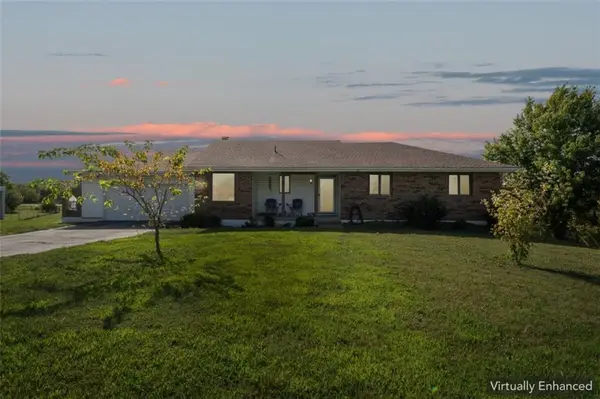 $375,000Active4 beds 3 baths2,684 sq. ft.
22324 S North Hedgewood Hills Road, Peculiar, MO 64078
MLS# 2643202Listed by: RE-DEFINING REALTY L L C - New
 $499,500Active4 beds 2 baths2,842 sq. ft.
14806 E 200th Street, Peculiar, MO 64078
MLS# 2643114Listed by: KELLER WILLIAMS REALTY PARTNERS INC. - New
 $499,900Active3 beds 2 baths1,790 sq. ft.
23805 S Scottsdale Drive, Peculiar, MO 64078
MLS# 2642817Listed by: KELLER WILLIAMS SOUTHLAND - New
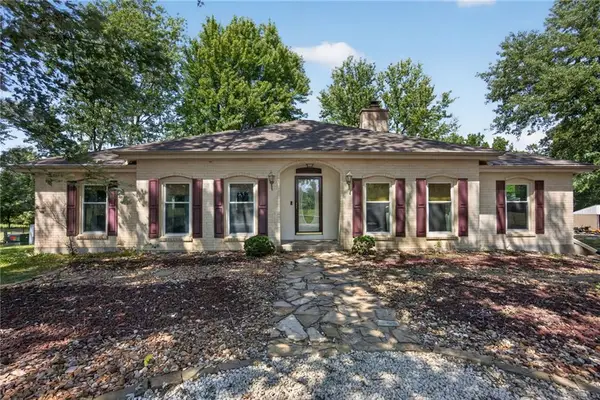 $650,000Active3 beds 3 baths2,294 sq. ft.
8004 E 233rd Street, Peculiar, MO 64078
MLS# 2642842Listed by: KELLER WILLIAMS REALTY PARTNERS INC.


Protect your home and budget from life's surprises with an Assurant Home Warranty, backed by a partner that supports you through every step of homeownership. Explore Plans.
© 2023 - 2026 ERA Franchise Systems LLC. All rights reserved. ERA Franchise Systems LLC fully supports the principles of the Fair Housing Act and the Equal Opportunity Act. ERA, ERA Real Estate powered, and their respective logos are registered service marks of ERA Franchise Systems LLC. Each office is independently owned and operated.