
24112 S Wildgoose Lane, Peculiar, MO 64078
Local realty services provided by:ERA High Pointe Realty
24112 S Wildgoose Lane,Peculiar, MO 64078
$619,000
- 4 Beds
- 4 Baths
- 3,306 sq. ft.
- Single family
- Coming Soon
Listed by: mary fay
Office: reecenichols - lees summit
MLS#:2645725
Source:MOKS_HL
Price summary
- Price:$619,000
- Price per sq. ft.:$187.24
About this home
Privacy, on cul-de-sac dead-end road, treed 5 acres m/l. Covered front porch and deck, large patio overlooking fruit trees, ideal for entertaining. Open kitchen into great room with fireplace. All flooring on the main floor is hard scraped hickory wood floors. Possible 4 bedrooms, large master with large master bath, double vanity, separate shower, whirlpool tub. 4th bedroom is used by seller for a large play room, no closet. Finished family room with wet bar in lower level. Nice storage area off of garage, maybe possible for putting laundry on main level. Two attached garages, Detached garages or workshop. Seller already purchased another home so buyer can have quick possession.
Contact an agent
Home facts
- Year built:1998
- Subdivision & Development:Sunrise Estates
- Listing ID #:2645725
- Updated:October 08, 2026 at 11:26 AM
Rooms and interior
- Bedrooms:4
- Total bathrooms:4
- Full bathrooms:3
- Half bathrooms:1
- Rooms Total:13
- Kitchen Description:Dishwasher, Disposal, Microwave, Refrigerator
- Basement:Yes
- Basement Description:Concrete
- Living area:3,306 sq. ft.
Heating and cooling
- Cooling:Attic Fan, Electric
- Heating:Natural Gas, Propane Gas
Structure and exterior
- Roof:Composition
- Year built:1998
- Building area:3,306 sq. ft.
- Lot area:5 Acres
- Lot Features:Acreage, Cul-De-Sac, Level
- Architectural Style:2 Stories
- Construction Materials:Frame
- Foundation Description:Concrete
Utilities
- Water:Rural
- Sewer:Septic Tank
Finances and disclosures
- Price:$619,000
- Price per sq. ft.:$187.24
Features and amenities
- Appliances:Dishwasher, Disposal, Free-Standing Electric Oven, Microwave, Refrigerator
- Amenities:Ceiling Fan(s), Pantry, Stained Cabinets, Walk-In Closet(s)
Parking
- Parking description:Attached, Detached
- Garage:Yes
- Garage spaces:4
 HeartlandMLS©2026. Information Deemed Reliable But Not Guaranteed. This information is being provided by the HeartlandMLS. The listings presented here may or may not be listed by the Broker/Agent operating this website. This information is intended for the personal use of consumers and may not be used for any purpose other than to identify prospective properties consumers may be interested in purchasing. Data <Last Updated October 8, 2026
New listings near 24112 S Wildgoose Lane
- Coming Soon
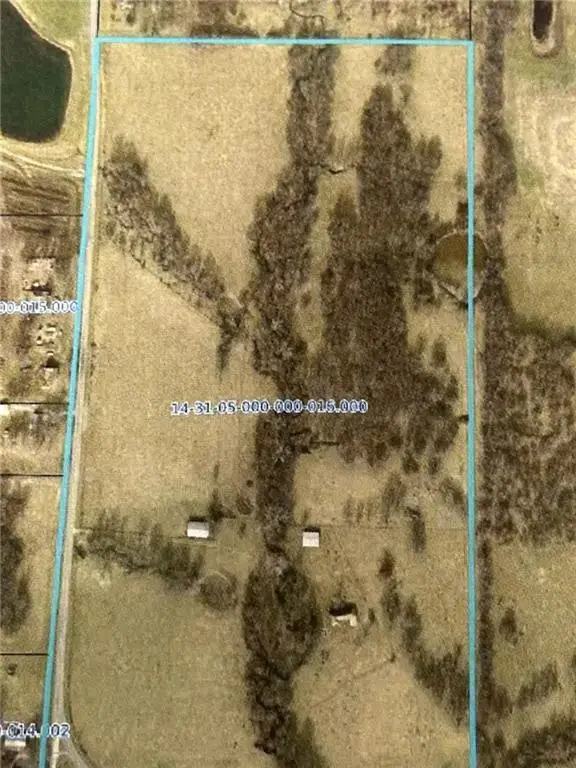 $990,000Coming Soon79.3 Acres
25911 S S. State Route C Highway S, Peculiar, MO 64078
MLS# 2643368Listed by: REECENICHOLS - LEES SUMMIT - New
 $249,500Active3 beds 2 baths1,104 sq. ft.
360 S Peculiar Drive, Peculiar, MO 64078
MLS# 2644762Listed by: KELLER WILLIAMS SOUTHLAND - New
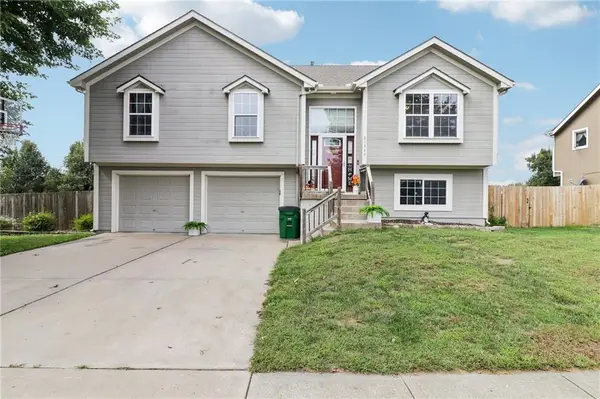 $340,000Active4 beds 3 baths1,850 sq. ft.
21322 Pin Oak Lane, Peculiar, MO 64078
MLS# 2643430Listed by: REECENICHOLS - LEES SUMMIT - New
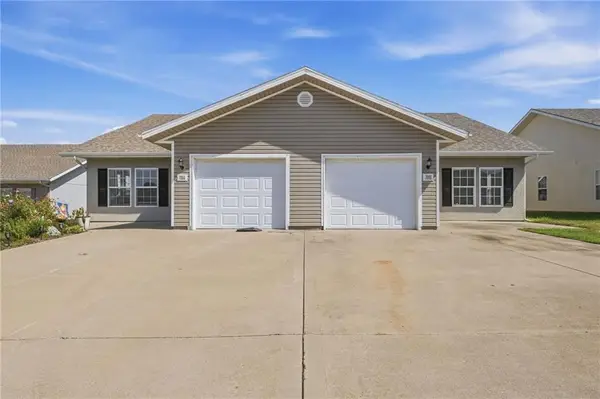 $409,000Active-- beds -- baths
708 Meadow Court, Peculiar, MO 64078
MLS# 2644259Listed by: HOMECOIN.COM - New
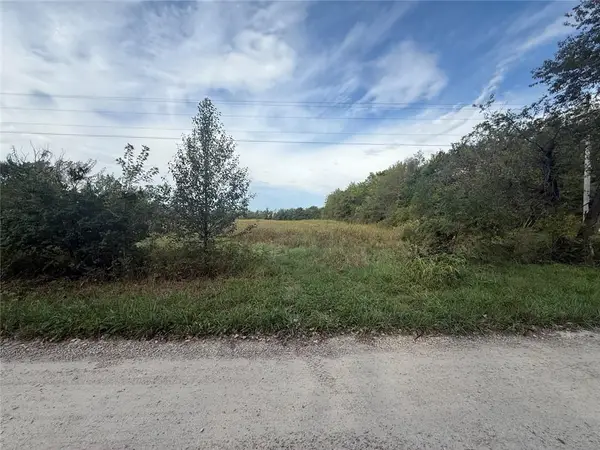 $109,900Active2.25 Acres
TBD S Deer Run Road, Peculiar, MO 64078
MLS# 2644356Listed by: PLATINUM REALTY LLC - New
 $354,900Active3 beds 3 baths2,050 sq. ft.
21806 Lucca Circle, Peculiar, MO 64078
MLS# 2644433Listed by: MAINSTAY BROKERAGE LLC  $575,000Active4 beds 3 baths2,759 sq. ft.
23904 S Lucille Lane, Peculiar, MO 64078
MLS# 2642758Listed by: KELLER WILLIAMS PLATINUM PRTNR $389,900Active3 beds 3 baths2,214 sq. ft.
11013 East Ridge Court, Peculiar, MO 64078
MLS# 2643088Listed by: UNITED REAL ESTATE KANSAS CITY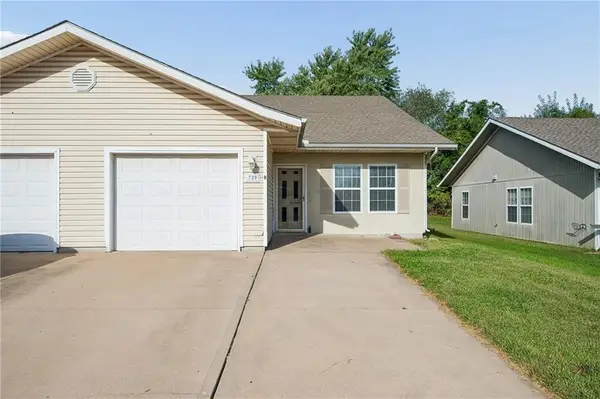 $195,000Active3 beds 2 baths1,381 sq. ft.
729 Meadow Lane #B, Peculiar, MO 64078
MLS# 2643129Listed by: REMAX SIGNATURE


Protect your home and budget from life's surprises with an Assurant Home Warranty, backed by a partner that supports you through every step of homeownership. Explore Plans.
© 2023 - 2026 ERA Franchise Systems LLC. All rights reserved. ERA Franchise Systems LLC fully supports the principles of the Fair Housing Act and the Equal Opportunity Act. ERA, ERA Real Estate powered, and their respective logos are registered service marks of ERA Franchise Systems LLC. Each office is independently owned and operated.