
11490 Baker Road, Platte City, MO 64079
Local realty services provided by:ERA McClain Brothers
11490 Baker Road,Platte City, MO 64079
$545,000
- 3 Beds
- 4 Baths
- 2,136 sq. ft.
- Single family
- Coming Soon
Listed by: tyler schell
Office: re/max realty suburban inc
MLS#:2651757
Source:MOKS_HL
Price summary
- Price:$545,000
- Price per sq. ft.:$255.15
About this home
RARE OPPORTUNITY TO OWN A BEAUTIFUL RANCH HOME ON 2.5 ACRES IN THE GORGEOUS ROLLING HILLS OF PLATTE COUNTY! Enjoy peaceful country living, breathtaking countryside views, and the convenience of paved road access, all just minutes from Platte City! This beautifully maintained 3-bedroom home with an additional office offers the perfect combination of space, comfort, and privacy. Step inside to find beautiful hardwood floors, ceramic tile, a spacious kitchen featuring abundant cabinetry, pull-out shelving, and a walk-in pantry. Relax and take in the scenic surroundings from the wonderful sunroom overlooking the picturesque acreage! The finished walk-out lower level provides a large additional living area, bathroom, and plenty of unfinished space for storage or future possibilities. Additional highlights include a convenient main-level laundry with utility sink, second washer/dryer hookup, oversized garage and driveway, garden shed, and an EXTRA-LARGE PARKING PAD PERFECT FOR AN RV, BOAT, OR ADDITIONAL VEHICLES! Enjoy the freedom of 2.5 acres with room to spread out, entertain, garden, or simply enjoy the beautiful countryside. All this in a fantastic location approximately 5 minutes from Platte City, 10 minutes from Zona Rosa, and with easy highway access! HARD-TO-FIND ACREAGE, BEAUTIFUL VIEWS, PAVED ROAD ACCESS, AND A WONDERFUL HOME — DON'T MISS THIS ONE!...
Contact an agent
Home facts
- Year built:2007
- Subdivision & Development:Outside City
- Listing ID #:2651757
- Updated:November 19, 2026 at 09:44 PM
Rooms and interior
- Bedrooms:3
- Total bathrooms:4
- Full bathrooms:3
- Half bathrooms:1
- Rooms Total:12
- Kitchen Description:Dishwasher, Disposal, Microwave, Refrigerator
- Basement:Yes
- Basement Description:Finished, Full, Walk Out
- Living area:2,136 sq. ft.
Heating and cooling
- Cooling:Electric
- Heating:Forced Air Gas, Propane Gas
Structure and exterior
- Roof:Composition
- Year built:2007
- Building area:2,136 sq. ft.
- Lot area:2.5 Acres
- Lot Features:Acreage
- Architectural Style:Ranch, Reverse 1.5 Story
- Construction Materials:Stone Trim, Vinyl Siding
- Exterior Features:Sat Dish Allowed
Schools
- High school:Platte County R-III
- Middle school:Platte City
- Elementary school:Platte Co/R3
Utilities
- Water:City/Public
- Sewer:Septic Tank
Finances and disclosures
- Price:$545,000
- Price per sq. ft.:$255.15
Features and amenities
- Appliances:Dishwasher, Disposal, Free-Standing Electric Oven, Microwave, Refrigerator
- Amenities:Ceiling Fan(s), Pantry, Walk-In Closet(s)
Parking
- Parking description:Attached
- Garage:Yes
- Garage spaces:2
 HeartlandMLS©2026. Information Deemed Reliable But Not Guaranteed. This information is being provided by the HeartlandMLS. The listings presented here may or may not be listed by the Broker/Agent operating this website. This information is intended for the personal use of consumers and may not be used for any purpose other than to identify prospective properties consumers may be interested in purchasing. Data <Last Updated November 19, 2026
New listings near 11490 Baker Road
- Coming Soon
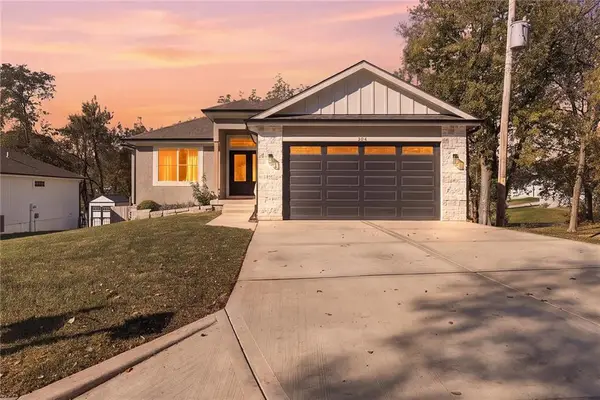 $445,000Coming Soon4 beds 3 baths2,397 sq. ft.
304 N 4th Street, Platte City, MO 64079
MLS# 2651823Listed by: EXP REALTY LLC - Coming Soon
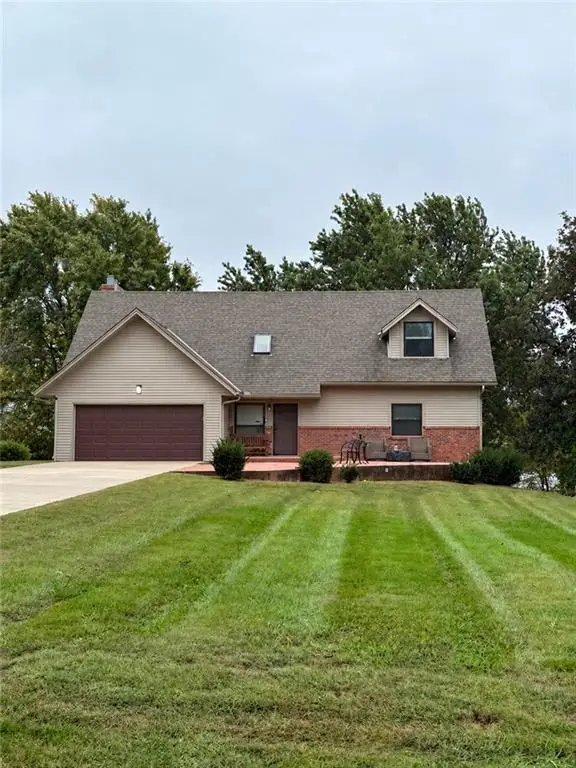 $475,000Coming Soon4 beds 4 baths3,260 sq. ft.
13055 Bethel Terrace, Platte City, MO 64079
MLS# 2647351Listed by: BHG KANSAS CITY HOMES 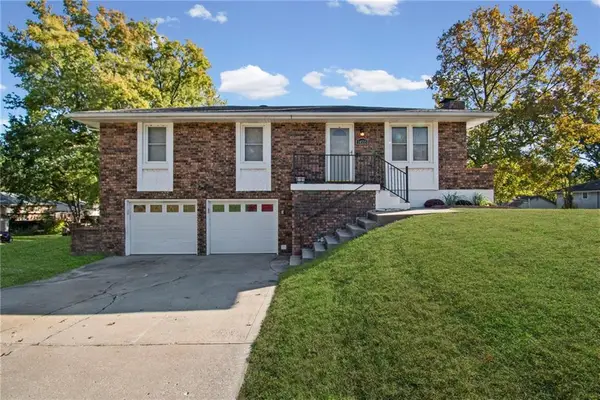 $270,000Pending3 beds 2 baths1,532 sq. ft.
14555 Cobblestone Drive, Platte City, MO 64079
MLS# 2650922Listed by: KELLER WILLIAMS KC NORTH- New
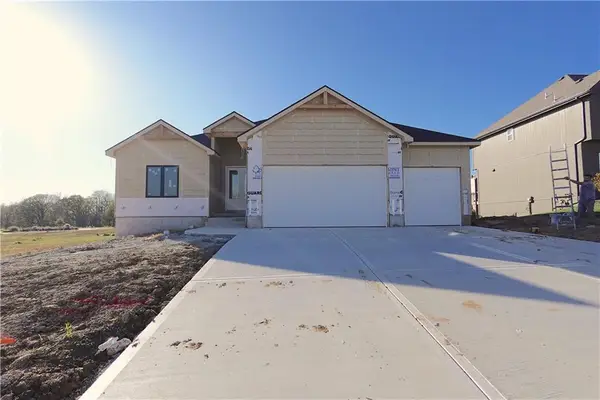 $675,000Active4 beds 3 baths2,960 sq. ft.
12550 N Arbor Way, Platte City, MO 64079
MLS# 2651128Listed by: RE/MAX INNOVATIONS 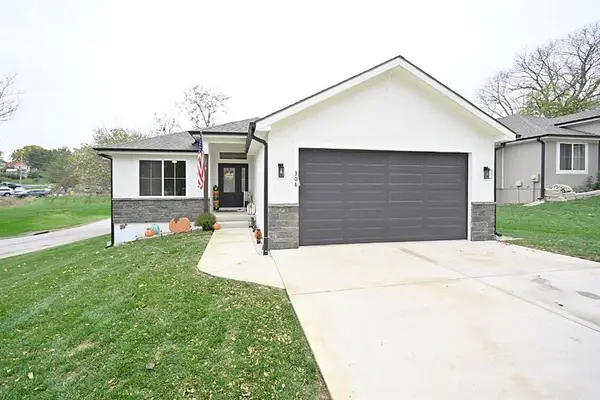 $435,000Active4 beds 3 baths2,397 sq. ft.
308 N Fourth Street, Platte City, MO 64079
MLS# 2650795Listed by: RE/MAX HOUSE OF DREAMS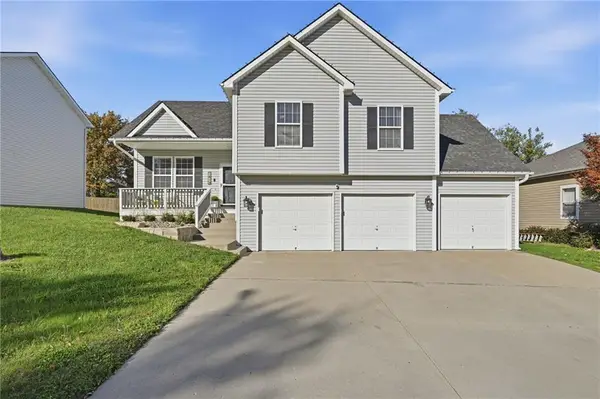 $390,000Active3 beds 3 baths1,831 sq. ft.
1413 Fox Run Trail, Platte City, MO 64079
MLS# 2650463Listed by: KELLER WILLIAMS SOUTHLAND $548,000Active4 beds 4 baths3,272 sq. ft.
17640 NW 128th Street, Platte City, MO 64079
MLS# 2650621Listed by: BHG KANSAS CITY HOMES $495,000Active5 beds 5 baths3,524 sq. ft.
15805 NW 124th Street, Platte City, MO 64079
MLS# 2650451Listed by: REAL BROKER, LLC $385,000Active3 beds 4 baths2,756 sq. ft.
1212 River Run Drive, Platte City, MO 64079
MLS# 2650454Listed by: KELLER WILLIAMS KC NORTH


Protect your home and budget from life's surprises with an Assurant Home Warranty, backed by a partner that supports you through every step of homeownership. Explore Plans.
© 2023 - 2026 ERA Franchise Systems LLC. All rights reserved. ERA Franchise Systems LLC fully supports the principles of the Fair Housing Act and the Equal Opportunity Act. ERA, ERA Real Estate powered, and their respective logos are registered service marks of ERA Franchise Systems LLC. Each office is independently owned and operated.