
1745 Collins Drive, Platte City, MO 64079
Local realty services provided by:ERA McClain Brothers
1745 Collins Drive,Platte City, MO 64079
$395,000
- 3 Beds
- 3 Baths
- 2,282 sq. ft.
- Single family
- Active
Listed by: nelson home group, katy gaines
Office: keller williams kc north
MLS#:2629474
Source:MOKS_HL
Price summary
- Price:$395,000
- Price per sq. ft.:$173.09
About this home
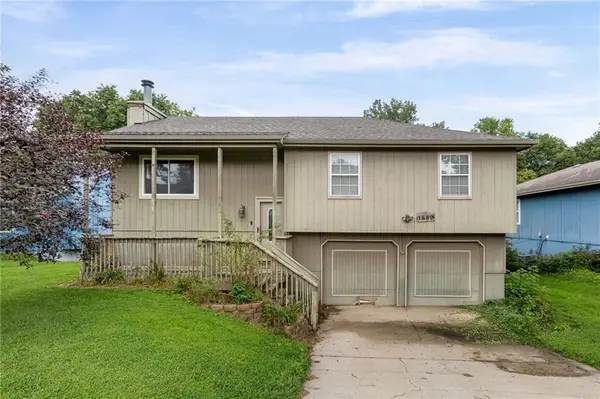
Welcome home to this beautifully updated 3-bedroom, 3-bath home tucked away at the end of a quiet cul-de-sac on a full acre lot that extends into the mature trees. This property offers more than just a wooded backdrop—the lot continues into the woods and features a shaded wooded trail along with fruit-bearing pawpaw trees, creating a private and peaceful setting that truly sets it apart.
Inside, hardwood floors run throughout the main level, and thoughtful updates make this home truly move-in ready. The vaulted living room is filled with natural light and showcases a stunning exposed wood beam that adds warmth and character. The completely updated kitchen is the heart of the home, featuring butcher block countertops, a large center island, open shelving, a farmhouse sink, new stainless steel appliances, a gas range, and plenty of prep and storage space.
The spacious primary suite offers a walk-in closet and an updated ensuite bath with dual vanities. Two additional bedrooms, a full hall bath, and main-level laundry complete the upper level. The finished walkout lower level provides a generous family room or recreation space along with a third full bathroom—perfect for entertaining, guests, or a home office.
Outside, enjoy newly replanked front and back decks overlooking the private wooded setting. Additional updates include new light fixtures throughout, making this home as stylish as it is functional....
Contact an agent
Home facts
- Year built:1993
- Subdivision & Development:Tudor Flats
- Listing ID #:2629474
- Added:44 day(s) ago
- Updated:August 23, 2026 at 10:33 AM
Rooms and interior
- Bedrooms:3
- Total bathrooms:3
- Full bathrooms:3
- Rooms Total:5
- Kitchen Description:Dishwasher, Refrigerator
- Basement:Yes
- Basement Description:Concrete, Garage Entrance, Walk Out
- Living area:2,282 sq. ft.
Heating and cooling
- Cooling:Electric
- Heating:Natural Gas
Structure and exterior
- Roof:Composition
- Year built:1993
- Building area:2,282 sq. ft.
- Lot area:1 Acres
- Lot Features:City Limits, Cul-De-Sac, Wooded
- Architectural Style:Raised Ranch
- Construction Materials:Brick Veneer, Frame
- Foundation Description:Concrete
Schools
- High school:Platte City
- Middle school:Platte City
- Elementary school:Compass
Utilities
- Water:City/Public
- Sewer:Public Sewer
Finances and disclosures
- Price:$395,000
- Price per sq. ft.:$173.09
Features and amenities
- Appliances:Dishwasher, Gas Range, Refrigerator, Washer
- Amenities:Ceiling Fan(s), Walk-In Closet(s)
Parking
- Parking description:Attached, Basement
- Garage:Yes
- Garage spaces:2
 HeartlandMLS©2026. Information Deemed Reliable But Not Guaranteed. This information is being provided by the HeartlandMLS. The listings presented here may or may not be listed by the Broker/Agent operating this website. This information is intended for the personal use of consumers and may not be used for any purpose other than to identify prospective properties consumers may be interested in purchasing. Data <Last Updated August 23, 2026
New listings near 1745 Collins Drive
- Open Sun, 1 to 3pmNew
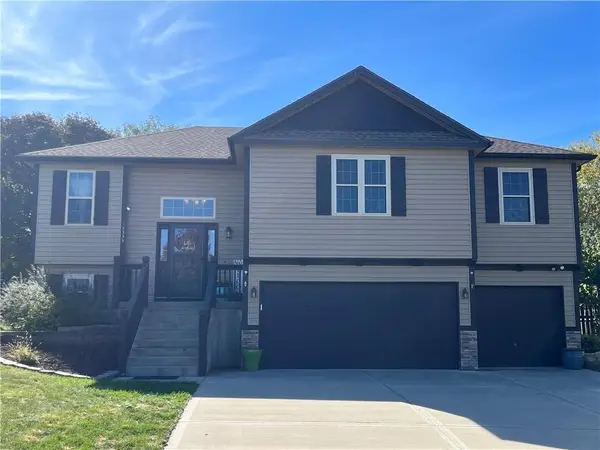 $465,000Active4 beds 3 baths2,459 sq. ft.
15335 NW 131st Street, Platte City, MO 64079
MLS# 2637083Listed by: RE/MAX HERITAGE - New
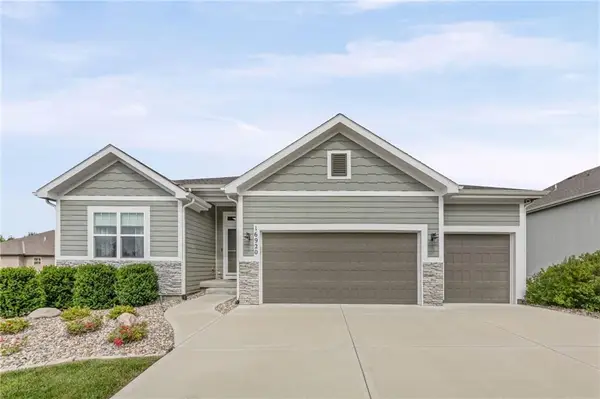 $485,000Active3 beds 3 baths2,122 sq. ft.
16920 NW 132nd Terrace, Platte City, MO 64079
MLS# 2637254Listed by: WEGNER REALTY - Open Sun, 1 to 3pmNew
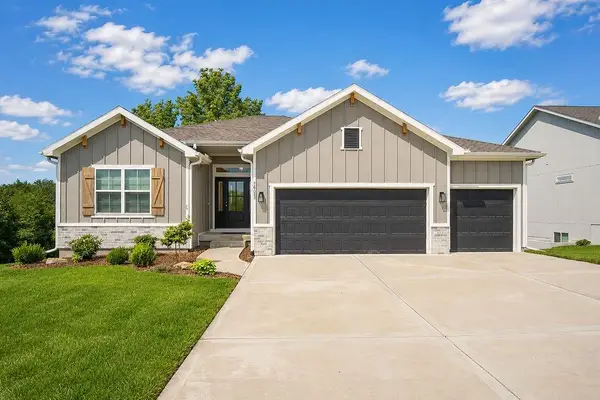 $535,000Active4 beds 3 baths2,340 sq. ft.
16055 NW 123rd Street, Platte City, MO 64079
MLS# 2634953Listed by: KELLER WILLIAMS KC NORTH - Open Sun, 1am to 3pmNew
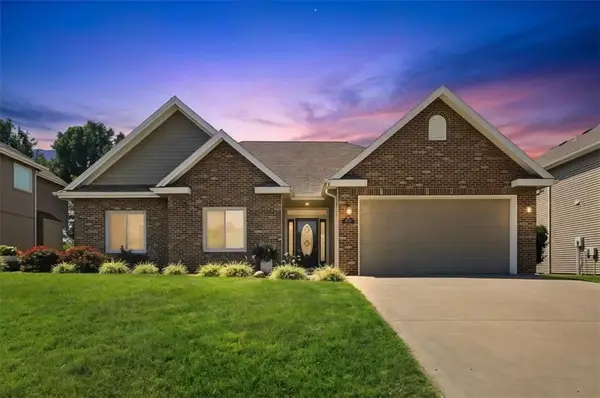 $395,000Active3 beds 2 baths1,707 sq. ft.
13030 NW Ridgeview Drive, Platte City, MO 64079
MLS# 2634151Listed by: KELLER WILLIAMS KC NORTH - New
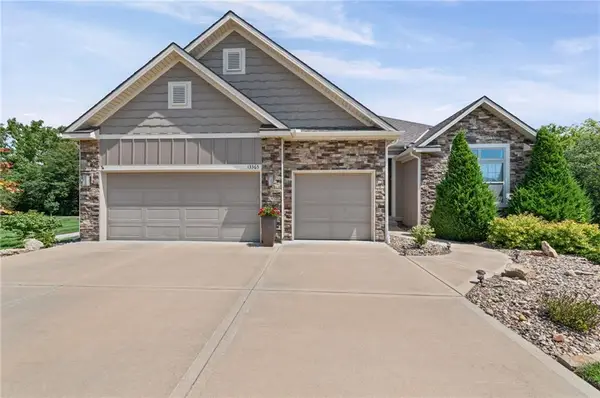 $565,000Active3 beds 3 baths2,275 sq. ft.
13365 N Silver Ridge Drive, Platte City, MO 64079
MLS# 2634288Listed by: WEGNER REALTY 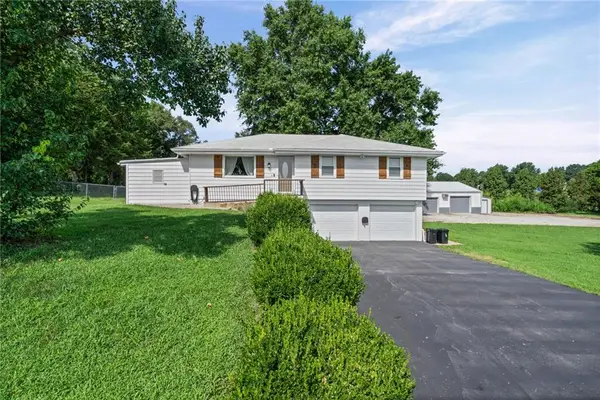 $425,000Pending3 beds 2 baths1,164 sq. ft.
14960 Todd Creek Road, Platte City, MO 64079
MLS# 2636273Listed by: KELLER WILLIAMS PLATINUM PRTNR- Open Fri, 5 to 7pmNew
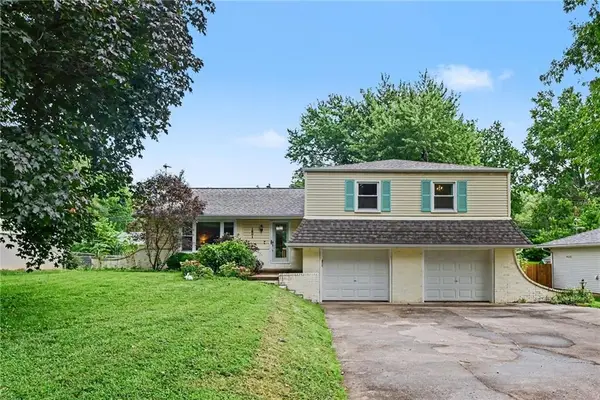 $365,000Active4 beds 3 baths1,976 sq. ft.
1601 Todd Street, Platte City, MO 64079
MLS# 2636248Listed by: COLDWELL BANKER DISTINCTIVE PR 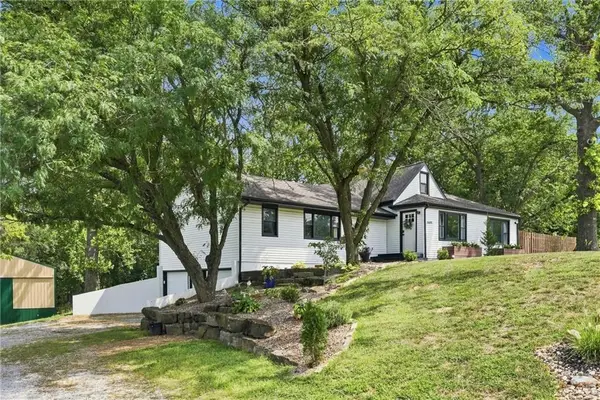 $700,000Pending3 beds 2 baths1,742 sq. ft.
16610 NW 120th Street, Platte City, MO 64079
MLS# 2636474Listed by: REECENICHOLS-KCN- New
 $265,000Active3 beds 2 baths1,138 sq. ft.
1832 Gates Drive, Platte City, MO 64079
MLS# 2636604Listed by: KELLER WILLIAMS REALTY PARTNERS INC. - New
 $399,500Active4 beds 3 baths1,748 sq. ft.
15575 NW 126th Street, Platte City, MO 64079
MLS# 2633315Listed by: KELLER WILLIAMS REALTY PARTNERS INC.


Protect your home and budget from life's surprises with an Assurant Home Warranty, backed by a partner that supports you through every step of homeownership. Explore Plans.
© 2023 - 2026 ERA Franchise Systems LLC. All rights reserved. ERA Franchise Systems LLC fully supports the principles of the Fair Housing Act and the Equal Opportunity Act. ERA, ERA Real Estate powered, and their respective logos are registered service marks of ERA Franchise Systems LLC. Each office is independently owned and operated.