
1832 Gates Drive, Platte City, MO 64079
Local realty services provided by:ERA McClain Brothers
1832 Gates Drive,Platte City, MO 64079
$265,000
- 3 Beds
- 2 Baths
- 1,138 sq. ft.
- Single family
- Active
Listed by: darla russell
Office: keller williams realty partners inc.
MLS#:2636604
Source:MOKS_HL
Price summary
- Price:$265,000
- Price per sq. ft.:$232.86
About this home
Tons of potential awaits at 1832 Gates! This property is primed for a full cosmetic flip or high-yield rental transformation.
Expansive open layout, soaring ceilings in key areas, and a focal-point stone fireplace with wood mantel.
3 bedrooms (including built-ins), 2 full baths, open-concept kitchen/entertaining space, and a finished walk-out lower level leading to a covered concrete patio.
Oversized, extra-deep 2-car garage with built-in workbench/tool storage.
Needs cosmetic refresh throughout (paint, flooring, kitchen subfloor/tile repair near back exit, primary bathroom vanity, one garage door, and a rebuild of the multi-level back deck).
Enjoy scenic, wooded views out back and a floor plan buyers love. Cash or conventional rehab loans preferred. Don't miss this high margin project!
Contact an agent
Home facts
- Year built:1990
- Subdivision & Development:Tudor Flats
- Listing ID #:2636604
- Added:46 day(s) ago
- Updated:September 29, 2026 at 02:24 PM
Rooms and interior
- Bedrooms:3
- Total bathrooms:2
- Full bathrooms:2
- Rooms Total:8
- Kitchen Description:Dishwasher, Disposal
- Basement:Yes
- Basement Description:Concrete, Walk Out
- Living area:1,138 sq. ft.
Heating and cooling
- Cooling:Electric
- Heating:Forced Air Gas
Structure and exterior
- Roof:Composition
- Year built:1990
- Building area:1,138 sq. ft.
- Lot area:0.43 Acres
- Architectural Style:Split Entry
- Construction Materials:Board & Batton
- Foundation Description:Concrete
Utilities
- Water:City/Public
- Sewer:Public Sewer
Finances and disclosures
- Price:$265,000
- Price per sq. ft.:$232.86
Features and amenities
- Appliances:Dishwasher, Disposal
Parking
- Parking description:Basement
- Garage:Yes
- Garage spaces:2
 HeartlandMLS©2026. Information Deemed Reliable But Not Guaranteed. This information is being provided by the HeartlandMLS. The listings presented here may or may not be listed by the Broker/Agent operating this website. This information is intended for the personal use of consumers and may not be used for any purpose other than to identify prospective properties consumers may be interested in purchasing. Data <Last Updated September 29, 2026
New listings near 1832 Gates Drive
- New
 $3,450,000Active4 beds 6 baths12,618 sq. ft.
22350 Grass Pad Road, Platte City, MO 64079
MLS# 2640108Listed by: REECENICHOLS-KCN - New
 $360,000Active10 Acres
Lot 3 Dowling Lane, Platte City, MO 64079
MLS# 2642325Listed by: REECENICHOLS-KCN - New
 $360,000Active10 Acres
Lot 4 Humphrey Road, Platte City, MO 64079
MLS# 2642327Listed by: REECENICHOLS-KCN - New
 $650,000Active18.99 Acres
Lot 5 Humphrey Road, Platte City, MO 64079
MLS# 2642329Listed by: REECENICHOLS-KCN - New
 $525,000Active15.99 Acres
Lot 6 Humphrey Road, Platte City, MO 64079
MLS# 2642333Listed by: REECENICHOLS-KCN - New
 $360,000Active10 Acres
Lot 1 Dowling Lane, Platte City, MO 64079
MLS# 2642317Listed by: REECENICHOLS-KCN - New
 $360,000Active10 Acres
Lot 2 Dowling Lane, Platte City, MO 64079
MLS# 2642320Listed by: REECENICHOLS-KCN - New
 $339,900Active3 beds 3 baths1,816 sq. ft.
221 O'rourke Drive, Platte City, MO 64079
MLS# 2642652Listed by: KELLER WILLIAMS KC NORTH - New
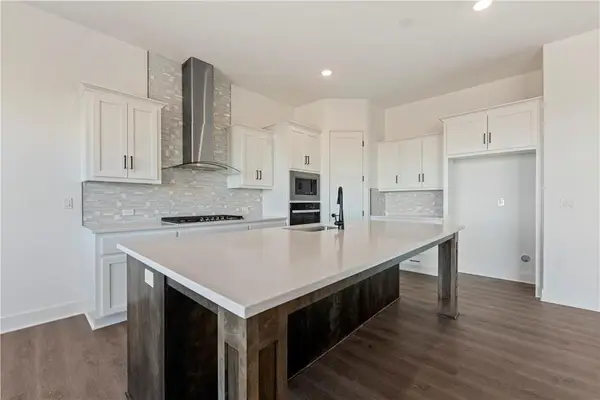 $520,730Active4 beds 3 baths2,466 sq. ft.
2609 Sunset Drive, Platte City, MO 64079
MLS# 2644126Listed by: REECENICHOLS - LEES SUMMIT - New
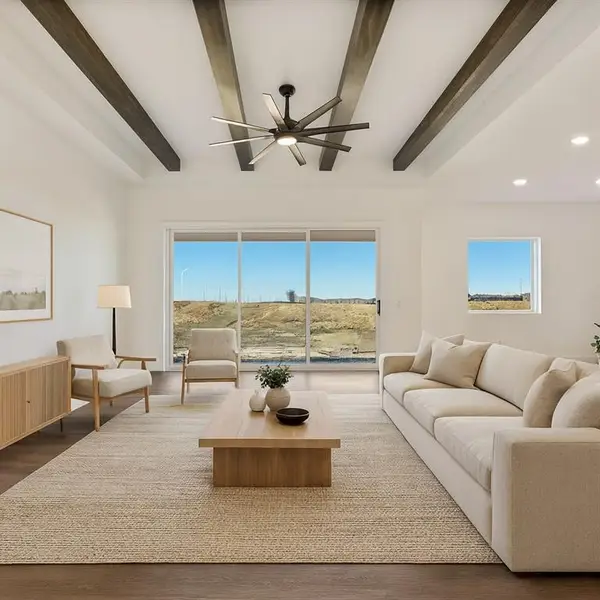 $453,110Active4 beds 2 baths1,980 sq. ft.
2605 Sunset Drive, Platte City, MO 64079
MLS# 2644109Listed by: REECENICHOLS - LEES SUMMIT


Protect your home and budget from life's surprises with an Assurant Home Warranty, backed by a partner that supports you through every step of homeownership. Explore Plans.
© 2023 - 2026 ERA Franchise Systems LLC. All rights reserved. ERA Franchise Systems LLC fully supports the principles of the Fair Housing Act and the Equal Opportunity Act. ERA, ERA Real Estate powered, and their respective logos are registered service marks of ERA Franchise Systems LLC. Each office is independently owned and operated.