
17485 NW 128th Court, Platte City, MO 64079
Local realty services provided by:ERA High Pointe Realty
17485 NW 128th Court,Platte City, MO 64079
$515,000
- 4 Beds
- 3 Baths
- 2,600 sq. ft.
- Single family
- Active
Listed by: charles whitfield
Office: platinum realty llc.
MLS#:2631899
Source:MOKS_HL
Price summary
- Price:$515,000
- Price per sq. ft.:$198.08
- Monthly HOA dues:$107.5
About this home
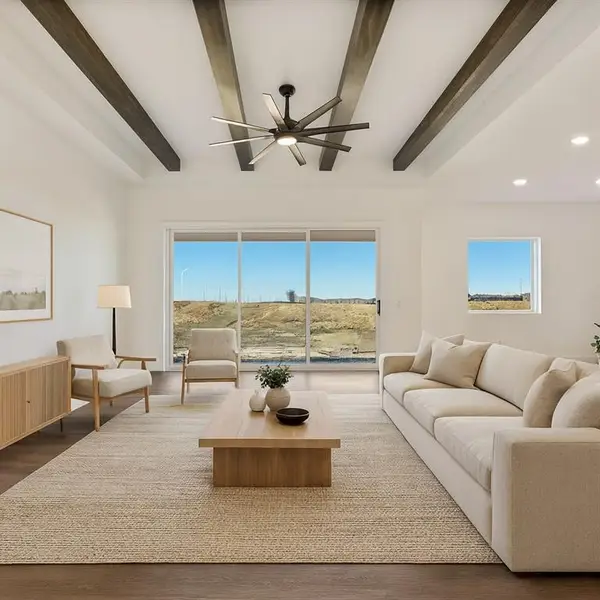
The warmth of refinished hardwood floors anchors the entryway of this single-story residential home located in Platte City. Back on the market through no fault of the seller, this property offers another opportunity for buyers. Designed as a reverse 1.5-story property, this residence features a layout with four bedrooms and three full baths, supported by a finished walkout lower level. The main living space is defined by ceilings and a fireplace, creating an inviting setting for daily living.
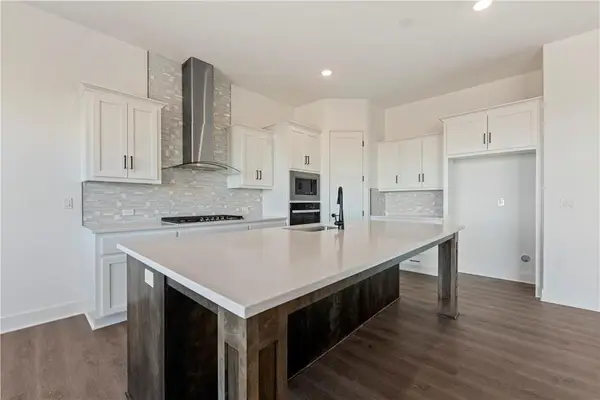
At the heart of the home, the kitchen is equipped with a kitchen island, a pantry, quartz countertops, newer stainless steel appliances, a dishwasher, a disposal, a humidifier, a microwave, and an electric range/oven. These elements flow directly into the main living areas, which also include ceiling fans. The finished walkout lower level adds functional space with a family room, a wet bar, two bedrooms, and a full bath, while new carpet runs along the stairs.
The private quarters include a main bedroom area featuring a walk-in closet and a bathroom with a whirlpool tub. This design ensures distinct areas for rest and relaxation within the 1,708 square feet of interior living space.
Situated on a 0.34-acre lot, the property features a fully fenced backyard. Located within the Seven Bridges community, residents have access to a zero-entry swimming pool, clubhouse, indoor gymnasium, party room, sports courts, athletic fields, walking trails, and green spaces. This home also features an assumable 2.49% loan for qualified buyers.
This Platte City property presents a complete living experience with its combination of neighborhood amenities and interior features. Contact us to schedule a private showing and explore the home in person....
Contact an agent
Home facts
- Year built:2019
- Subdivision & Development:Seven Bridges
- Listing ID #:2631899
- Added:67 day(s) ago
- Updated:September 27, 2026 at 02:17 PM
Rooms and interior
- Bedrooms:4
- Total bathrooms:3
- Full bathrooms:3
- Rooms Total:7
- Kitchen Description:Dishwasher, Disposal, Microwave
- Basement:Yes
- Basement Description:Finished, Full, Walk Out
- Living area:2,600 sq. ft.
Heating and cooling
- Cooling:Electric
- Heating:Heatpump/Gas
Structure and exterior
- Roof:Composition
- Year built:2019
- Building area:2,600 sq. ft.
- Lot area:0.34 Acres
- Lot Features:Corner Lot
- Architectural Style:Reverse 1.5 Story
- Construction Materials:Frame
Schools
- High school:Platte City
Utilities
- Water:City/Public
- Sewer:Public Sewer
Finances and disclosures
- Price:$515,000
- Price per sq. ft.:$198.08
Features and amenities
- Appliances:Dishwasher, Disposal, Microwave
- Amenities:Ceiling Fan(s), Clubhouse, Pantry, Party Room, Play Area, Pool, Trail(s), Walk-In Closet(s), Wet Bar
- Pool features:Swimming Pool
Parking
- Parking description:Attached
- Garage:Yes
- Garage spaces:3
 HeartlandMLS©2026. Information Deemed Reliable But Not Guaranteed. This information is being provided by the HeartlandMLS. The listings presented here may or may not be listed by the Broker/Agent operating this website. This information is intended for the personal use of consumers and may not be used for any purpose other than to identify prospective properties consumers may be interested in purchasing. Data <Last Updated September 27, 2026
New listings near 17485 NW 128th Court
- New
 $3,450,000Active4 beds 6 baths12,618 sq. ft.
22350 Grass Pad Road, Platte City, MO 64079
MLS# 2640108Listed by: REECENICHOLS-KCN - New
 $360,000Active10 Acres
Lot 3 Dowling Lane, Platte City, MO 64079
MLS# 2642325Listed by: REECENICHOLS-KCN - New
 $360,000Active10 Acres
Lot 4 Humphrey Road, Platte City, MO 64079
MLS# 2642327Listed by: REECENICHOLS-KCN - New
 $650,000Active18.99 Acres
Lot 5 Humphrey Road, Platte City, MO 64079
MLS# 2642329Listed by: REECENICHOLS-KCN - New
 $525,000Active15.99 Acres
Lot 6 Humphrey Road, Platte City, MO 64079
MLS# 2642333Listed by: REECENICHOLS-KCN - New
 $360,000Active10 Acres
Lot 1 Dowling Lane, Platte City, MO 64079
MLS# 2642317Listed by: REECENICHOLS-KCN - New
 $360,000Active10 Acres
Lot 2 Dowling Lane, Platte City, MO 64079
MLS# 2642320Listed by: REECENICHOLS-KCN - New
 $339,900Active3 beds 3 baths1,816 sq. ft.
221 O'rourke Drive, Platte City, MO 64079
MLS# 2642652Listed by: KELLER WILLIAMS KC NORTH - New
 $520,730Active4 beds 3 baths2,466 sq. ft.
2609 Sunset Drive, Platte City, MO 64079
MLS# 2644126Listed by: REECENICHOLS - LEES SUMMIT - New
 $453,110Active4 beds 2 baths1,980 sq. ft.
2605 Sunset Drive, Platte City, MO 64079
MLS# 2644109Listed by: REECENICHOLS - LEES SUMMIT


Protect your home and budget from life's surprises with an Assurant Home Warranty, backed by a partner that supports you through every step of homeownership. Explore Plans.
© 2023 - 2026 ERA Franchise Systems LLC. All rights reserved. ERA Franchise Systems LLC fully supports the principles of the Fair Housing Act and the Equal Opportunity Act. ERA, ERA Real Estate powered, and their respective logos are registered service marks of ERA Franchise Systems LLC. Each office is independently owned and operated.