
2609 Sunset Drive, Platte City, MO 64079
Local realty services provided by:ERA High Pointe Realty
2609 Sunset Drive,Platte City, MO 64079
$449,990
- 4 Beds
- 3 Baths
- 2,466 sq. ft.
- Single family
- Active
Listed by: brooke marsalla, rob ellerman team
Office: reecenichols - lees summit
MLS#:2644126
Source:MOKS_HL
Price summary
- Price:$449,990
- Price per sq. ft.:$182.48
- Monthly HOA dues:$49.58
About this home
Welcome to the brand-new Perez floor plan by Hakes Brothers! Offering 2,466 square feet of thoughtfully designed living space, this stunning two-story home features 4 spacious bedrooms, 2.5 bathrooms, and an open-concept layout that perfectly balances style and functionality. The heart of the home is the gourmet kitchen, complete with premium finishes, a large center island, and abundant storage—ideal for everyday living and entertaining. The adjoining great room is highlighted by a beautiful fireplace and expansive stacking panel doors that seamlessly connect the indoor and outdoor living spaces, filling the home with natural light. Upstairs, you’ll find generously sized bedrooms, including a private owner’s suite designed for comfort and relaxation with a luxurious en-suite bath and spacious walk-in closet. Built with the quality craftsmanship and elevated finishes Hakes Brothers is known for, the Perez offers modern design, exceptional functionality, and countless upgrades throughout. If you’re looking for a home that combines timeless style with today’s most desirable features, the Perez is one you won’t want to miss....
Contact an agent
Home facts
- Year built:2026
- Subdivision & Development:Windmill Creek
- Listing ID #:2644126
- Added:47 day(s) ago
- Updated:November 11, 2026 at 07:45 PM
Rooms and interior
- Bedrooms:4
- Total bathrooms:3
- Full bathrooms:2
- Half bathrooms:1
- Rooms Total:4
- Kitchen Description:Cooktop, Dishwasher, Disposal, Microwave
- Basement Description:Slab
- Living area:2,466 sq. ft.
Heating and cooling
- Cooling:Electric
- Heating:Forced Air Gas
Structure and exterior
- Roof:Composition
- Year built:2026
- Building area:2,466 sq. ft.
- Lot area:0.21 Acres
- Architectural Style:2 Stories
- Construction Materials:Stone & Frame
- Foundation Description:Slab
Schools
- High school:Platte City
- Middle school:Platte City
- Elementary school:Siegrist
Utilities
- Water:City/Public
- Sewer:Public Sewer
Finances and disclosures
- Price:$449,990
- Price per sq. ft.:$182.48
Features and amenities
- Appliances:Dishwasher, Disposal, Gas Range, Microwave
- Amenities:Ceiling Fan(s), Pantry, Walk-In Closet(s)
Parking
- Parking description:Attached
- Garage:Yes
- Garage spaces:2
 HeartlandMLS©2026. Information Deemed Reliable But Not Guaranteed. This information is being provided by the HeartlandMLS. The listings presented here may or may not be listed by the Broker/Agent operating this website. This information is intended for the personal use of consumers and may not be used for any purpose other than to identify prospective properties consumers may be interested in purchasing. Data <Last Updated November 11, 2026
New listings near 2609 Sunset Drive
- Coming Soon
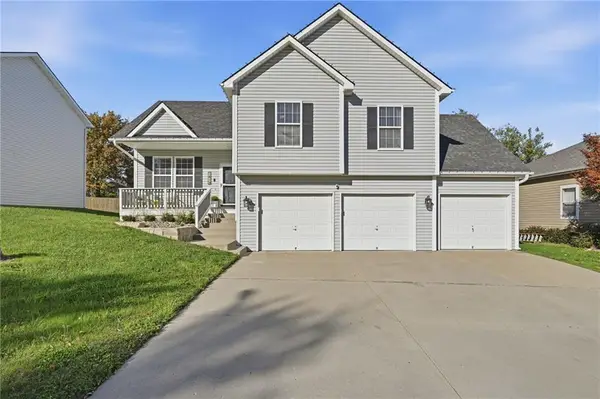 $390,000Coming Soon3 beds 3 baths1,831 sq. ft.
1413 Fox Run Trail, Platte City, MO 64079
MLS# 2650463Listed by: KELLER WILLIAMS SOUTHLAND - Coming Soon
 $385,000Coming Soon3 beds 4 baths2,756 sq. ft.
1212 River Run Drive, Platte City, MO 64079
MLS# 2650454Listed by: KELLER WILLIAMS KC NORTH - Coming Soon
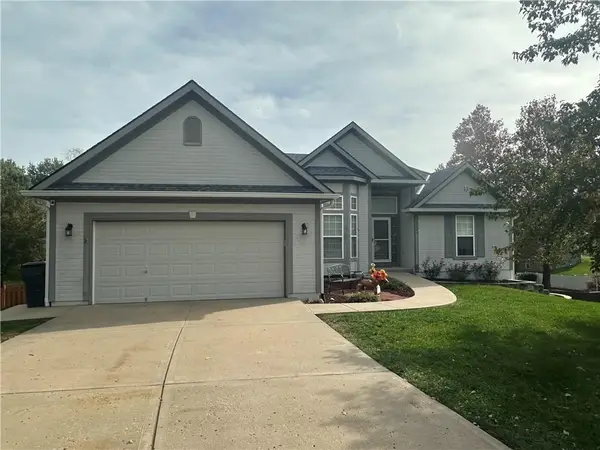 $425,000Coming Soon4 beds 3 baths2,456 sq. ft.
13495 Sycamore Drive, Platte City, MO 64079
MLS# 2649452Listed by: RE/MAX HOUSE OF DREAMS - Coming Soon
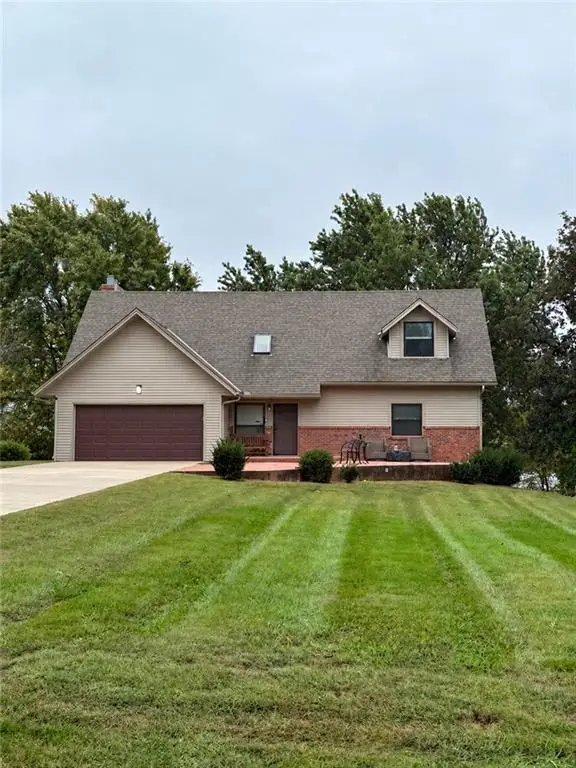 $475,000Coming Soon4 beds 4 baths3,260 sq. ft.
13055 Bethel Terrace, Platte City, MO 64079
MLS# 2647351Listed by: BHG KANSAS CITY HOMES - New
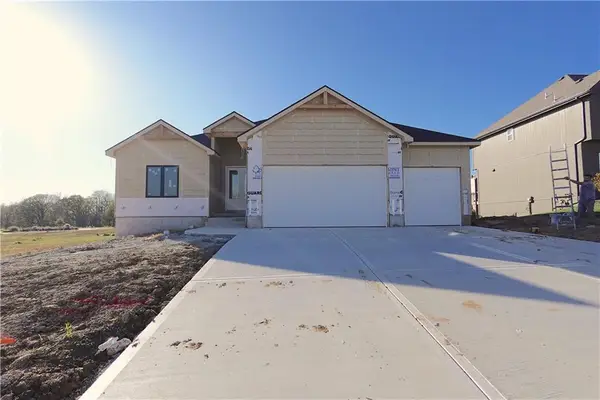 $675,000Active4 beds 3 baths2,960 sq. ft.
12550 N Arbor Way, Platte City, MO 64079
MLS# 2651128Listed by: RE/MAX INNOVATIONS - New
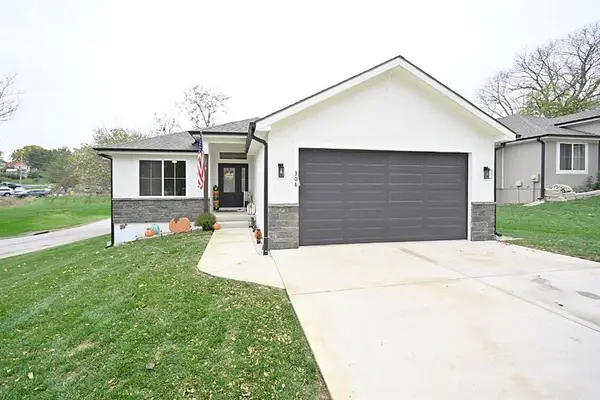 $435,000Active4 beds 3 baths2,397 sq. ft.
308 N Fourth Street, Platte City, MO 64079
MLS# 2650795Listed by: RE/MAX HOUSE OF DREAMS - New
 $548,000Active4 beds 4 baths3,272 sq. ft.
17640 NW 128th Street, Platte City, MO 64079
MLS# 2650621Listed by: BHG KANSAS CITY HOMES - New
 $495,000Active5 beds 5 baths3,524 sq. ft.
15805 NW 124th Street, Platte City, MO 64079
MLS# 2650451Listed by: REAL BROKER, LLC - New
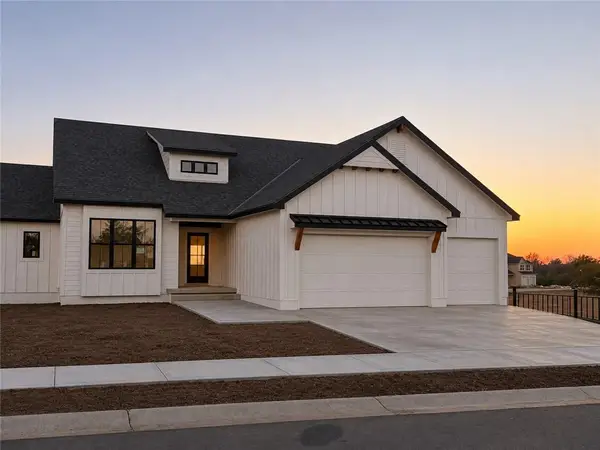 $697,000Active5 beds 3 baths2,908 sq. ft.
15715 NW 121st Street, Platte City, MO 64079
MLS# 2650340Listed by: RE/MAX REALTY AND AUCTION HOUSE LLC - New
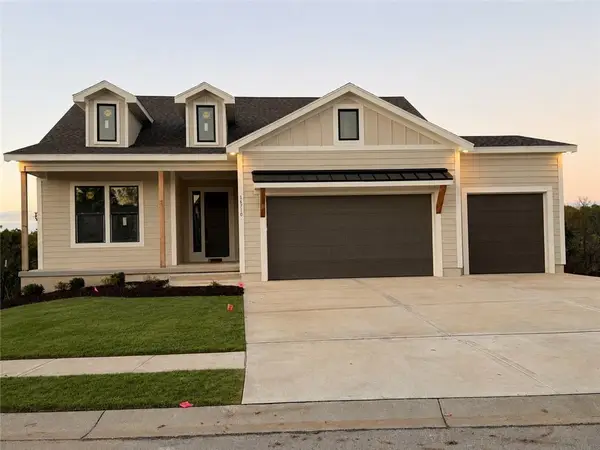 $772,280Active4 beds 3 baths3,029 sq. ft.
16710 NW 124th Terrace, Platte City, MO 64079
MLS# 2650330Listed by: RE/MAX REALTY AND AUCTION HOUSE LLC


Protect your home and budget from life's surprises with an Assurant Home Warranty, backed by a partner that supports you through every step of homeownership. Explore Plans.
© 2023 - 2026 ERA Franchise Systems LLC. All rights reserved. ERA Franchise Systems LLC fully supports the principles of the Fair Housing Act and the Equal Opportunity Act. ERA, ERA Real Estate powered, and their respective logos are registered service marks of ERA Franchise Systems LLC. Each office is independently owned and operated.