
1000 Renee Lynde Drive, Pleasant Hill, MO 64080
Local realty services provided by:ERA High Pointe Realty
1000 Renee Lynde Drive,Pleasant Hill, MO 64080
- 4 Beds
- 2 Baths
- - sq. ft.
- Single family
- Sold
Listed by: crystal bristol
Office: nexthome leeward & company
MLS#:2628933
Source:MOKS_HL
Sorry, we are unable to map this address
Price summary
- Price:
About this home
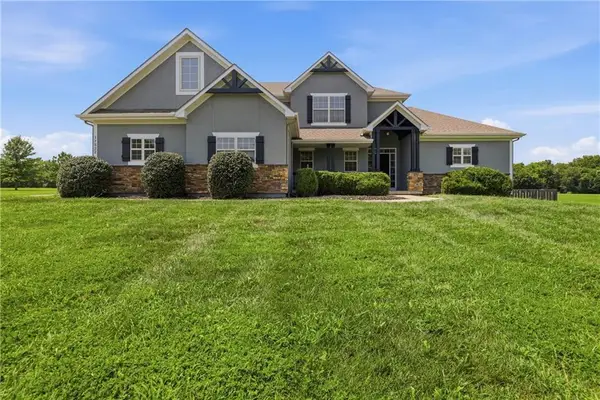
True 4 bedroom, 2 bath home with all bedrooms and baths on the main level! The spacious main bath has been fully updated with a relaxing jetted tub for an at home spa experience. Step outside to a large deck with a hot tub and above-ground pool, surrounded by privacy fencing and a tree-lined yard to create the perfect setting for entertaining or relaxing. Bonus room in partially finished basement, with plenty of room for storage. Situated on a generous corner lot with plenty of outdoor space. Plus, enjoy peace of mind with a new roof installed in 2025. Don't miss this fantastic opportunity!
Contact an agent
Home facts
- Year built:1992
- Subdivision & Development:Glen Rae Manor
- Listing ID #:2628933
- Added:43 day(s) ago
- Updated:August 13, 2026 at 07:50 AM
Rooms and interior
- Bedrooms:4
- Total bathrooms:2
- Full bathrooms:2
- Rooms Total:10
- Kitchen Description:Disposal
- Basement:Yes
- Basement Description:Concrete, Full, Inside Entrance
Heating and cooling
- Cooling:Electric
- Heating:Forced Air Gas, Natural Gas
Structure and exterior
- Roof:Composition
- Year built:1992
- Lot Features:City Lot, Corner Lot
- Architectural Style:Ranch
- Construction Materials:Frame, Vinyl Siding
- Foundation Description:Concrete
Utilities
- Water:City/Public
- Sewer:Public Sewer
Finances and disclosures
- Price:
Features and amenities
- Appliances:Disposal, Gas Range
- Amenities:Ceiling Fan(s)
Parking
- Parking description:Attached
- Garage:Yes
- Garage spaces:1
 HeartlandMLS©2026. Information Deemed Reliable But Not Guaranteed. This information is being provided by the HeartlandMLS. The listings presented here may or may not be listed by the Broker/Agent operating this website. This information is intended for the personal use of consumers and may not be used for any purpose other than to identify prospective properties consumers may be interested in purchasing. Data <Last Updated August 13, 2026
New listings near 1000 Renee Lynde Drive
- Open Thu, 5 to 7pmNew
 $785,000Active4 beds 4 baths3,254 sq. ft.
17522 Rock Island Road, Pleasant Hill, MO 64080
MLS# 2634060Listed by: RE/MAX HERITAGE - New
 $264,900Active3 beds 1 baths984 sq. ft.
1001 Stafford Drive, Pleasant Hill, MO 64080
MLS# 2635846Listed by: KC VINTAGE REALTY LLC - New
 $265,000Active3 beds 3 baths1,614 sq. ft.
704 Hillcrest Street, Pleasant Hill, MO 64080
MLS# 2636203Listed by: REECENICHOLS SHEWMAKER - Open Sat, 11am to 2pmNew
 $294,500Active4 beds 2 baths1,300 sq. ft.
1608 Lee Lane, Pleasant Hill, MO 64080
MLS# 2635982Listed by: HOMES BY DARCY LLC  $80,000Pending0.2 Acres
1506 Maple Lane, Pleasant Hill, MO 64080
MLS# 2635926Listed by: KELLER WILLIAMS SOUTHLAND- New
 $200,000Active6.82 Acres
1612 Country Club Drive, Pleasant Hill, MO 64080
MLS# 2635879Listed by: RE/MAX ELITE, REALTORS - New
 $470,000Active4 beds 3 baths2,243 sq. ft.
1811 Winchester Drive, Pleasant Hill, MO 64080
MLS# 2628292Listed by: REAL BROKER, LLC - New
 $1,100,000Active4 beds 4 baths3,565 sq. ft.
19011 192nd Terrace, Pleasant Hill, MO 64080
MLS# 2630471Listed by: PLATINUM REALTY LLC - New
 $239,500Active2 beds 2 baths1,420 sq. ft.
103 E Myrtle Street E, Pleasant Hill, MO 64080
MLS# 2635621Listed by: EXP REALTY LLC - New
 $735,000Active4 beds 3 baths4,400 sq. ft.
25303 E 199th Street, Pleasant Hill, MO 64080
MLS# 2635290Listed by: PLATINUM REALTY LLC


Protect your home and budget from life's surprises with an Assurant Home Warranty, backed by a partner that supports you through every step of homeownership. Explore Plans.
© 2023 - 2026 ERA Franchise Systems LLC. All rights reserved. ERA Franchise Systems LLC fully supports the principles of the Fair Housing Act and the Equal Opportunity Act. ERA, ERA Real Estate powered, and their respective logos are registered service marks of ERA Franchise Systems LLC. Each office is independently owned and operated.