
1901 Owen Drive, Pleasant Hill, MO 64080
Local realty services provided by:ERA High Pointe Realty
1901 Owen Drive,Pleasant Hill, MO 64080
$463,400
- 4 Beds
- 3 Baths
- 2,638 sq. ft.
- Single family
- Active
Listed by: amy arndorfer
Office: premium realty group llc.
MLS#:2652089
Source:MOKS_HL
Price summary
- Price:$463,400
- Price per sq. ft.:$175.66
- Monthly HOA dues:$4.17
About this home
Discover exceptional design and modern comfort in this brand-new front-to-back split offering 2,638 square feet of thoughtfully designed living space! Featuring 4 spacious bedrooms and 3 full bathrooms, this home delivers the perfect combination of style, space, and functionality. The open-concept main level showcases soaring ceilings, beautiful modern finishes, and an inviting layout that makes everyday living and entertaining effortless. The finished lower level provides additional living space, ideal for movie nights, entertaining, or simply relaxing. Need even more room? The unfinished sub-basement offers incredible flexibility for storage, a home gym, workshop, or future expansion. Conveniently located near shopping, dining, schools, and major highways, this home offers the space you need with the benefits of new construction. Beautifully designed, move-in ready, and waiting for you to make it your own!
Contact an agent
Home facts
- Year built:2026
- Subdivision & Development:Ridge Tree
- Listing ID #:2652089
- Added:2 day(s) ago
- Updated:November 20, 2026 at 05:56 PM
Rooms and interior
- Bedrooms:4
- Total bathrooms:3
- Full bathrooms:3
- Rooms Total:13
- Kitchen Description:Dishwasher, Disposal, Microwave
- Basement:Yes
- Basement Description:Finished, Walk Out
- Living area:2,638 sq. ft.
Heating and cooling
- Cooling:Electric
- Heating:Forced Air Gas
Structure and exterior
- Roof:Composition
- Year built:2026
- Building area:2,638 sq. ft.
- Lot area:0.25 Acres
- Lot Features:Corner Lot
- Architectural Style:Front/Back Split
- Construction Materials:Stone Trim, Wood Siding
Schools
- High school:Pleasant Hill
- Middle school:Pleasant Hill
- Elementary school:Pleasant Hill
Utilities
- Water:City/Public
- Sewer:Public Sewer
Finances and disclosures
- Price:$463,400
- Price per sq. ft.:$175.66
Features and amenities
- Appliances:Dishwasher, Disposal, Microwave
- Amenities:Ceiling Fan(s), Painted Cabinets, Pantry
Parking
- Parking description:Attached
- Garage:Yes
- Garage spaces:3
 HeartlandMLS©2026. Information Deemed Reliable But Not Guaranteed. This information is being provided by the HeartlandMLS. The listings presented here may or may not be listed by the Broker/Agent operating this website. This information is intended for the personal use of consumers and may not be used for any purpose other than to identify prospective properties consumers may be interested in purchasing. Data <Last Updated November 20, 2026
New listings near 1901 Owen Drive
- Coming Soon
 $545,000Coming Soon5 beds 4 baths2,809 sq. ft.
803 Colonial Drive, Pleasant Hill, MO 64080
MLS# 2649614Listed by: KELLER WILLIAMS PLATINUM PRTNR - New
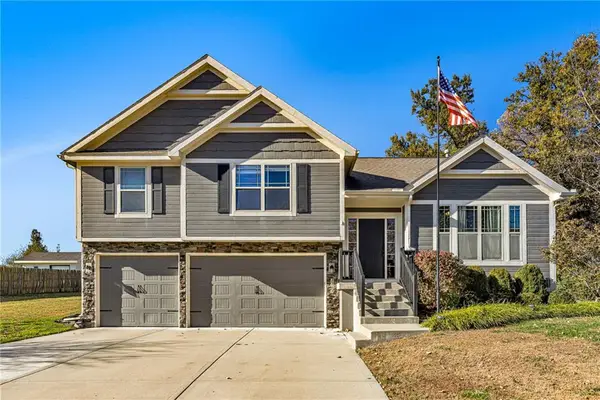 $415,000Active4 beds 3 baths2,227 sq. ft.
1205 Buckeye Lane, Pleasant Hill, MO 64080
MLS# 2652228Listed by: RE/MAX HERITAGE - New
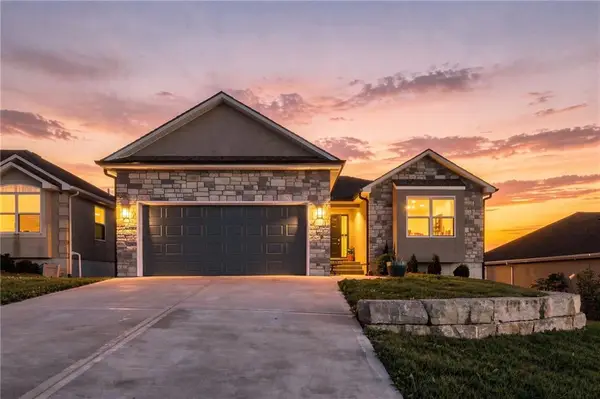 $319,777Active2 beds 2 baths1,230 sq. ft.
902 Ingleside Drive, Pleasant Hill, MO 64080
MLS# 2651604Listed by: REAL BROKER, LLC - New
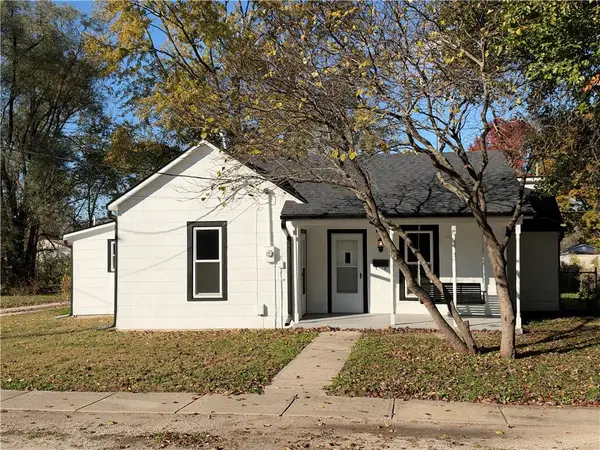 $234,900Active3 beds 1 baths1,092 sq. ft.
125 Sitter Street, Pleasant Hill, MO 64080
MLS# 2651372Listed by: REECENICHOLS SHEWMAKER - New
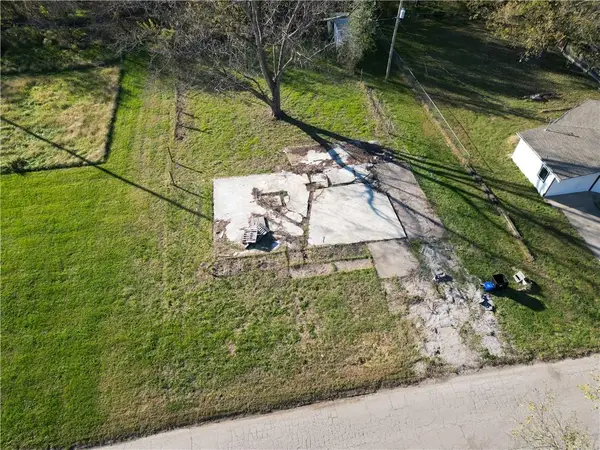 $33,000Active0.34 Acres
409 Benton Street, Pleasant Hill, MO 64080
MLS# 2651491Listed by: KELLER WILLIAMS PLATINUM PRTNR - New
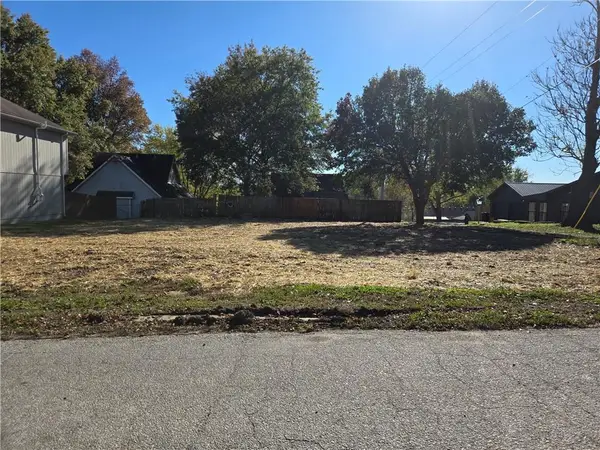 $33,000Active0.12 Acres
710 Locust Street, Pleasant Hill, MO 64080
MLS# 2651139Listed by: KC VINTAGE REALTY LLC - Open Sat, 10am to 12pm
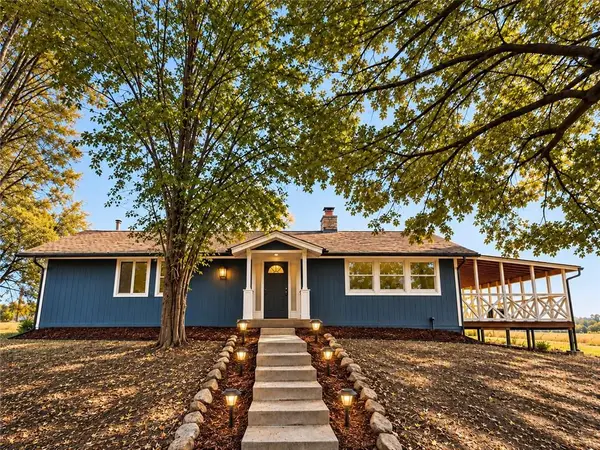 $475,000Active3 beds 3 baths2,300 sq. ft.
38804 E 171st Street, Pleasant Hill, MO 64080
MLS# 2650790Listed by: KELLER WILLIAMS PLATINUM PRTNR 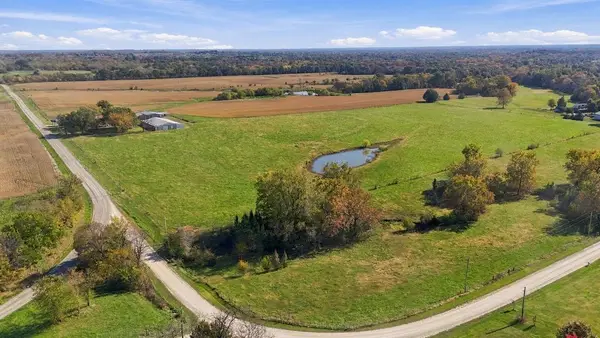 $2,350,000Active137.5 Acres
25401 E State Route P Rural Route, Pleasant Hill, MO 64080
MLS# 2650493Listed by: KELLER WILLIAMS REALTY PARTNERS INC.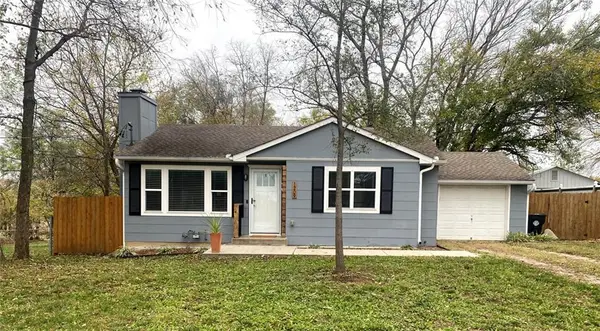 $206,000Active2 beds 1 baths794 sq. ft.
1209 College Hill Street, Pleasant Hill, MO 64080
MLS# 2650590Listed by: REECENICHOLS - LEES SUMMIT


Protect your home and budget from life's surprises with an Assurant Home Warranty, backed by a partner that supports you through every step of homeownership. Explore Plans.
© 2023 - 2026 ERA Franchise Systems LLC. All rights reserved. ERA Franchise Systems LLC fully supports the principles of the Fair Housing Act and the Equal Opportunity Act. ERA, ERA Real Estate powered, and their respective logos are registered service marks of ERA Franchise Systems LLC. Each office is independently owned and operated.