
19715 S Hoover Road, Pleasant Hill, MO 64080
Local realty services provided by:ERA McClain Brothers
19715 S Hoover Road,Pleasant Hill, MO 64080
- 3 Beds
- 2 Baths
- - sq. ft.
- Single family
- Sold
Listed by: steve bricker
Office: crown realty
MLS#:2635782
Source:MOKS_HL
Sorry, we are unable to map this address
Price summary
- Price:
About this home
A chance to have you own private oasis on a Chip and Sealed road. 29.5 acres with approximately 7 acre stock lake, timber and grass. The lake features a small island to paddle out to for privacy and solitude, a fishing shed/dock to further enjoy your lake. Timber for wildlife and privacy. The property does have a 1976 1.5 story earth contact with about 3300 square ft of finished area this home has considerable deferred maintenance. This home will need to be completely remodeled. This property has been inherited and there will be NO Sellers Disclosure. The property is being sold AS-IS with NO REPAIRS.
Contact an agent
Home facts
- Year built:1976
- Subdivision & Development:Cass County
- Listing ID #:2635782
- Added:45 day(s) ago
- Updated:September 28, 2026 at 10:33 AM
Rooms and interior
- Bedrooms:3
- Total bathrooms:2
- Full bathrooms:2
- Basement:Yes
- Basement Description:Concrete
Heating and cooling
- Cooling:Window Unit(s)
Structure and exterior
- Roof:Composition
- Year built:1976
- Lot Features:Acreage, Wooded
- Architectural Style:1.5 Stories, Earth Contact
- Construction Materials:Frame
- Foundation Description:Concrete
Schools
- Elementary school:Strasburg
Utilities
- Water:Rural
- Sewer:Septic Tank
Finances and disclosures
- Price:
Parking
- Parking description:Carport, Detached
- Garage:Yes
- Garage spaces:2
 HeartlandMLS©2026. Information Deemed Reliable But Not Guaranteed. This information is being provided by the HeartlandMLS. The listings presented here may or may not be listed by the Broker/Agent operating this website. This information is intended for the personal use of consumers and may not be used for any purpose other than to identify prospective properties consumers may be interested in purchasing. Data <Last Updated September 28, 2026
New listings near 19715 S Hoover Road
- New
 $229,000Active2 beds 2 baths1,536 sq. ft.
125 N Jeffreys Street, Pleasant Hill, MO 64080
MLS# 2643945Listed by: MOTHER & SON REALTY GROUP - New
 $309,900Active3 beds 3 baths2,016 sq. ft.
2129 Sunset Circle, Pleasant Hill, MO 64080
MLS# 2641256Listed by: TRELORA REALTY  $299,000Pending3 beds 3 baths1,282 sq. ft.
1116 Adams Circle, Pleasant Hill, MO 64080
MLS# 2643291Listed by: THE NEXT DOOR AGENTS, LLC- New
 $155,000Active2 beds 1 baths795 sq. ft.
815 Pine Street, Pleasant Hill, MO 64080
MLS# 2642823Listed by: REECENICHOLS - LEES SUMMIT - New
 $569,900Active5 beds 3 baths2,750 sq. ft.
609 Campbell Street, Pleasant Hill, MO 64080
MLS# 2642952Listed by: HERITAGE REALTY 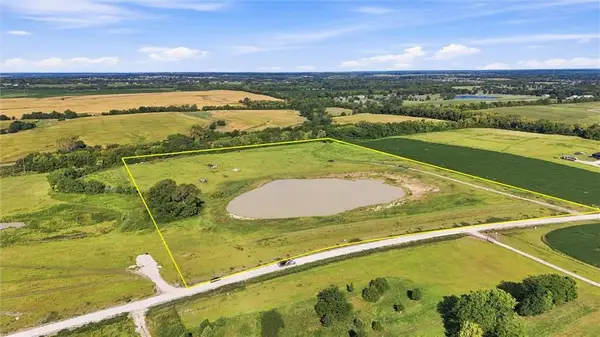 $600,000Active20.75 Acres
Tract 4 Deer Creek Lane, Pleasant Hill, MO 64080
MLS# 2642017Listed by: KELLER WILLIAMS SOUTHLAND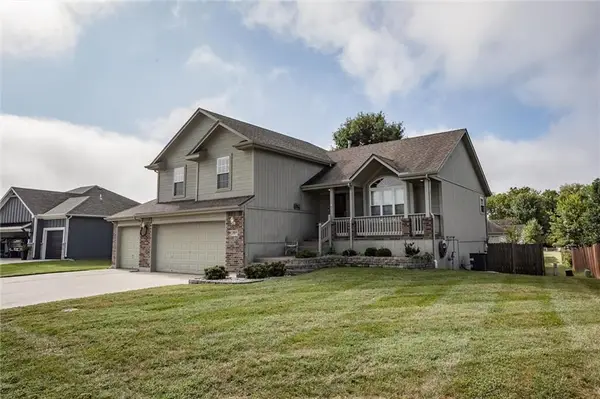 $405,000Pending4 beds 4 baths2,680 sq. ft.
1804 Winchester Drive, Pleasant Hill, MO 64080
MLS# 2641908Listed by: KW KANSAS CITY METRO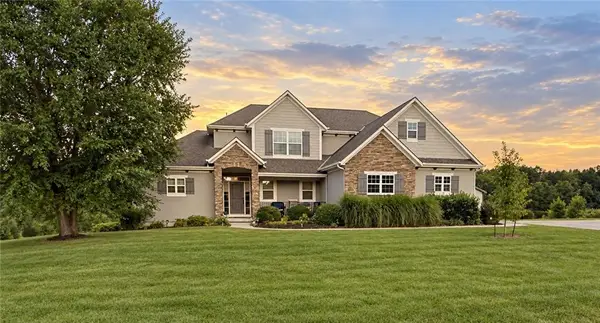 $825,000Pending5 beds 5 baths3,288 sq. ft.
17625 Rock Island Drive, Pleasant Hill, MO 64080
MLS# 2640682Listed by: PLATINUM REALTY LLC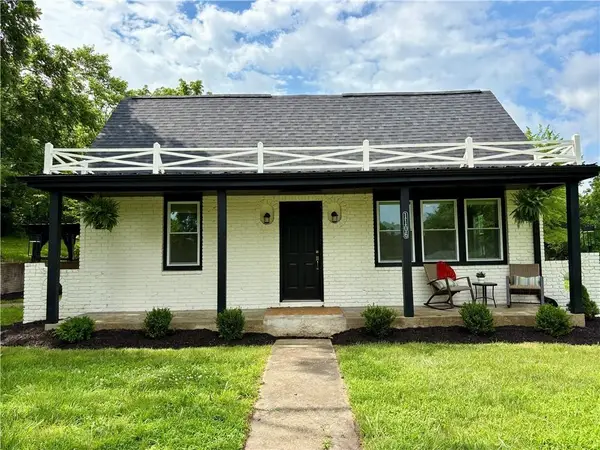 $549,500Active3 beds 2 baths2,000 sq. ft.
1106 College Hill Street, Pleasant Hill, MO 64080
MLS# 2641452Listed by: COMPASS REALTY GROUP $325,000Pending-- beds -- baths
Tract 4 State Rt E Highway, Pleasant Hill, MO 64080
MLS# 2641527Listed by: REECENICHOLS SHEWMAKER


Protect your home and budget from life's surprises with an Assurant Home Warranty, backed by a partner that supports you through every step of homeownership. Explore Plans.
© 2023 - 2026 ERA Franchise Systems LLC. All rights reserved. ERA Franchise Systems LLC fully supports the principles of the Fair Housing Act and the Equal Opportunity Act. ERA, ERA Real Estate powered, and their respective logos are registered service marks of ERA Franchise Systems LLC. Each office is independently owned and operated.