
125 N Jeffreys Street, Pleasant Hill, MO 64080
Local realty services provided by:ERA McClain Brothers
125 N Jeffreys Street,Pleasant Hill, MO 64080
$229,000
- 2 Beds
- 2 Baths
- 1,536 sq. ft.
- Single family
- Active
Listed by: dianna minor
Office: mother & son realty group
MLS#:2643945
Source:MOKS_HL
Price summary
- Price:$229,000
- Price per sq. ft.:$149.09
About this home
**WELCOME HOME to this charming Pleasant Hill ranch offering more space and flexibility than you might expect!** Step inside to warm wood flooring and a spacious living area filled with natural light. The kitchen features **Corian countertops, rich wood cabinetry, plenty of workspace and comes complete with the appliances**.
One of the home's standout features is the **oversized main-level primary suite with adjoining sitting area**. This space was **previously configured as two separate bedrooms** and offers the possibility of converting it back by reinstalling a dividing wall—perfect for buyers looking for additional bedroom space. The main-level bath features a deep soaking tub.
The lower level adds even more living space with a **large finished recreation room**, an additional versatile room with sliding-door access, and another full bath featuring a spacious vanity and glass-enclosed corner shower. A separate unfinished utility/laundry area provides additional storage.
Outside, enjoy a **spacious fully fenced yard with mature trees**, along with a **detached garage/outbuilding** offering plenty of possibilities for parking, storage, hobbies or a workshop.
**Convenient Pleasant Hill location, flexible living space, fenced yard and a detached garage—there's a lot to love about this one!**
*Select photos have been virtually staged to illustrate the potential use of the space.*...
Contact an agent
Home facts
- Subdivision & Development:Millers 1st
- Listing ID #:2643945
- Added:3 day(s) ago
- Updated:September 28, 2026 at 08:36 AM
Rooms and interior
- Bedrooms:2
- Total bathrooms:2
- Full bathrooms:2
- Rooms Total:7
- Basement:Yes
- Basement Description:Finished, Full, Walk Out
- Living area:1,536 sq. ft.
Heating and cooling
- Cooling:Electric
- Heating:Natural Gas
Structure and exterior
- Roof:Composition
- Building area:1,536 sq. ft.
- Lot area:0.17 Acres
- Architectural Style:Ranch
- Construction Materials:Vinyl Siding
Utilities
- Water:City/Public
- Sewer:Public Sewer
Finances and disclosures
- Price:$229,000
- Price per sq. ft.:$149.09
Parking
- Parking description:Detached
- Garage:Yes
- Garage spaces:2
 HeartlandMLS©2026. Information Deemed Reliable But Not Guaranteed. This information is being provided by the HeartlandMLS. The listings presented here may or may not be listed by the Broker/Agent operating this website. This information is intended for the personal use of consumers and may not be used for any purpose other than to identify prospective properties consumers may be interested in purchasing. Data <Last Updated September 28, 2026
New listings near 125 N Jeffreys Street
- New
 $309,900Active3 beds 3 baths2,016 sq. ft.
2129 Sunset Circle, Pleasant Hill, MO 64080
MLS# 2641256Listed by: TRELORA REALTY  $299,000Pending3 beds 3 baths1,282 sq. ft.
1116 Adams Circle, Pleasant Hill, MO 64080
MLS# 2643291Listed by: THE NEXT DOOR AGENTS, LLC- New
 $155,000Active2 beds 1 baths795 sq. ft.
815 Pine Street, Pleasant Hill, MO 64080
MLS# 2642823Listed by: REECENICHOLS - LEES SUMMIT - New
 $569,900Active5 beds 3 baths2,750 sq. ft.
609 Campbell Street, Pleasant Hill, MO 64080
MLS# 2642952Listed by: HERITAGE REALTY 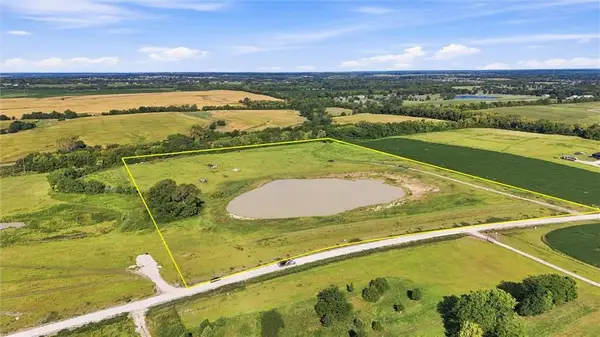 $600,000Active20.75 Acres
Tract 4 Deer Creek Lane, Pleasant Hill, MO 64080
MLS# 2642017Listed by: KELLER WILLIAMS SOUTHLAND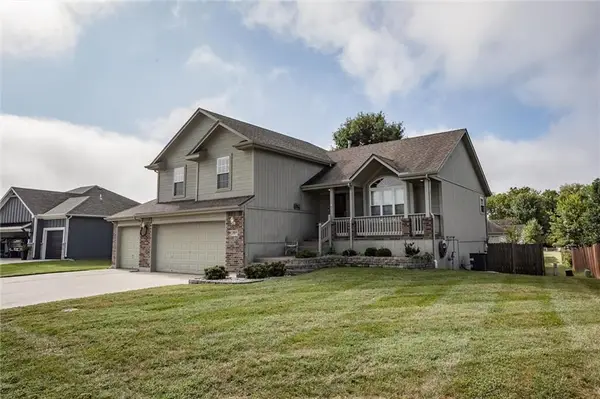 $405,000Pending4 beds 4 baths2,680 sq. ft.
1804 Winchester Drive, Pleasant Hill, MO 64080
MLS# 2641908Listed by: KW KANSAS CITY METRO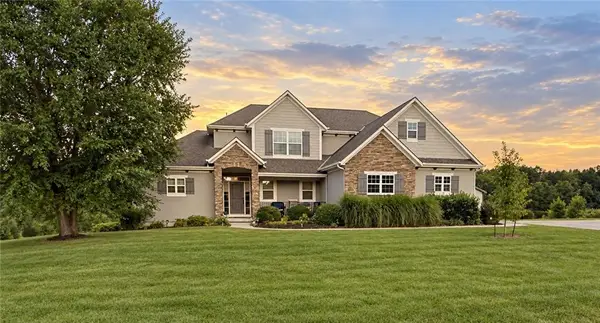 $825,000Pending5 beds 5 baths3,288 sq. ft.
17625 Rock Island Drive, Pleasant Hill, MO 64080
MLS# 2640682Listed by: PLATINUM REALTY LLC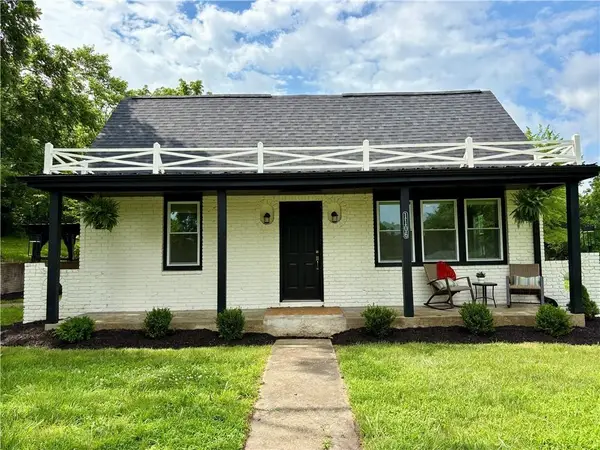 $549,500Active3 beds 2 baths2,000 sq. ft.
1106 College Hill Street, Pleasant Hill, MO 64080
MLS# 2641452Listed by: COMPASS REALTY GROUP $325,000Pending-- beds -- baths
Tract 4 State Rt E Highway, Pleasant Hill, MO 64080
MLS# 2641527Listed by: REECENICHOLS SHEWMAKER


Protect your home and budget from life's surprises with an Assurant Home Warranty, backed by a partner that supports you through every step of homeownership. Explore Plans.
© 2023 - 2026 ERA Franchise Systems LLC. All rights reserved. ERA Franchise Systems LLC fully supports the principles of the Fair Housing Act and the Equal Opportunity Act. ERA, ERA Real Estate powered, and their respective logos are registered service marks of ERA Franchise Systems LLC. Each office is independently owned and operated.